Alton Street, Ross-on-Wye, Herefordshire, HR9
3 beds | 1 bath | 2 receptions | £325,000 Having knowledge of the purchase price allows you to calculate the overall expense incurred in acquiring the property. Read our glossary page
- Open plan sitting and dining room
- Wood burning stove and character features
- Impressive 22' kitchen/breakfast room
- Stylish bathroom with traditional roll top bath
- Useful utility area and first floor WC
- Generous principal bedroom with dual aspect
- Private enclosed garden with pergola seating area
- EPC Rating: TBC
Material Information
Council Tax A fee submitted to your local authority to cover expenses related to local amenities such as schools, libraries, and waste management. The payment amount is determined based on the property's value. Read our glossary page
Tenure Explains the various forms of property ownership, including freehold, leasehold, and commonhold, and how they determine your rights and responsibilities as a property owner. Read our glossary page :
A beautifully presented three bedroom period home overlooking Dean Hill Park, combining traditional character with contemporary finishes. Featuring a wood burning stove, impressive kitchen/breakfast room and delightful enclosed garden, all within easy walking distance of Ross-on-Wye town centre.
Situated in an established residential area overlooking Dean Hill Park, the property enjoys a convenient position within walking distance of Ross-on-Wye town centre, with its excellent range of facilities. The surrounding Wye Valley offers beautiful countryside and riverside walks, while the A40 and M50 provide excellent road connections.
An attractive period home combining traditional character with tasteful contemporary improvements.
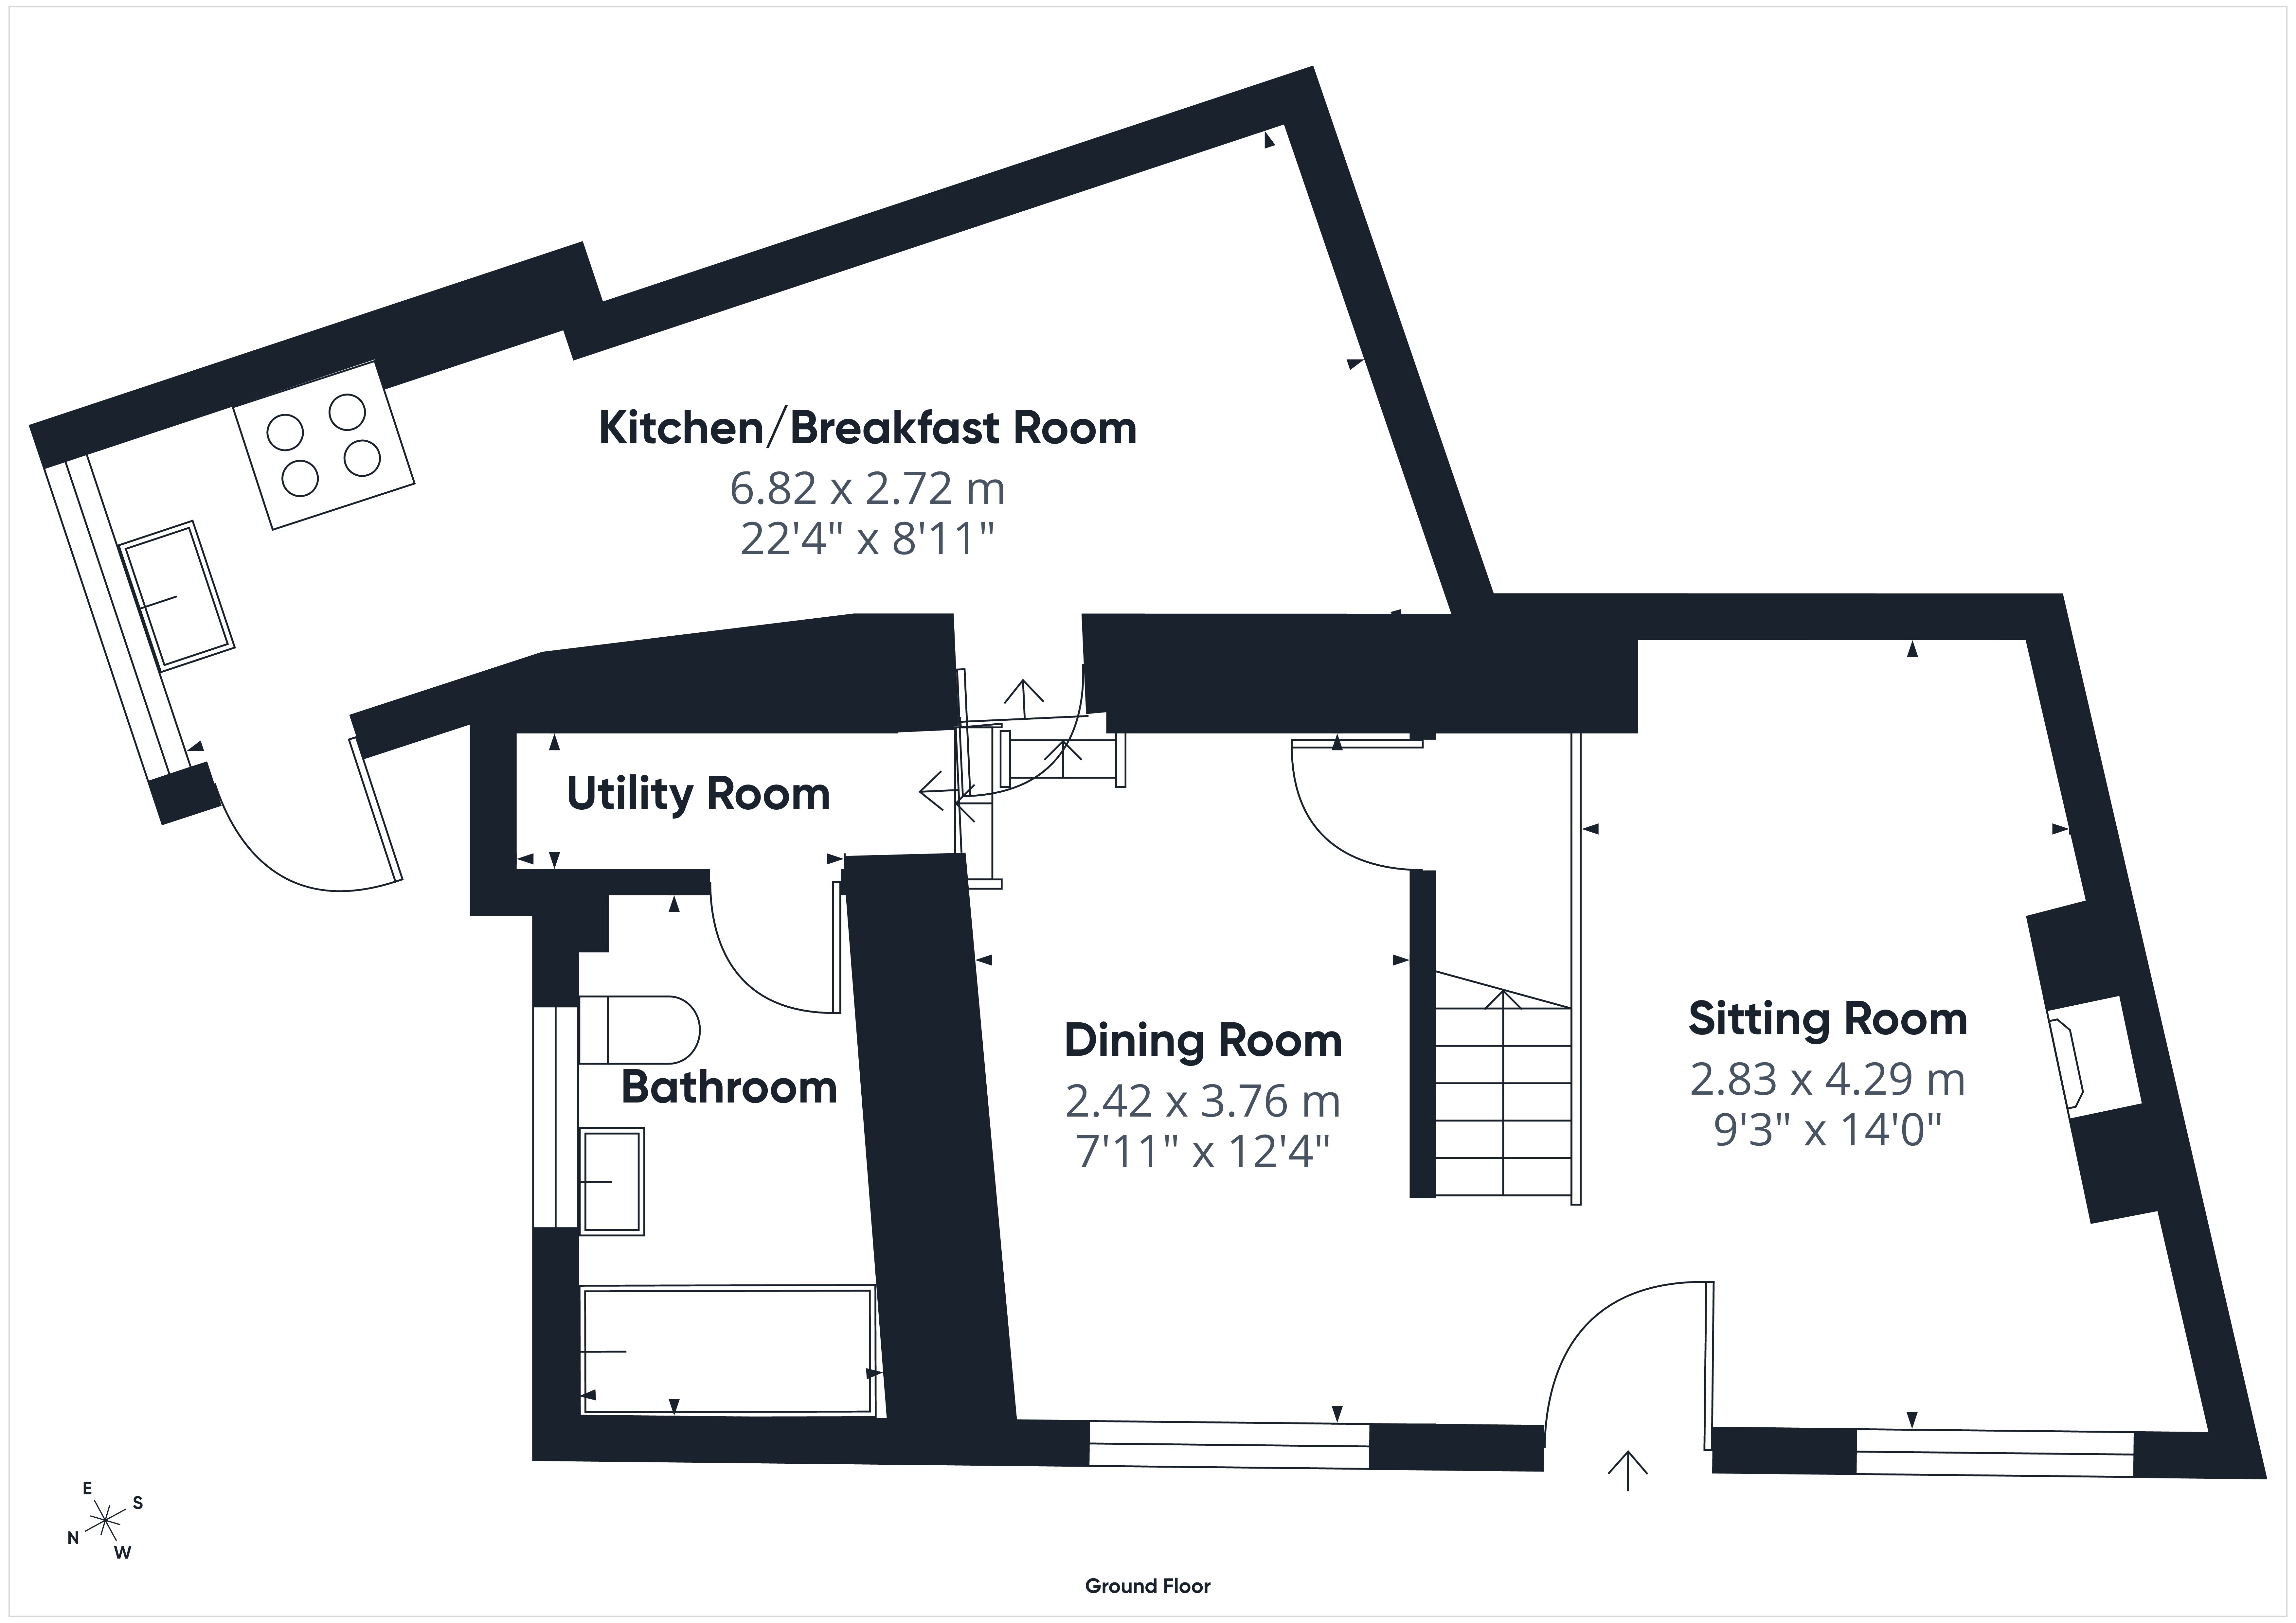
Sitting Room: 9'3" x 14'0" (2.83m x 4.29m)
Entered through via a composite front door. A recessed wood burning stove set within an exposed fireplace with traditional tiled hearth creates an attractive focal point. Decorative wall panelling and herringbone style flooring complement the room, while a Georgian bar double glazed window overlooks the front aspect.
Dining Room: 7'11" x 12'4" (2.42m x 3.76m)
Positioned on the opposite side of the staircase with understairs storage. Decorative wall panelling and matching herringbone flooring. A Georgian bar window provides natural light.
Utility Area:
With plumbing and space for domestic appliances. An oak door leads into:
Bathroom:
Beautifully appointed with a traditional claw foot roll top bath incorporating a rainfall shower, handheld attachment and glazed screen. White metro wall tiling, contrasting patterned floor tiles and a column radiator complement the heritage style wash hand basin with vanity unit and WC. Double glazed window to rear.
Kitchen/Breakfast Room: 22'4" x 8'11" (6.82m x 2.72m) Featuring bespoke cream shaker style units, work surfaces, open shelving and tiled splashbacks. Integrated appliances include an electric oven and hob, with space for a fridge freezer and stainless steel sink with granite drainer.
Exposed timber beams, high ceilings and two Velux roof windows enhance the character and natural light. A separate breakfast area provides informal dining space, while a glazed door opens directly onto the courtyard.
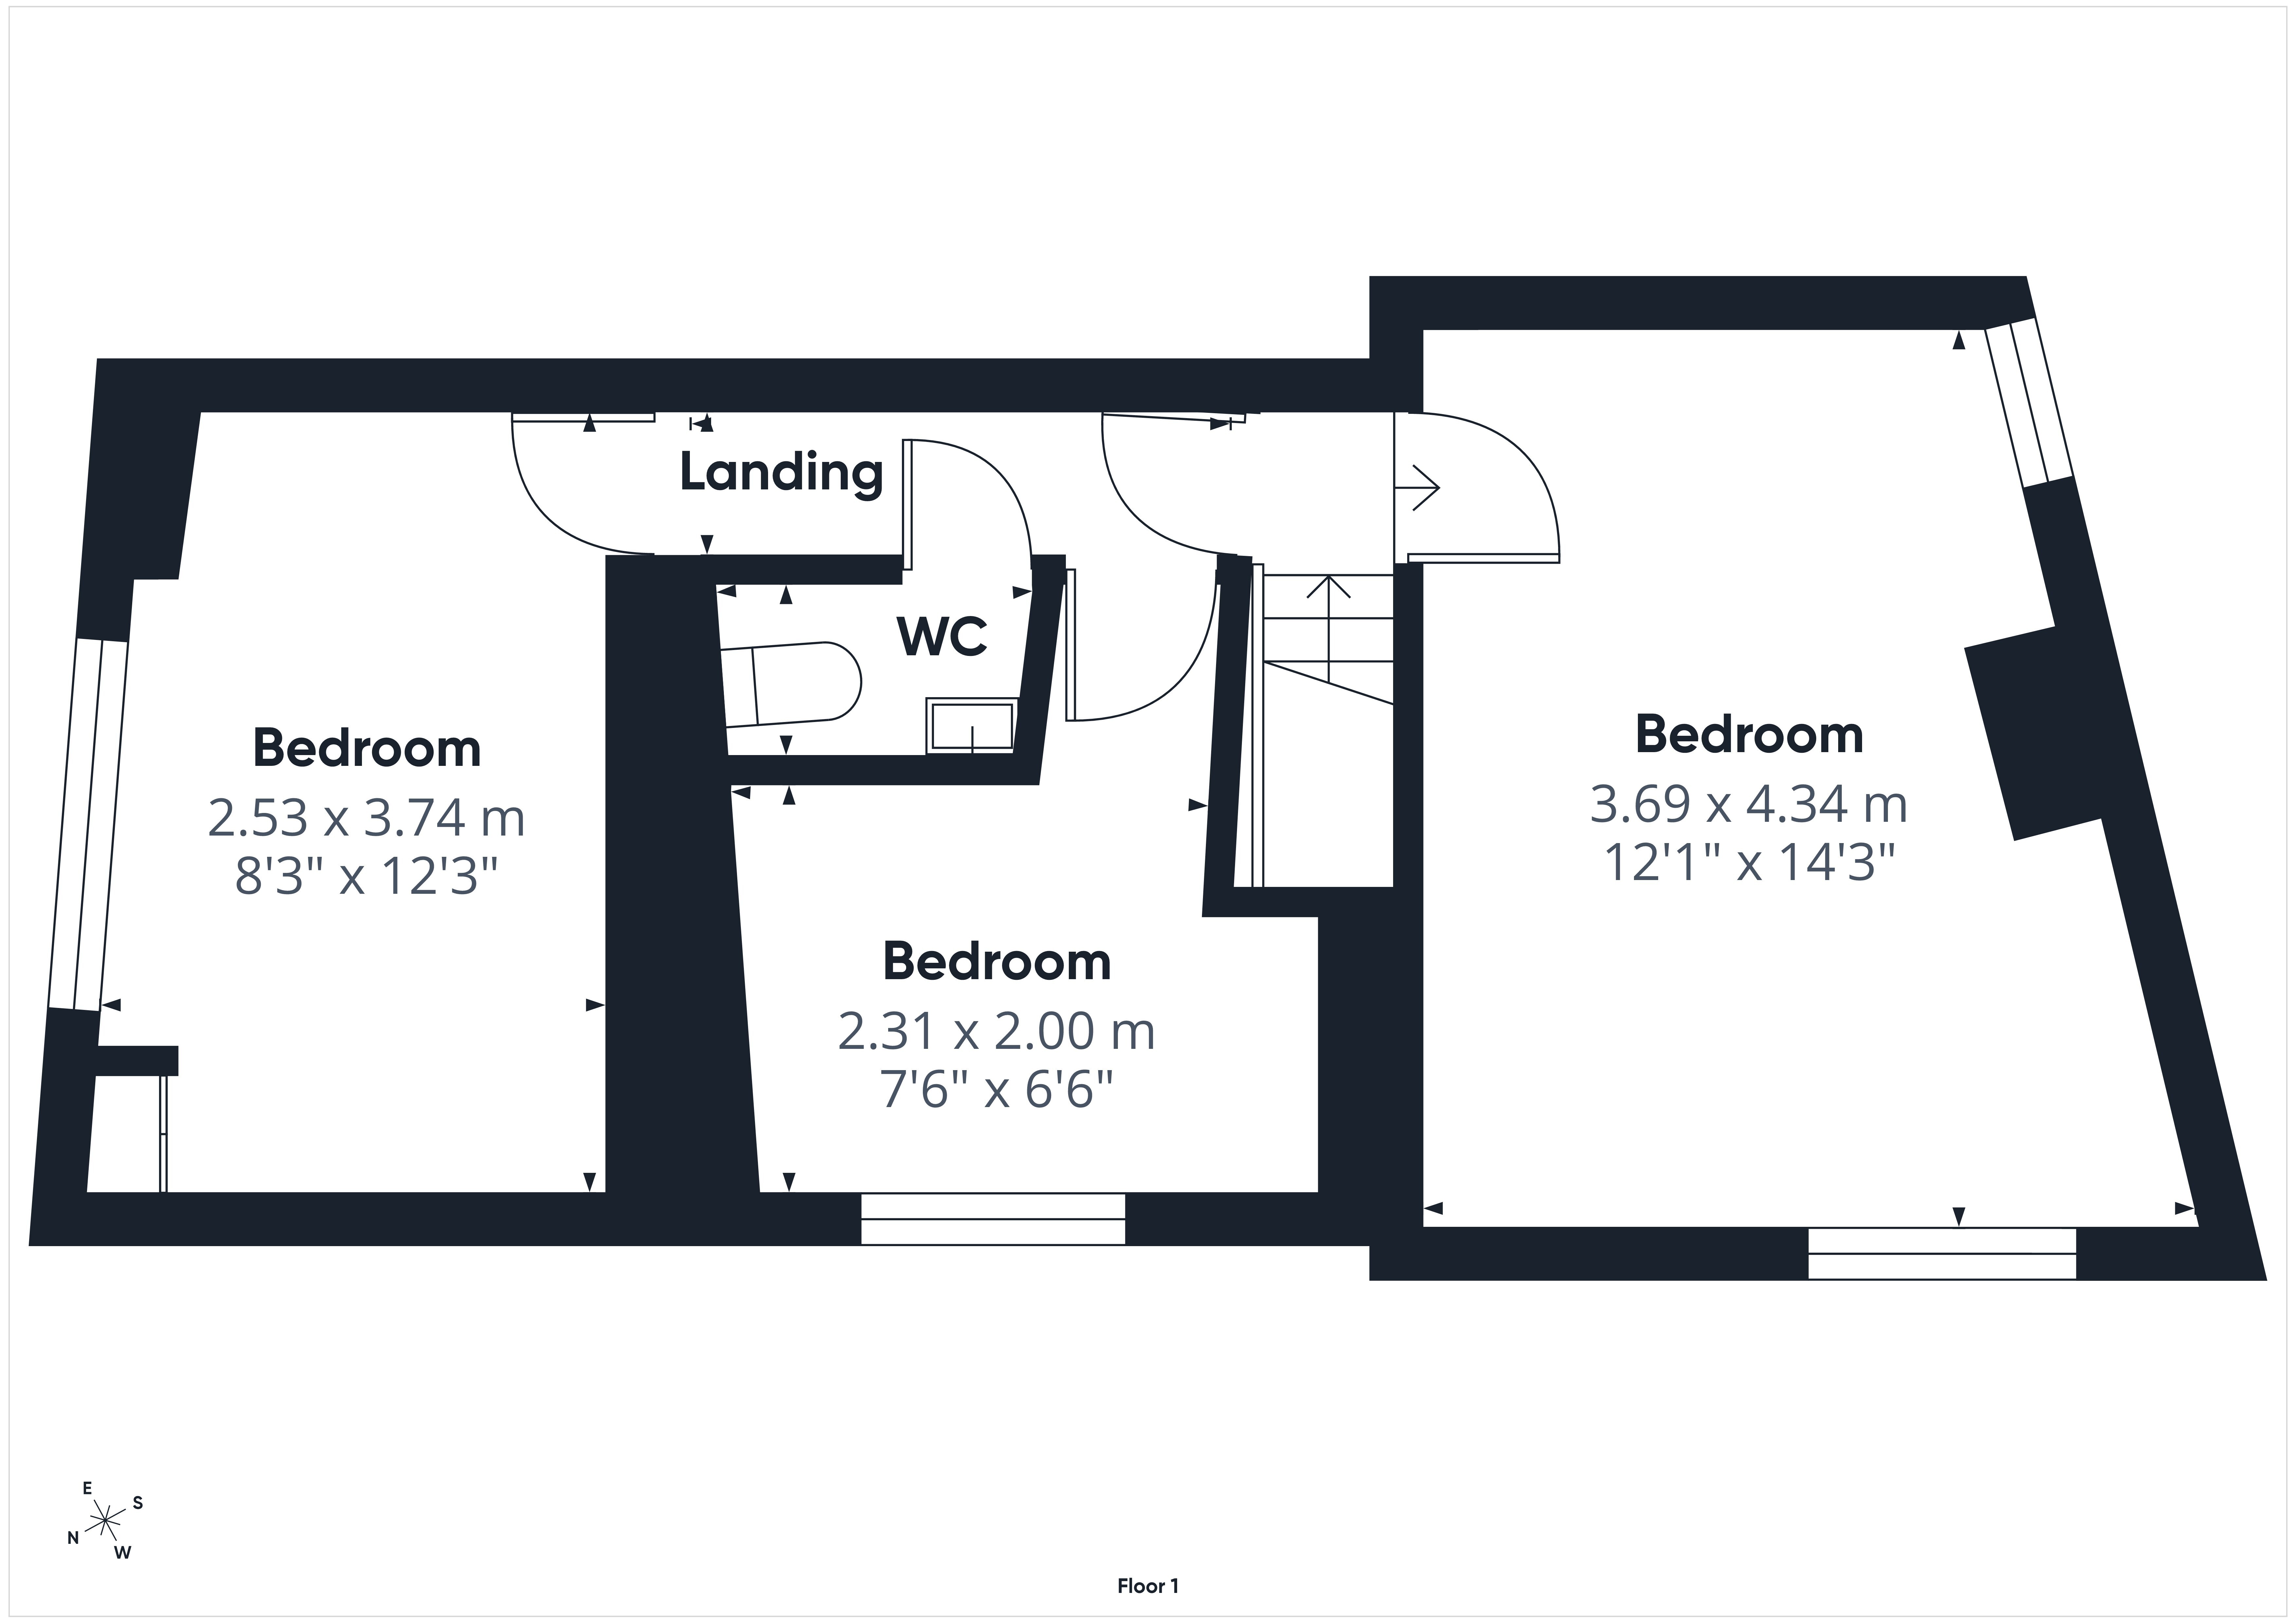
First Floor Landing:
Providing access to:
Bedroom One: 12'1" x 14'3" (3.69m x 4.34m)
A generous bedroom enjoying a dual aspect, with double glazed windows providing pleasant views towards Dean Hill Park. Beautifully presented in neutral tones with fitted carpeting.
Bedroom Two: 8'3" x 12'3" (2.53m x 3.74m)
A well presented bedroom with double glazed window overlooking neighbouring gardens and mature trees. Built in cupboard housing the gas fired central heating boiler.
Bedroom Three: 7'6" x 6'6" (2.31m x 2.00m)
A neatly presented single bedroom with front facing double glazed window, currently arranged as a nursery but equally suitable as a home office.
Separate WC:
Fitted with WC and wash hand basin.
Outside:
A shared pathway runs alongside the property, providing access to two neighbouring homes. A wrought iron gated entrance opens into a charming flagstone courtyard accessed from the kitchen and ideal for enjoying a morning coffee.
Across the courtyard, separate to the property, is the private enclosed garden, screened by timber fencing and predominantly laid to lawn with established flower borders, mature shrubs and colourful planting.
A timber pergola creates an attractive seating area for outdoor dining, complemented by paved areas, raised planting beds and a timber garden shed.
Agents Note: There is no parking at this property.
Directions: what3words///manage.grumble.searcher
From the centre of Ross on Wye, proceed south up Copse Cross Street, taking the second turning left into Alton Street. Proceed down the street, passing the Community Hospital on your left hand side and the property can be found a short distance along on the left. Alternatively by foot, proceed left on the Gloucester Road, turning right onto Chase Road and first right into Old Gloucester Road. Proceed along the road for approximately five hundred yards and turn left up the public footpath which connects Old Gloucester Road with Alton Street. The property can be found at the top of the path, on the left hand side.
Read more