Hawthorne Lane, Ross-on-Wye, Herefordshire, HR9
3 beds | 1 bath | 2 receptions | £425,000 Having knowledge of the purchase price allows you to calculate the overall expense incurred in acquiring the property. Read our glossary page
- One of just three properties in a tucked away setting
- Spacious kitchen/dining room
- Comfortable sitting room with garden access
- Established south facing rear garden
- Two separate driveway areas providing generous parking
- Single garage with power, lighting and rear access
- EPC Rating: D
Material Information
Council Tax A fee submitted to your local authority to cover expenses related to local amenities such as schools, libraries, and waste management. The payment amount is determined based on the property's value. Read our glossary page
Tenure Explains the various forms of property ownership, including freehold, leasehold, and commonhold, and how they determine your rights and responsibilities as a property owner. Read our glossary page :
An attractive three bedroom detached bungalow, one of just three enjoying a tucked away position off Hawthorne Lane, within walking distance of Ross-on-Wye town centre. Offering generous parking, a garage, south facing gardens.
Berrylands occupies a pleasant position just off Hawthorne Lane, on the outskirts of Ross-on-Wye, within a popular and established residential area. The property enjoys the convenience of being within walking distance of the town centre, while benefiting from its tucked away setting.
Ross-on-Wye is a thriving and historic market town offering an excellent range of shopping, sporting and leisure facilities.
The town is particularly well regarded for its position within the Wye Valley National Landscape, with beautiful surrounding countryside, riverside walks and numerous opportunities for outdoor recreation.
For those requiring access further afield, the A40 and M50 provide excellent road connections, with the M5 linking to the Midlands and the M4 providing access towards South Wales and Bristol. Monmouth is approximately 9 miles away, Hereford 16 miles, with Gloucester and Cheltenham also readily accessible.
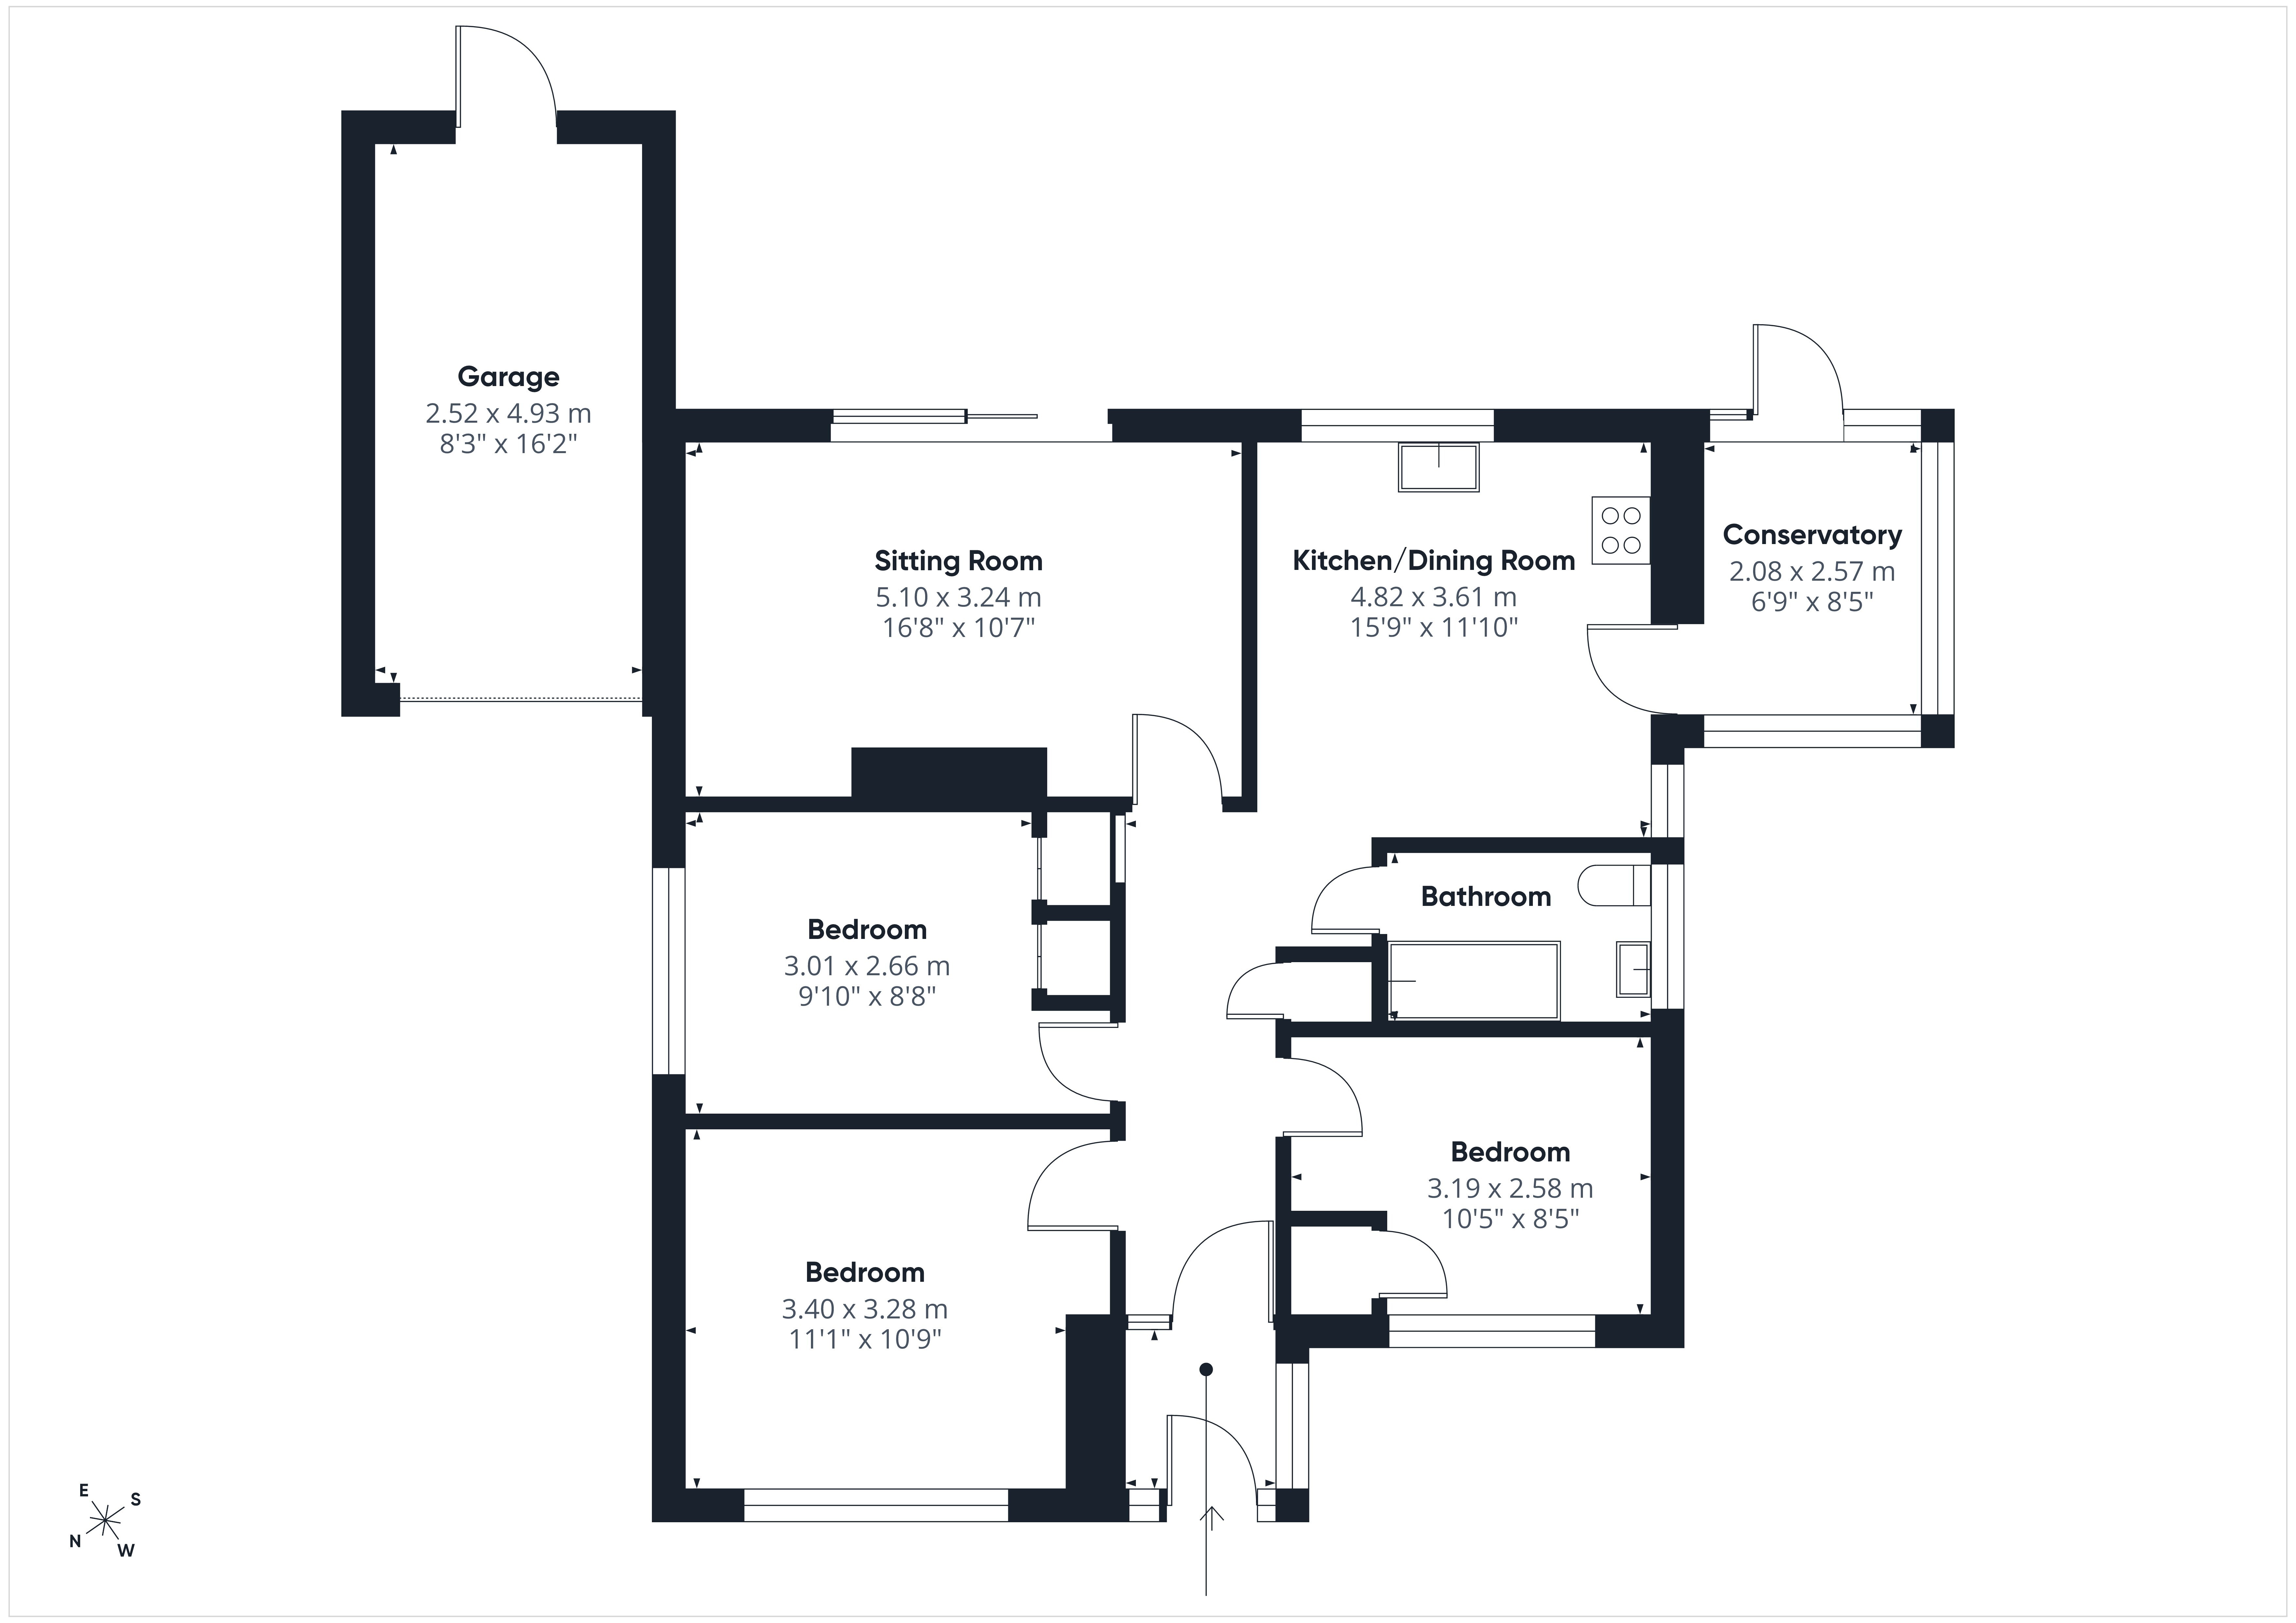
The property offers comfortable, well proportioned accommodation arranged on one level. There is scope for further updating, providing an excellent opportunity for purchasers to introduce their own style.
Entrance Hallway:
A uPVC entrance door with decorative glazed insets opens into an entrance area, with a further glazed door and matching side panel leading into the spacious hallway. Attractive flooring and an airing cupboard housing a wall mounted Worcester combination boiler.
Sitting Room: 16'8" x 10'7" (5.10m x 3.24m)
A bright and comfortable reception room enjoying a southerly aspect, with wide double glazed sliding patio doors opening onto the rear terrace.
Kitchen/Dining Room: 15'9" x 11'10" (4.82m x 3.61m)
A spacious kitchen/dining room providing fitted with a range of contemporary white gloss wall and base units, wood effect worktops and contrasting tiled splashbacks. Appliances include a fitted double oven with gas hob above, together with a one and a half bowl stainless steel sink positioned beneath a window overlooking the rear garden. Attractive herringbone style flooring extends throughout. Access to roof space. A glazed door leads into:
Conservatory: 8'5" x 6'9" (2.57m x 2.08m)
Double glazed windows to three aspects and a vaulted glazed roof. A glazed door opens onto the rear garden.
Bedroom 1: 11'1" x 10'9" (3.40m x 3.28m)
A comfortable double bedroom positioned to the front of the bungalow, with a wide double glazed window providing plenty of natural light.
Bedroom 2: 10'5" x 8'5" (3.19m x 2.58m)
Double glazed window to the front aspect and useful built in wardrobe. Currently arranged as a single bedroom, offering flexibility for guests or home working.
Bedroom 3: 9'10" x 8'8" (3.01m x 2.66m)
With double glazed window to the side aspect and two fitted single wardrobes. Suitable as a children's bedroom, guest room or study.
Bathroom:
Fitted with a white three piece suite comprising panelled bath with shower attachment, pedestal wash hand basin and low level WC. Decorative wall panelling, complementary tiling, wood effect flooring and obscure double glazed window.
Outside:
Berrylands benefits from generous off road parking, with a brick paved driveway to the front and a separate driveway leading to the garage, providing additional parking for at least two vehicles.
The front garden is attractively arranged with a level lawn, established shrubs and planted borders, creating a pleasant approach to the bungalow. The brick paved area also offers potential space for a motorhome, subject to vehicle dimensions.
Single Garage: 16'2" x 8'3" (4.93m x 2.52m)
With steel up and over door, power, lighting and a uPVC pedestrian door providing access to the rear garden.
The established south facing rear garden is a particular feature offering an attractive combination of lawned and paved entertaining areas. Immediately adjoining the sitting room is a paved terrace, providing an ideal setting for outdoor dining and relaxation. A raised gravelled section incorporates decorative trelliswork, planted containers and a timber arbour with seating, creating an additional sheltered spot to enjoy the garden. All enclosed by timber fencing and established boundaries and a fruit tree. A useful garden shed offers additional storage.
Directions: what3words///intervals.postcard.organist
From the centre of Ross-on-Wye proceed up Copse Cross Street to the top of the hill turning right into Archenfield Road, proceed down the hill and turn right into Hawthorn Lane and almost immediately right into the small lane leading to this bungalow and one other.
Read more