Harefields, Hildersley, Ross-on-Wye, Herefordshire, HR9
4 beds | 3 baths | 2 receptions | £560,000 Having knowledge of the purchase price allows you to calculate the overall expense incurred in acquiring the property. Read our glossary page
- Spacious open plan kitchen/breakfast room with French doors
- Separate sitting room and additional ground floor study
- Principal and guest bedrooms both with en-suite showers
- Contemporary family bathroom and ground floor cloakroom
- Detached garage with generous driveway parking
- Electric vehicle charging point and external power
- Superb landscaped gardens with covered entertaining terrace
- Productive side garden with raised vegetable beds.
- EPC Rating: C
Material Information
Council Tax A fee submitted to your local authority to cover expenses related to local amenities such as schools, libraries, and waste management. The payment amount is determined based on the property's value. Read our glossary page
Tenure Explains the various forms of property ownership, including freehold, leasehold, and commonhold, and how they determine your rights and responsibilities as a property owner. Read our glossary page :
Beautifully presented throughout, this impressive four bedroom detached family home offers spacious accommodation with two en-suite bedrooms, landscaped gardens and an exceptional outdoor entertaining space, all set within one of Ross on Wye's most sought after residential locations.
The property is situated on the outskirts of Ross-on-Wye in a sought after residential area. Within walking distance of the town where a large range of amenities can be found to include shopping, social and sports facilities.
The larger centres of Gloucester and Hereford are 15 and 17 miles, approximately, respectively. Excellent commuting access can be gained to the Midlands via the M50/M5, South Wales & the West via the A40/M4 Severn Bridge.
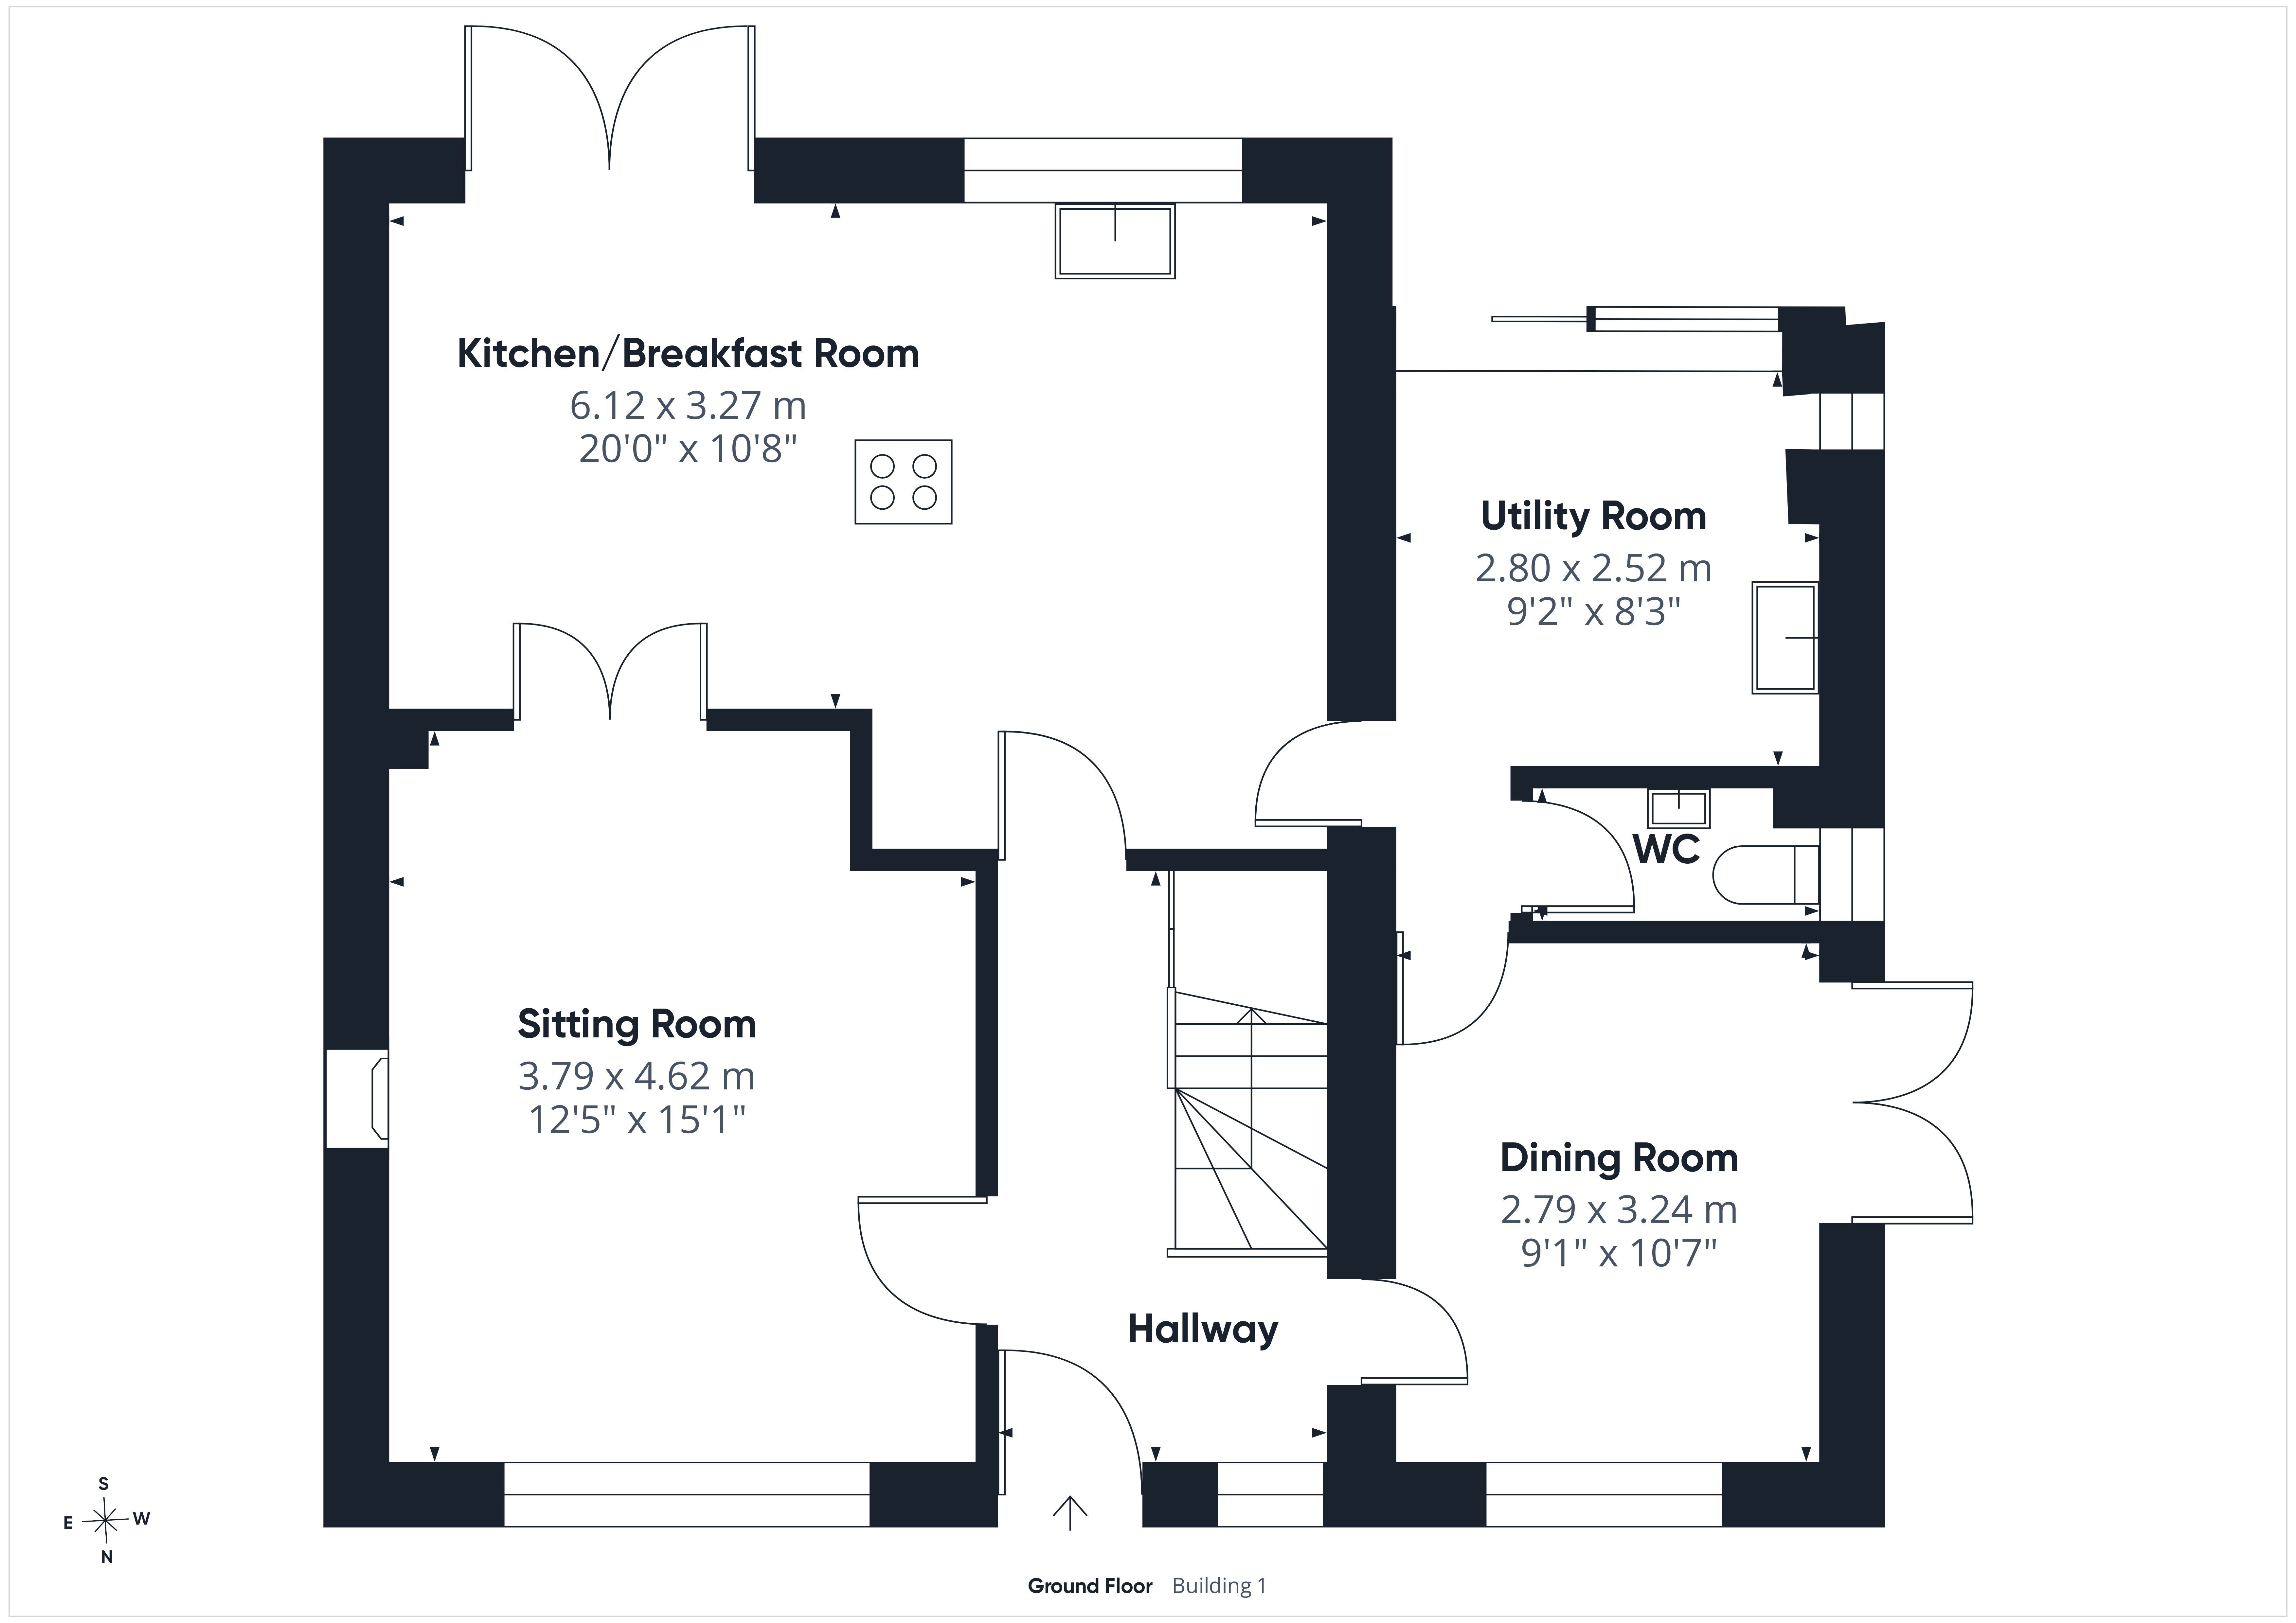
The property is entered via a contemporary composite entrance door into:
Reception Hall:
With stairs to the first floor, useful understairs storage and doors leading to:
Dining Room: 9'1" x 10'7" (2.79m x 3.24m)
A versatile front aspect reception room with French doors to side aspect
Sitting Room: 12'5" x 15'1" (3.79m x 4.62m)
A beautifully presented front aspect reception room centred around an attractive slate heath with recessed wood burning stove. Double doors leading into:
Kitchen/Breakfast Room: 20'0" x 10'8" (6.12m x 3.27m)
A stunning open plan family space fitted with a range of contemporary wall and base units with generous work surfaces and integrated appliances. There is ample space for family dining, while French doors open directly onto the rear entertaining terrace.
Utility Room: 9'2" x 8'3" (2.80m x 2.52m)
Fitted with matching units providing additional storage, sink unit, appliance space. Full length window and large patio door to the rear. Door leading through into the Dining Room.
Cloakroom:
Fitted with a low level WC and wash hand basin.
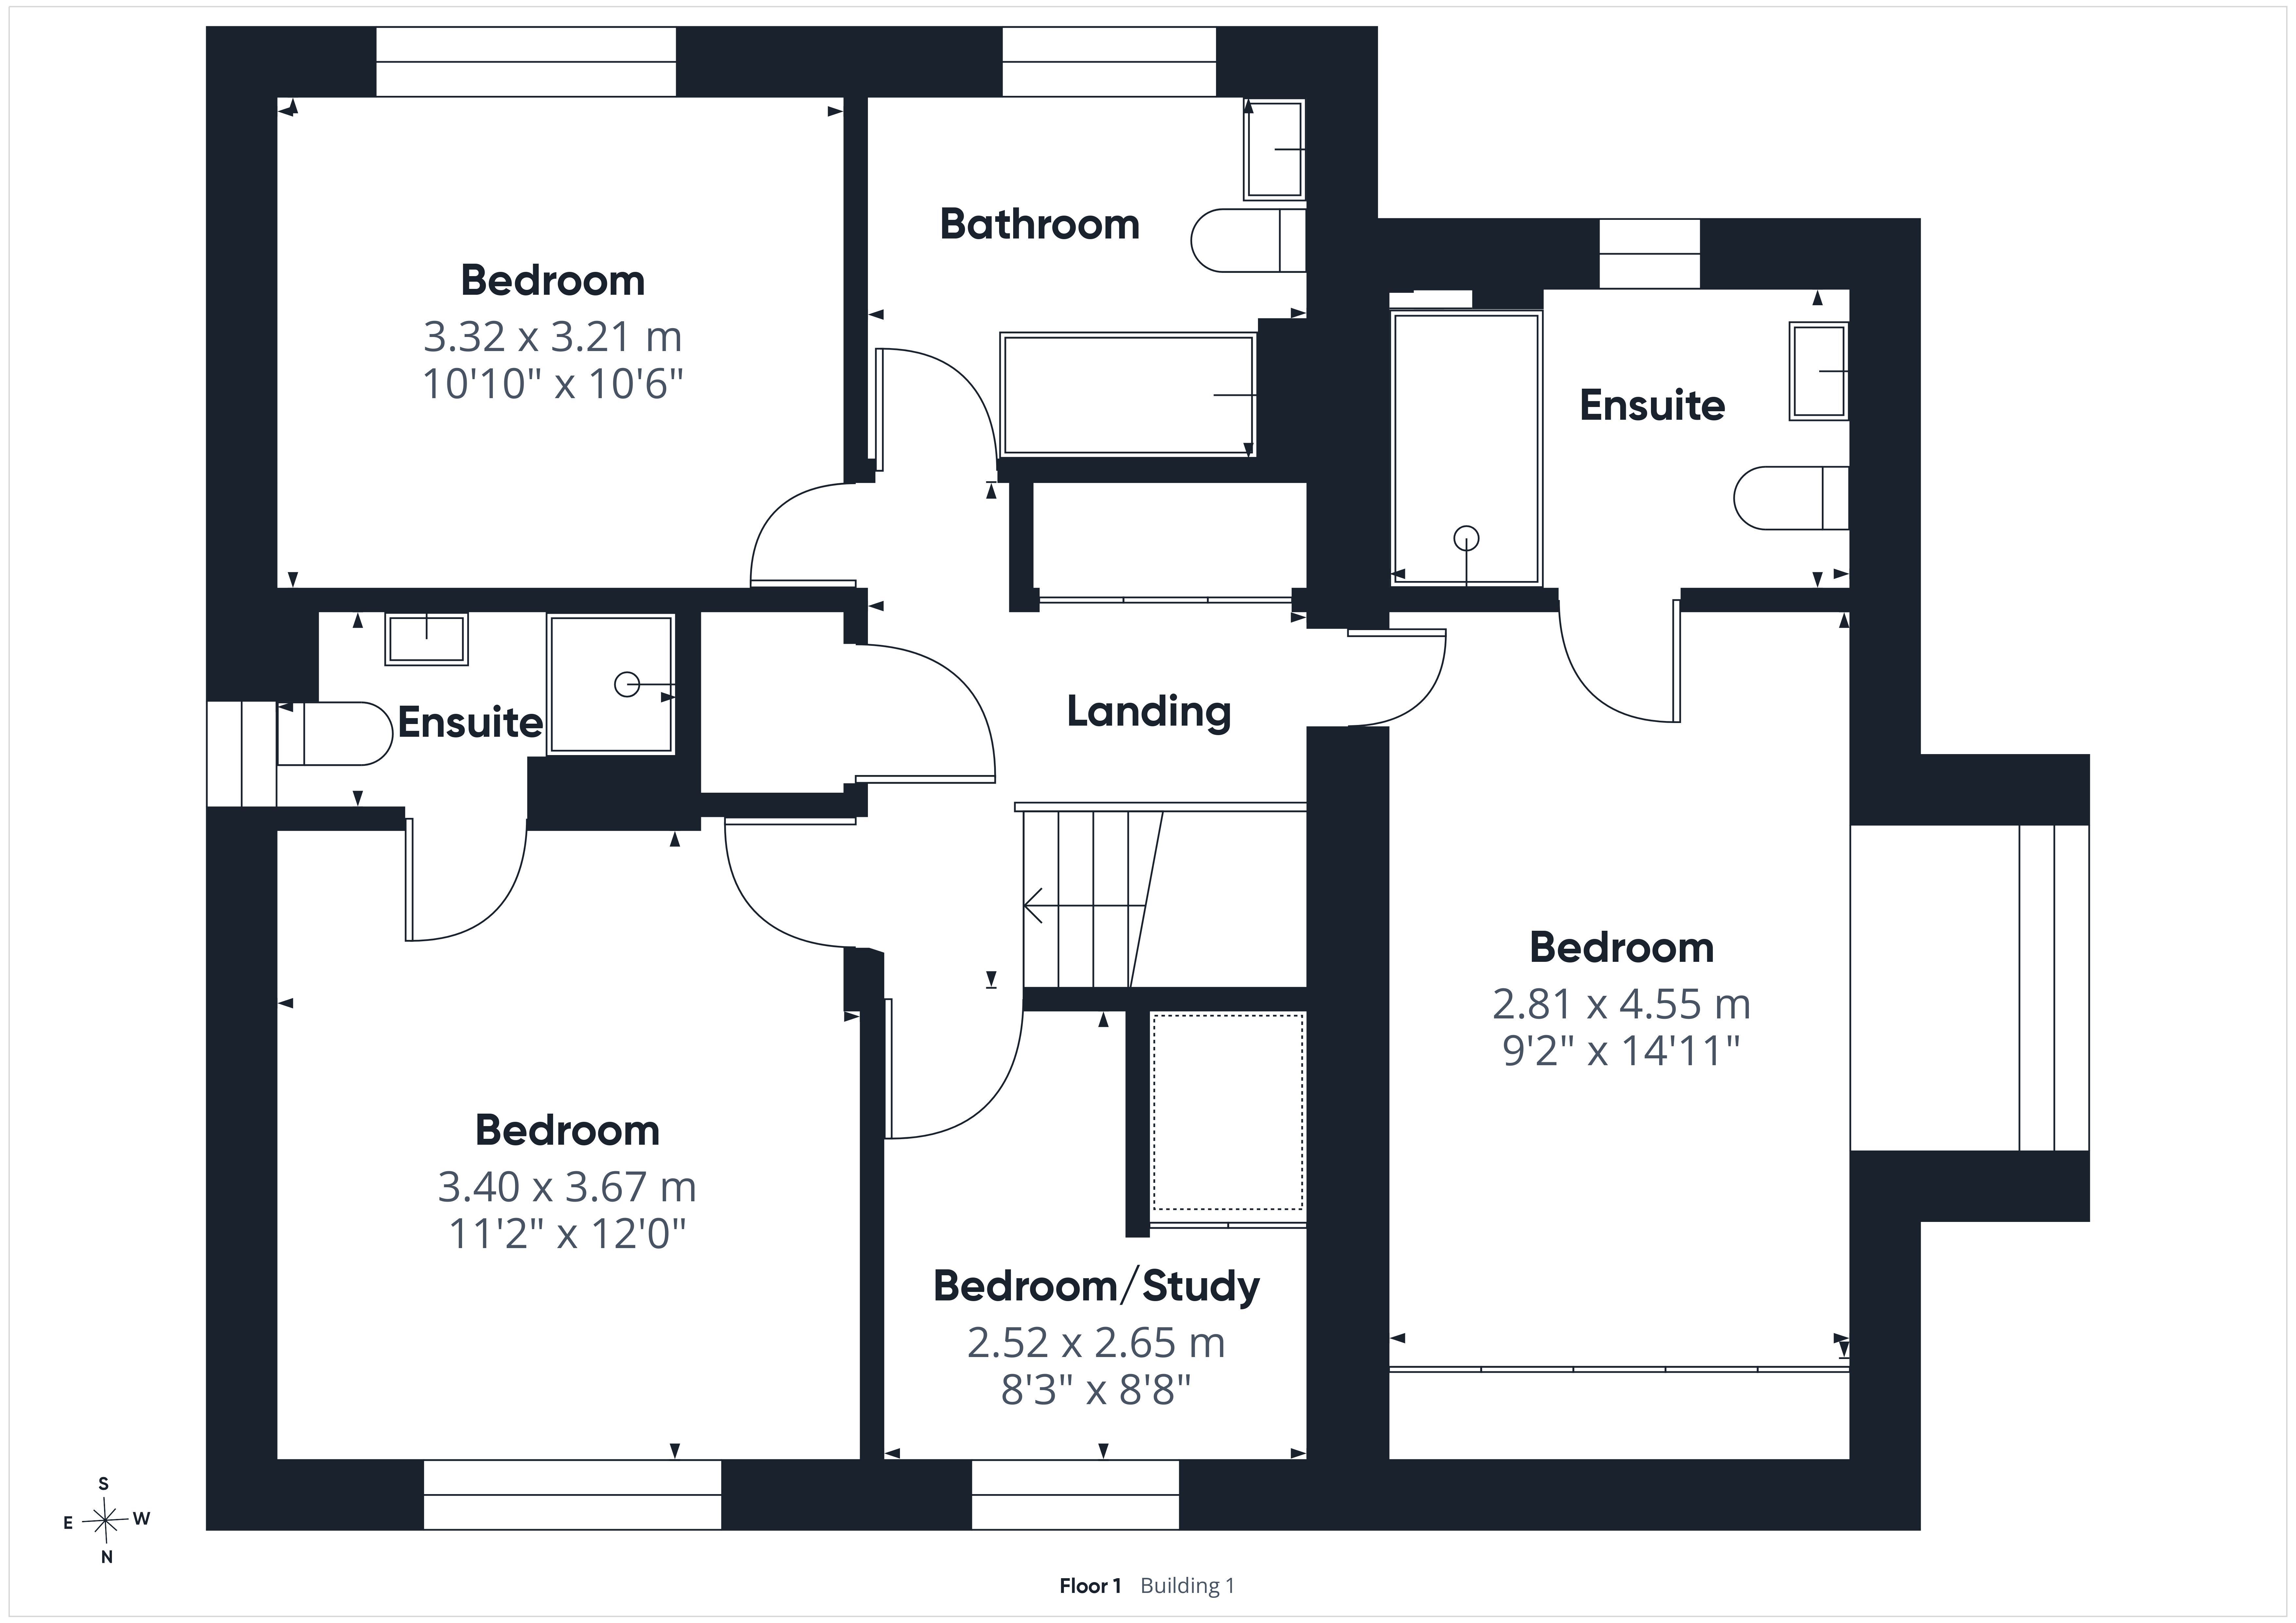
First Floor Landing:
A spacious landing with airing cupboard and double wardrobe with sliding doors with hanging rails and storage above. Door to:
Principal Bedroom: 11'2" x 12'0" (3.40m x 3.67m)
A generous rear aspect double bedroom overlooking the garden and benefiting from fitted wardrobes. With large bay window to side aspect overlooking the side garden.
En-suite Shower Room:
A stylish suite comprising walk in shower enclosure, vanity wash hand basin, low level WC, heated towel rail and contemporary tiling.
Bedroom Two: 9'2" x 14'11" (2.81m x 4.55m)
A spacious front aspect double bedroom enjoying free standing wardrobes. Door to:
En-suite Shower Room:
Fitted with a walk in shower enclosure, vanity wash hand basin, low level WC, heated towel rail and modern tiling.
Bedroom Three: 10'10" x 10'6" (3.32m x 3.21m)
A well proportioned rear aspect double bedroom enjoying pleasant views over the rear garden.
Bedroom Four/Study: 8'3" x 8'8" (2.52m x 2.65m)
Currently utilised as a home office, this versatile front aspect room provides an ideal nursery or study.
Family Bathroom:
Beautifully appointed with a panelled bath incorporating shower over and glazed screen, vanity wash hand basin, low level WC, heated towel rail and complementary wall tiling.
Outside:
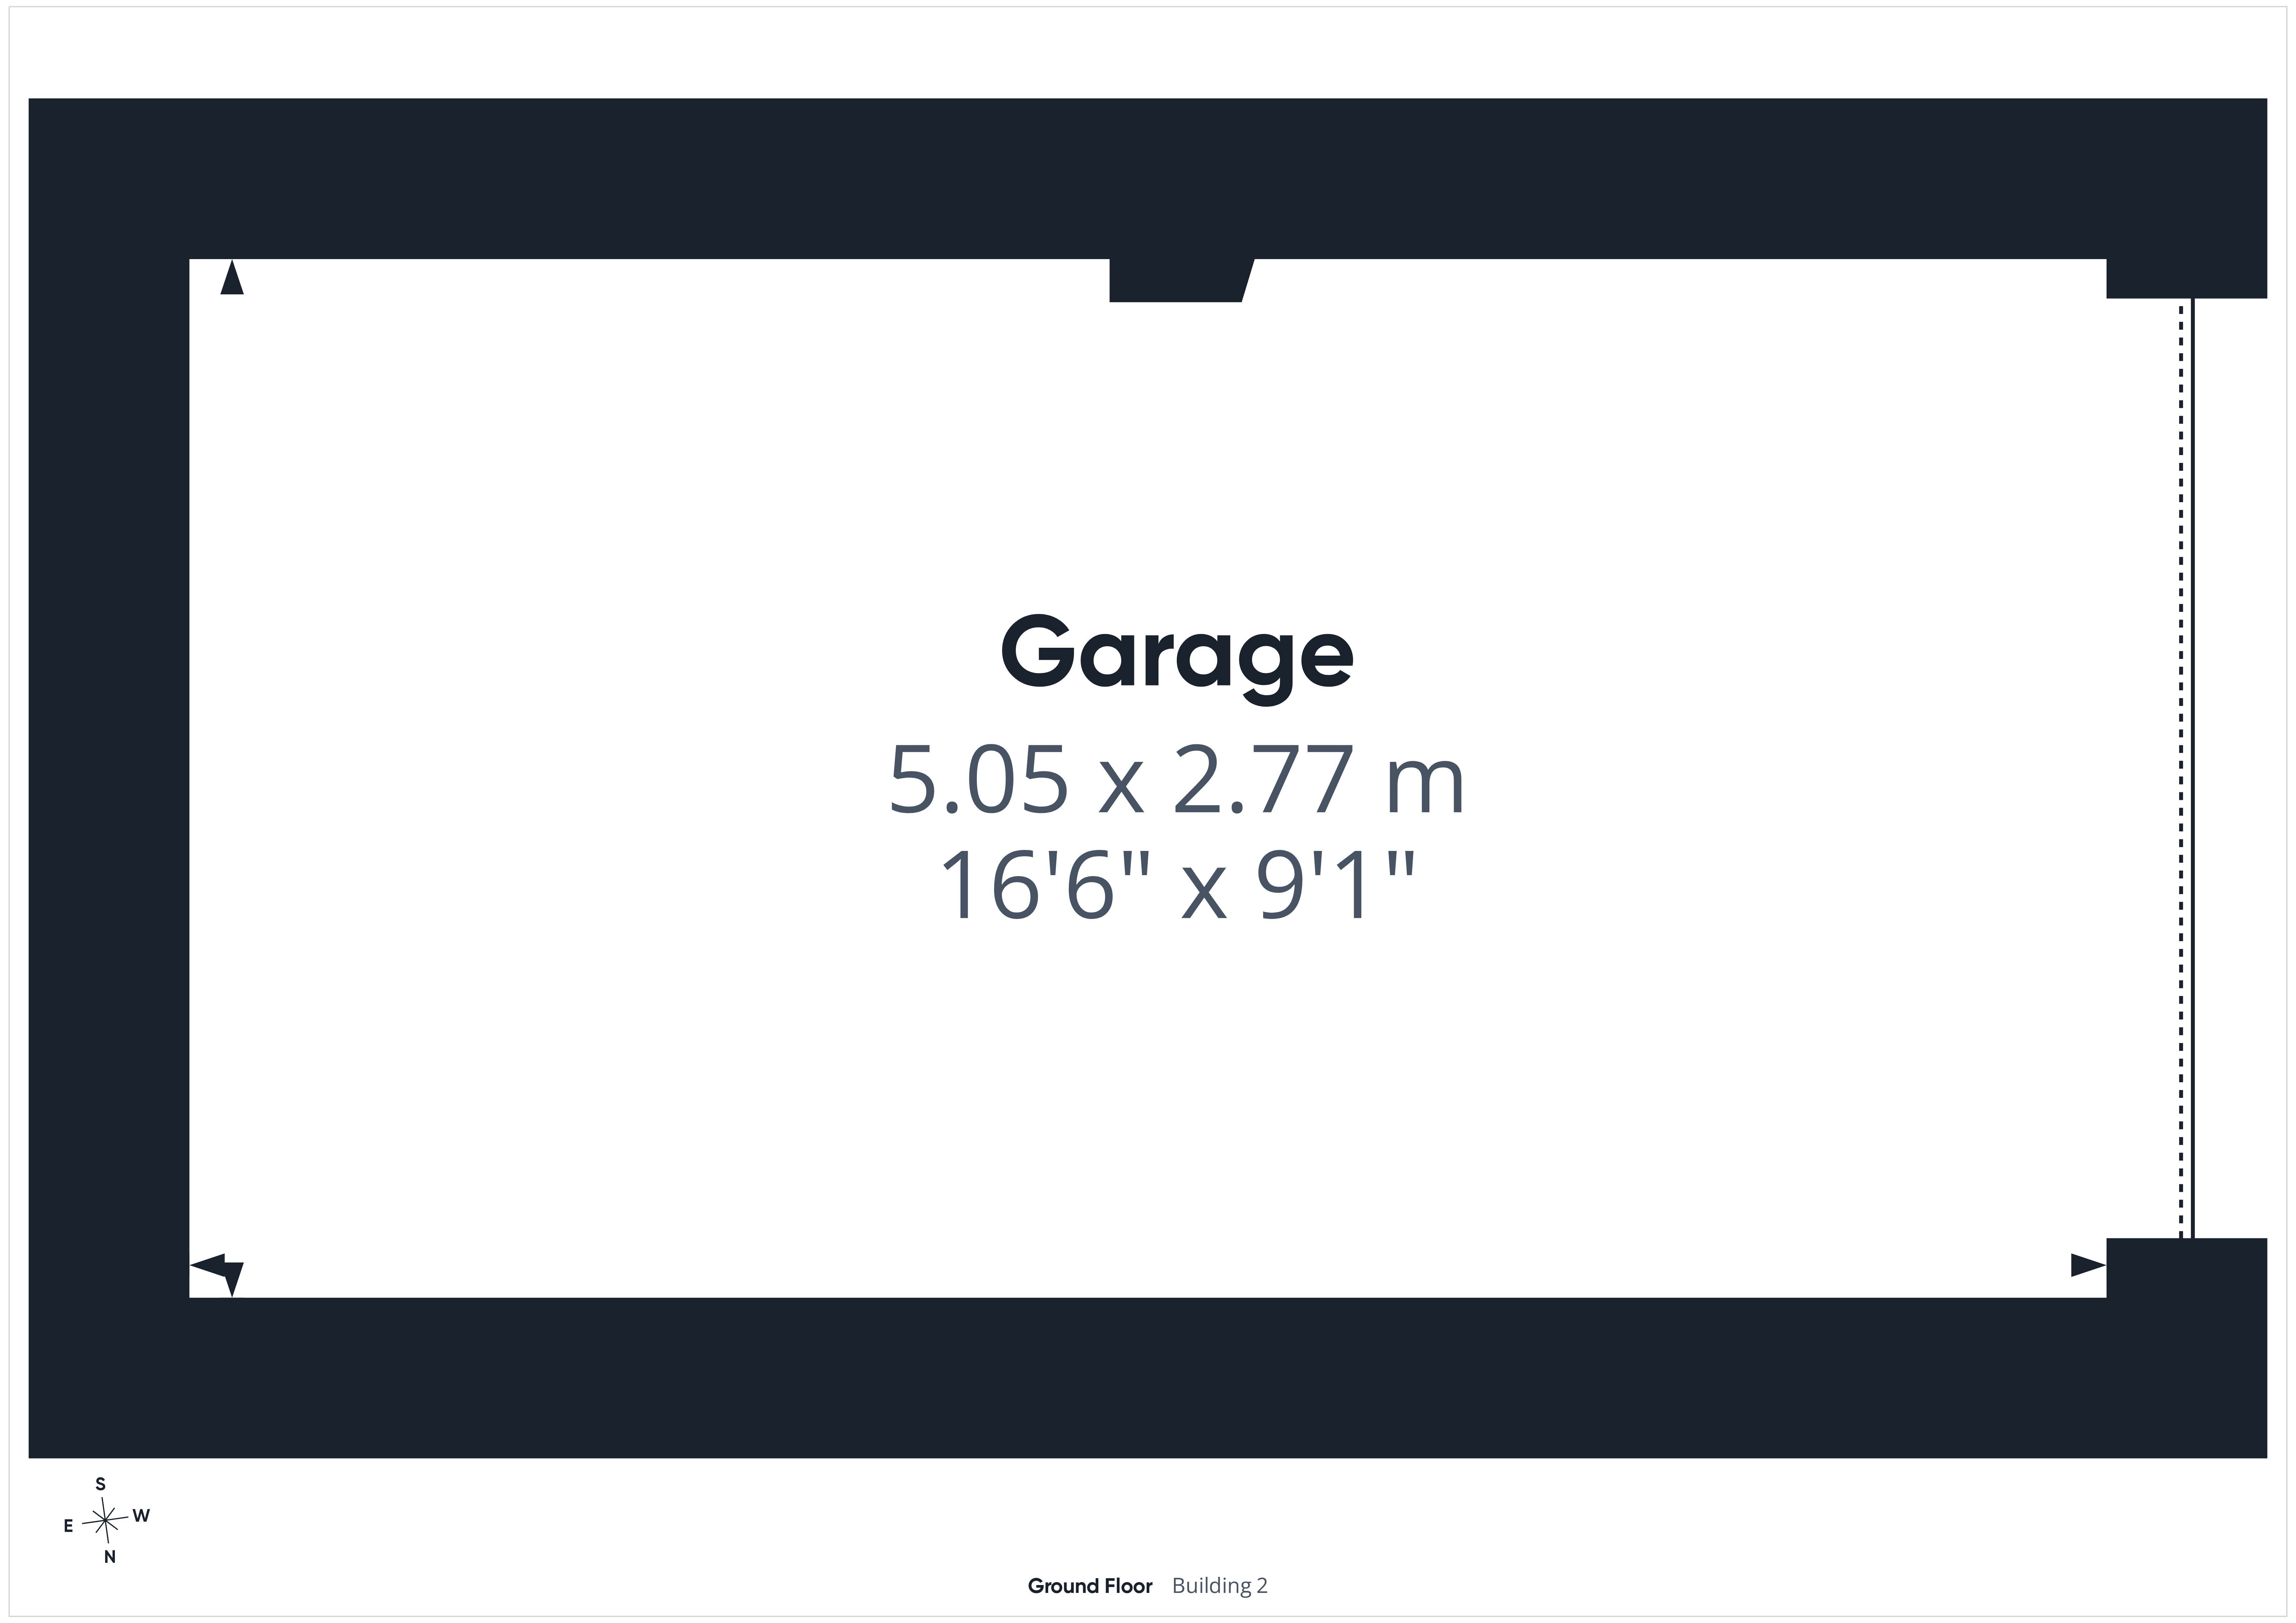
To the front, a generous tarmacadam driveway provides ample off road parking and leads to the detached garage measuring 16'6" x 9'1" (5.05m x 2.77m) with electric roller door. External power to both side and rear gardens and an electric vehicle charging point is on the front of the property. Attractive planting creates an excellent first impression.
The rear gardens have been thoughtfully landscaped to create a superb outdoor entertaining environment. A substantial Indian stone terrace extends across the rear of the property and is complemented by a covered seating area, providing the perfect setting for year round entertaining.
A striking brick built ornamental koi pond with feature viewing window forms an eye catching focal point within the terrace. Please note the Koi Carp will be removed but the filtration system can be left if required.
Beyond the entertaining terrace, double gates lead into a productive side garden incorporating raised sleeper vegetable beds, space for a greenhouse, a timber garden shed and gated access to a level lawn. The gardens are bordered by mature trees and established planting, creating an excellent degree of privacy.
This exceptional home combines spacious, beautifully presented accommodation with outstanding outside space, making it perfectly suited to modern family living in one of the area's most desirable residential locations.
For the complete verified information on this property please either scan the QR Code on the details or contact the office.
Directions: what3words///somewhere.runs.loss
Proceed out of the town on the A40 towards Gloucester, at the roundabout proceed straight ahead towards Hildersley Avenue and turn immediately left down onto a small, unmarked lane as indicated by the Agents directional board. Take the 2nd turning right into the private road of Harefields where Number 12 can be found immediately on your right hand side.
Read more