The Pippins, Wilton, Ross-on-Wye, Herefordshire, HR9
4 beds | 2 baths | 2 receptions | Offers in the region of £500,000 Having knowledge of the purchase price allows you to calculate the overall expense incurred in acquiring the property. Read our glossary page
- Spacious sitting room with direct garden access
- Separate formal dining room
- Fitted kitchen opening into a generous breakfast room
- Principal bedroom with en suite shower room
- Three further bedrooms
- Contemporary family bathroom
- Integral double garage with power, lighting and fitted storage
- Block paved driveway providing generous off road parking
- Beautifully established gardens
- Generous and versatile accommodation
- EPC Rating: E
Material Information
Council Tax A fee submitted to your local authority to cover expenses related to local amenities such as schools, libraries, and waste management. The payment amount is determined based on the property's value. Read our glossary page
Tenure Explains the various forms of property ownership, including freehold, leasehold, and commonhold, and how they determine your rights and responsibilities as a property owner. Read our glossary page :
A four bedroom detached family home offering generous and versatile accommodation, complemented by a double garage and extensive driveway parking. Set within beautifully established gardens, excellent entertaining areas and a particularly private rear aspect.
The property is situated within a small, cul de sac in the village of Wilton which benefits from good local restaurants, a garage with excellent store facilities, nearby Primary School and river and country side walks.
Wilton is approximately one mile from Ross on Wye which offers a good range of shopping, sporting and social facilities. Easy access can be gained to the M50/A40 giving excellent links to the Midlands and South Wales. The centres of Gloucester, Cheltenham and Hereford are all within easy commuting distance.
Entrance Hall:
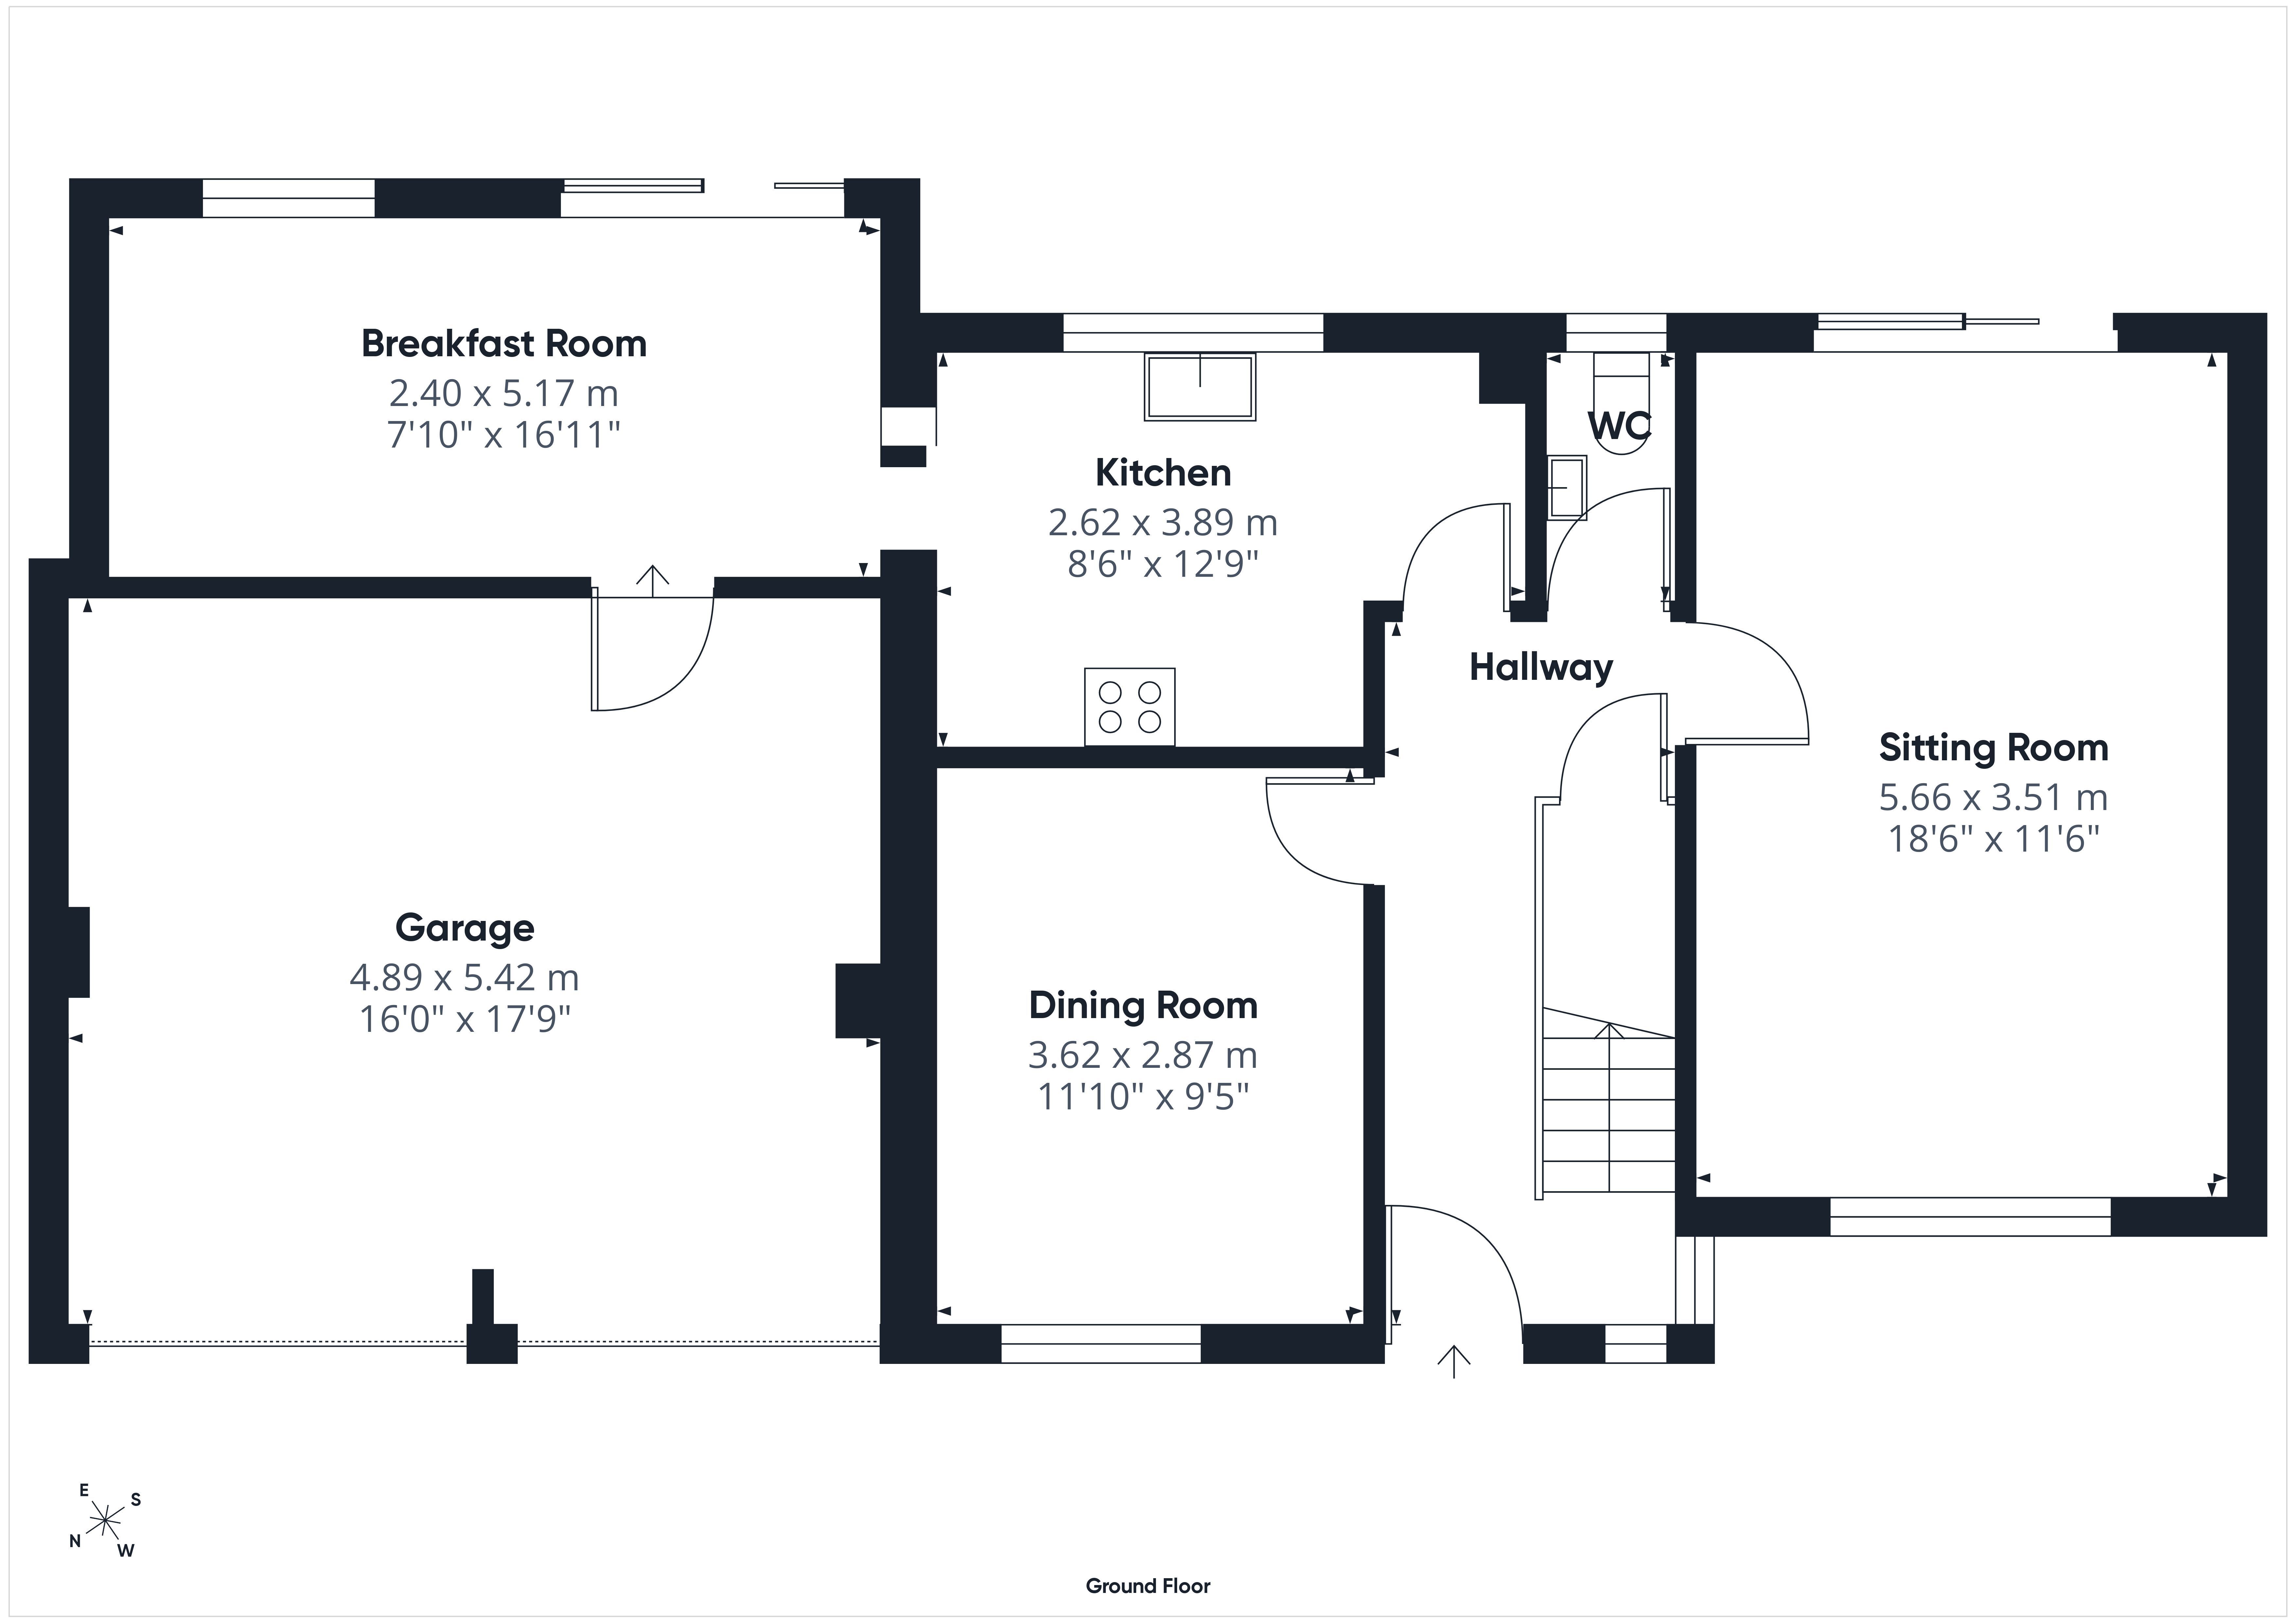
The property is entered via a composite front door into hallway with staircase to first floor, useful understairs storage and a double glazed window to the side.
Dining Room: 11'10" x 9'5" (3.62 x 2.87 m)
A well presented formal dining room with a double glazed window to the front aspect.
Sitting Room: 18'6" x 11'6" (5.66 x 3.51 m)
A generous reception room with a feature decorative fireplace incorporating a gas living flame fire. Double glazed windows overlook the front, while patio doors provide direct access to the rear garden.
Cloakroom:
Fitted with a low level WC and wash hand basin, with a window to the rear aspect.
Kitchen: 12'9" x 8'6" (3.89 x 2.62 m)
Fitted with a range of wall and base cupboards with complementary work surfaces, one and a half bowl sink unit, gas hob with extractor fan and eye level oven with grill. There is space and plumbing for a washing machine, dishwasher and fridge, together with under cabinet lighting and a wall mounted condensing boiler. Opening through to:
Breakfast Room: 16'11" x 7'10" (5.17 x 2.40 m)
A particularly useful extension of the kitchen. A double glazed window and sliding patio doors provide excellent natural light and direct access to the rear garden. A further door leads into the garage.
Double Garage: 17'9" x 16'0" (5.42 x 4.89 m)
A substantial integral double garage with twin up and over doors, power, lighting and fitted storage units.
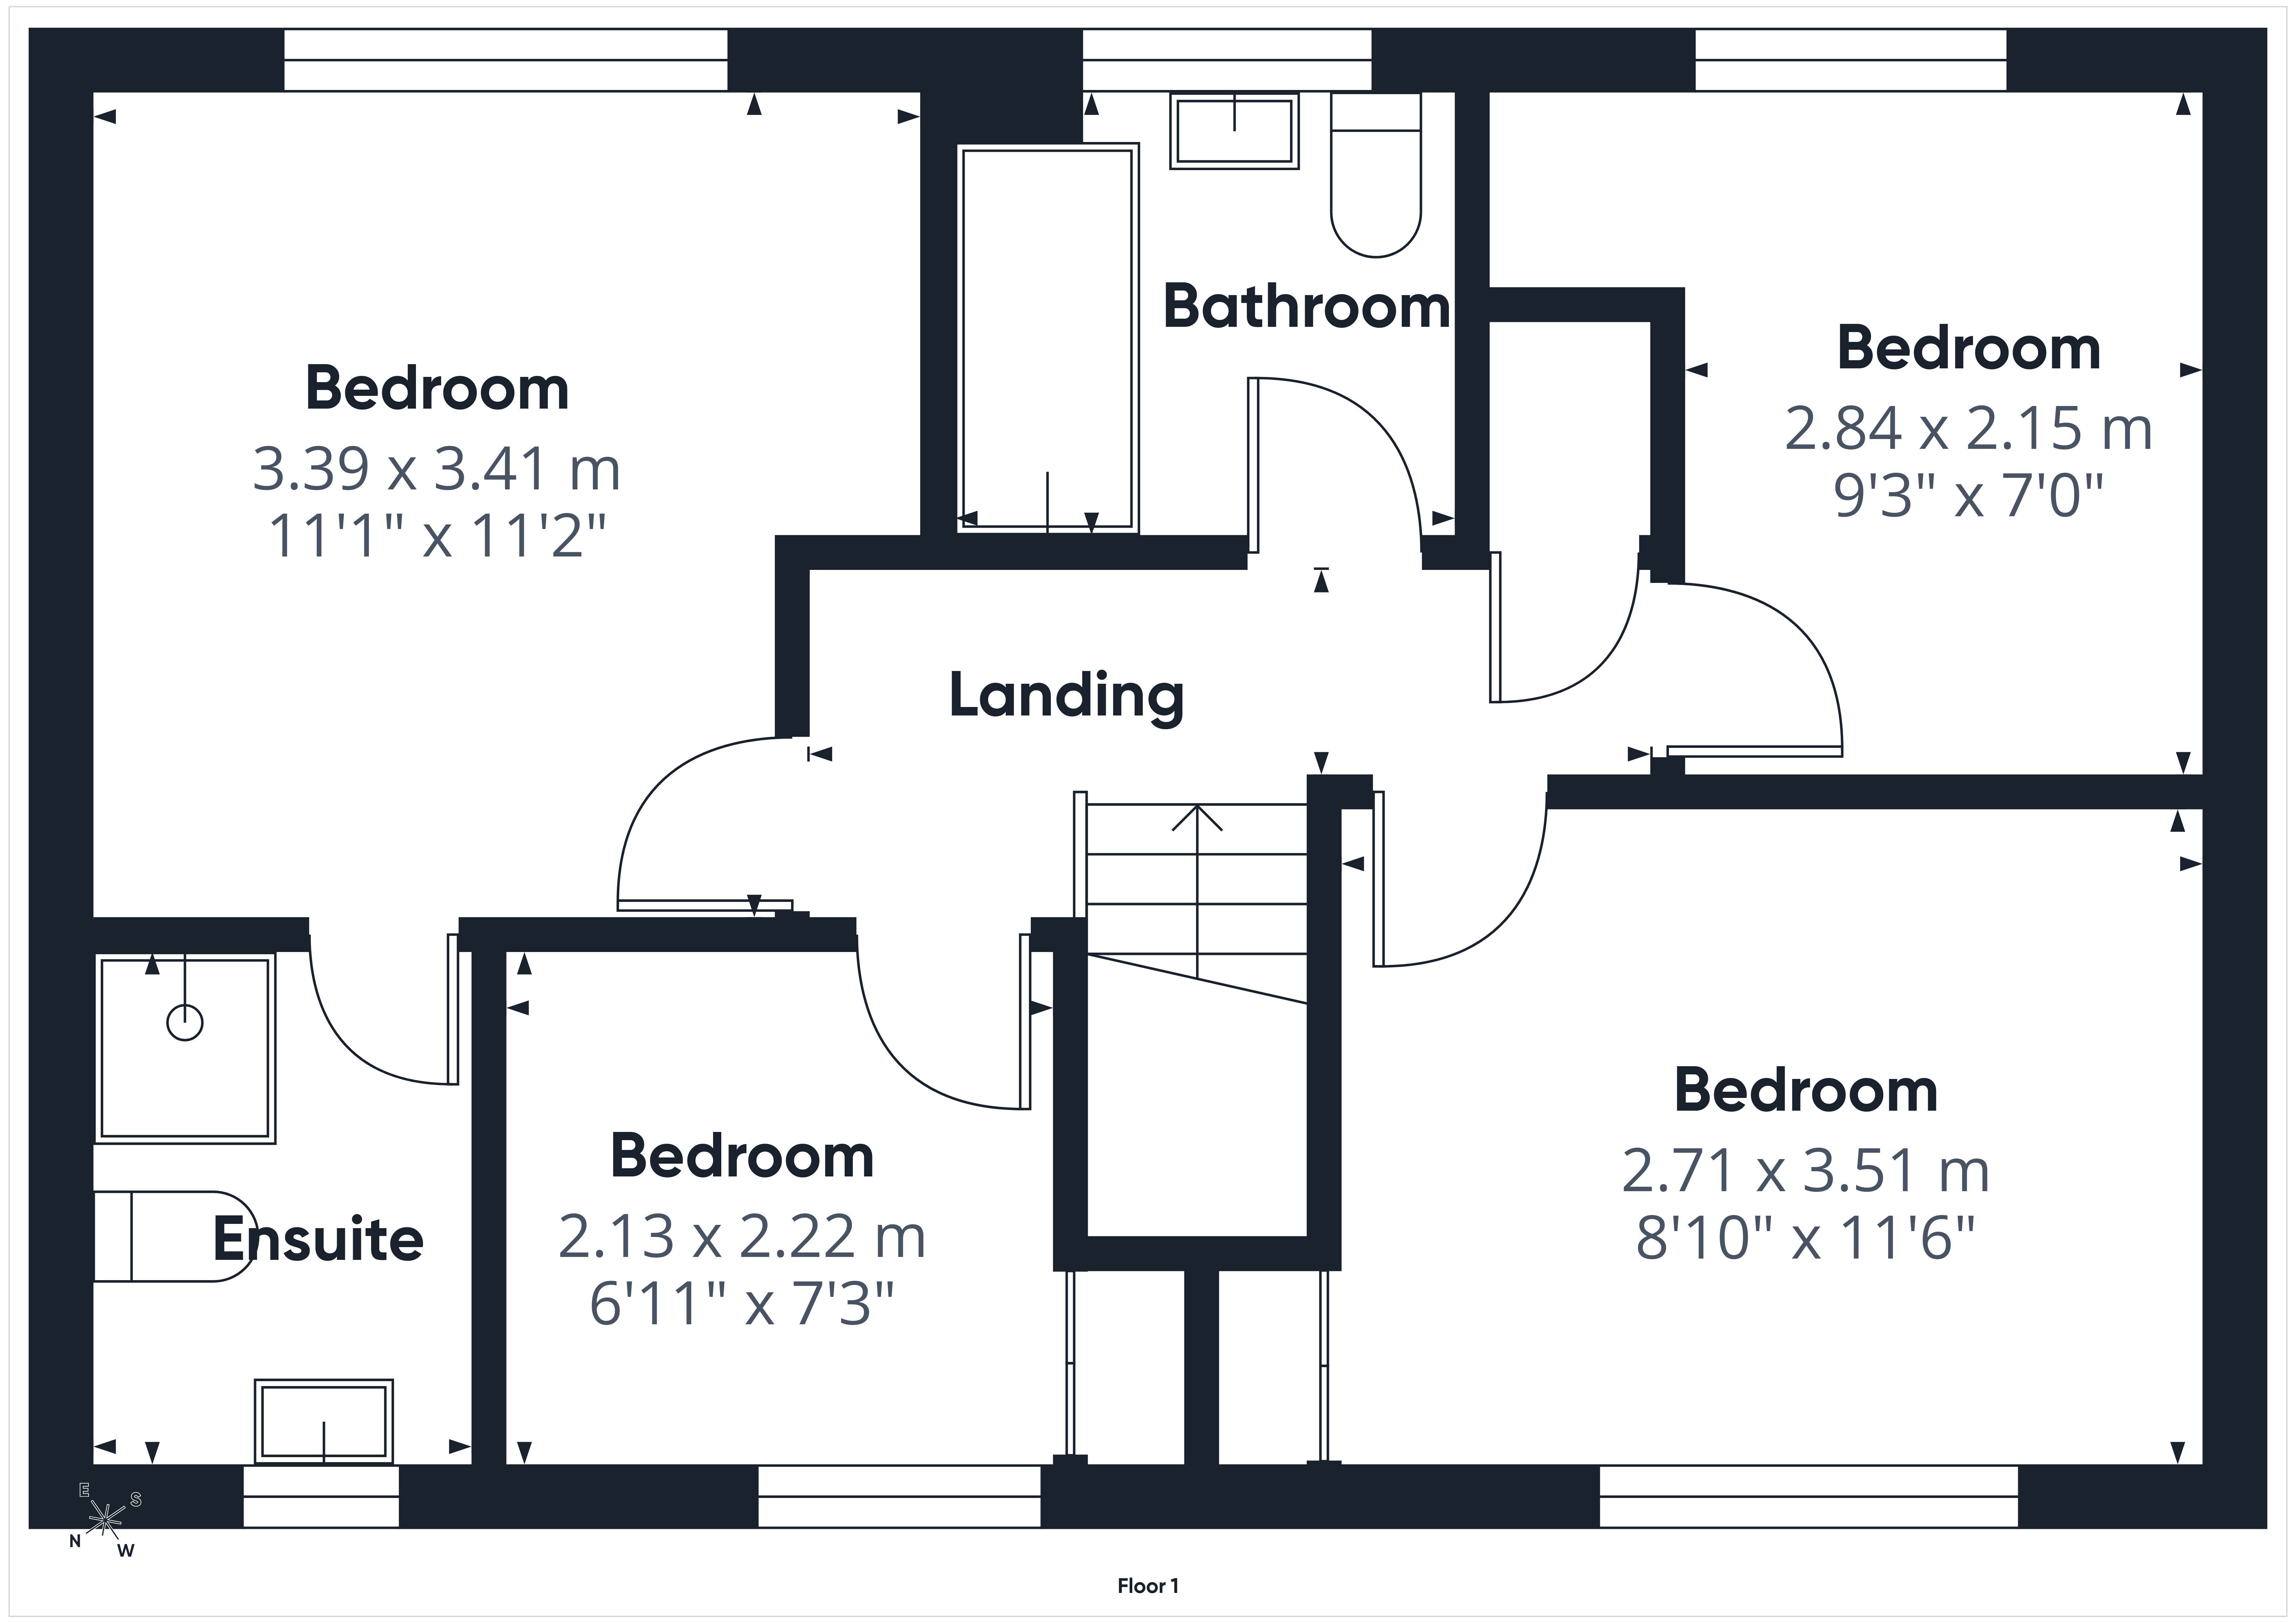
First Floor Landing: Door to:
Master Bedroom: 11'2" x 11'1" (3.41 x 3.39 m)
A comfortable double bedroom with a rear facing window and an extensive range of fitted bedroom furniture.
En Suite:
Fitted with a large glazed shower enclosure, WC and wash hand basin set within fitted vanity storage, complemented by tiled walls and floor and a double glazed window.
Bedroom Two: 11'6" x 8'10" (3.51 x 2.71 m)
A good sized double bedroom with a front facing window and fitted double wardrobe.
Bedroom Three: 9'3" x 7'0" (2.84 x 2.15 m)
With a rear facing window and useful fitted overhead storage.
Bedroom Four / Study: 7'3" x 6'11" (2.22 x 2.13 m)
A versatile fourth bedroom or home office with a front facing window and built in cupboards.
Family Bathroom:
A modern bathroom fitted with a panelled bath with glazed shower screen and wall mounted shower, wash hand basin and concealed cistern WC within contemporary vanity furniture, finished with extensive tiling and a decorative mosaic border.
Outside:
To the front, a broad block paved driveway provides generous parking and access to the double garage. The front garden is mainly laid to lawn with mature shrubs and Rowan trees.
A gated side entrance leads to a productive side garden with raised beds, greenhouse, potting shed and paved pathways.
The rear garden is a particular feature, with lawn, mature trees, established borders, roses and flowering shrubs. Paved and gravelled seating areas provide excellent entertaining space, while a further terrace and timber pergola create an attractive sheltered seating area. Mature wisteria adorns the rear elevation, completing this beautifully established and private garden.
Directions: what3words///winemaker.gives.adventure
From the centre of Ross on Wye proceed North out of Ross towards Wilton, proceed over the River and up to the roundabout. Take the first exit left off the roundabout immediately past the Garage/Stores. Take the first turning left into The Pippins, proceed to the end of the cul de sac where the property can be found at the bottom on the left hand side.
Read more