Peterstow, Ross-on-Wye, Herefordshire, HR9
4 beds | 2 baths | 3 receptions | £650,000 Having knowledge of the purchase price allows you to calculate the overall expense incurred in acquiring the property. Read our glossary page
- Three versatile reception rooms
- Contemporary kitchen with NEFF appliances and Maia work surfaces
- Wood burning stove
- Dedicated study plus additional workspace on the galleried landing
- Kitchen garden with greenhouse and raised beds
- Covered veranda and terrace
- Solar PV panels benefiting from an established tariff
- Integral double garage and generous block paved parking
- Village shop, local pub and Post Office within easy walking distance
- EPC Rating: C
Material Information
Council Tax A fee submitted to your local authority to cover expenses related to local amenities such as schools, libraries, and waste management. The payment amount is determined based on the property's value. Read our glossary page
Tenure Explains the various forms of property ownership, including freehold, leasehold, and commonhold, and how they determine your rights and responsibilities as a property owner. Read our glossary page :
A substantial four bedroom detached home set amongst orchards, offering generous and versatile accommodation, an impressive principal suite, double garage and beautifully established gardens extending to approximately a quarter of an acre.
Peterstow is a popular South Herefordshire village surrounded by attractive countryside and traditional orchards, approximately two miles from Ross on Wye. The village has a useful shop and Post Office, together with local pubs and a cider producer and taproom.
Ross on Wye offers an excellent range of shopping and social facilities. For commuters, the nearby A49 provides direct access towards Hereford and Ross on Wye, with the A40 and M50 giving excellent connections to the Midlands, South Wales and the wider motorway network.
The property is set within established gardens on the site of a former strawberry farm and is a substantial detached home.
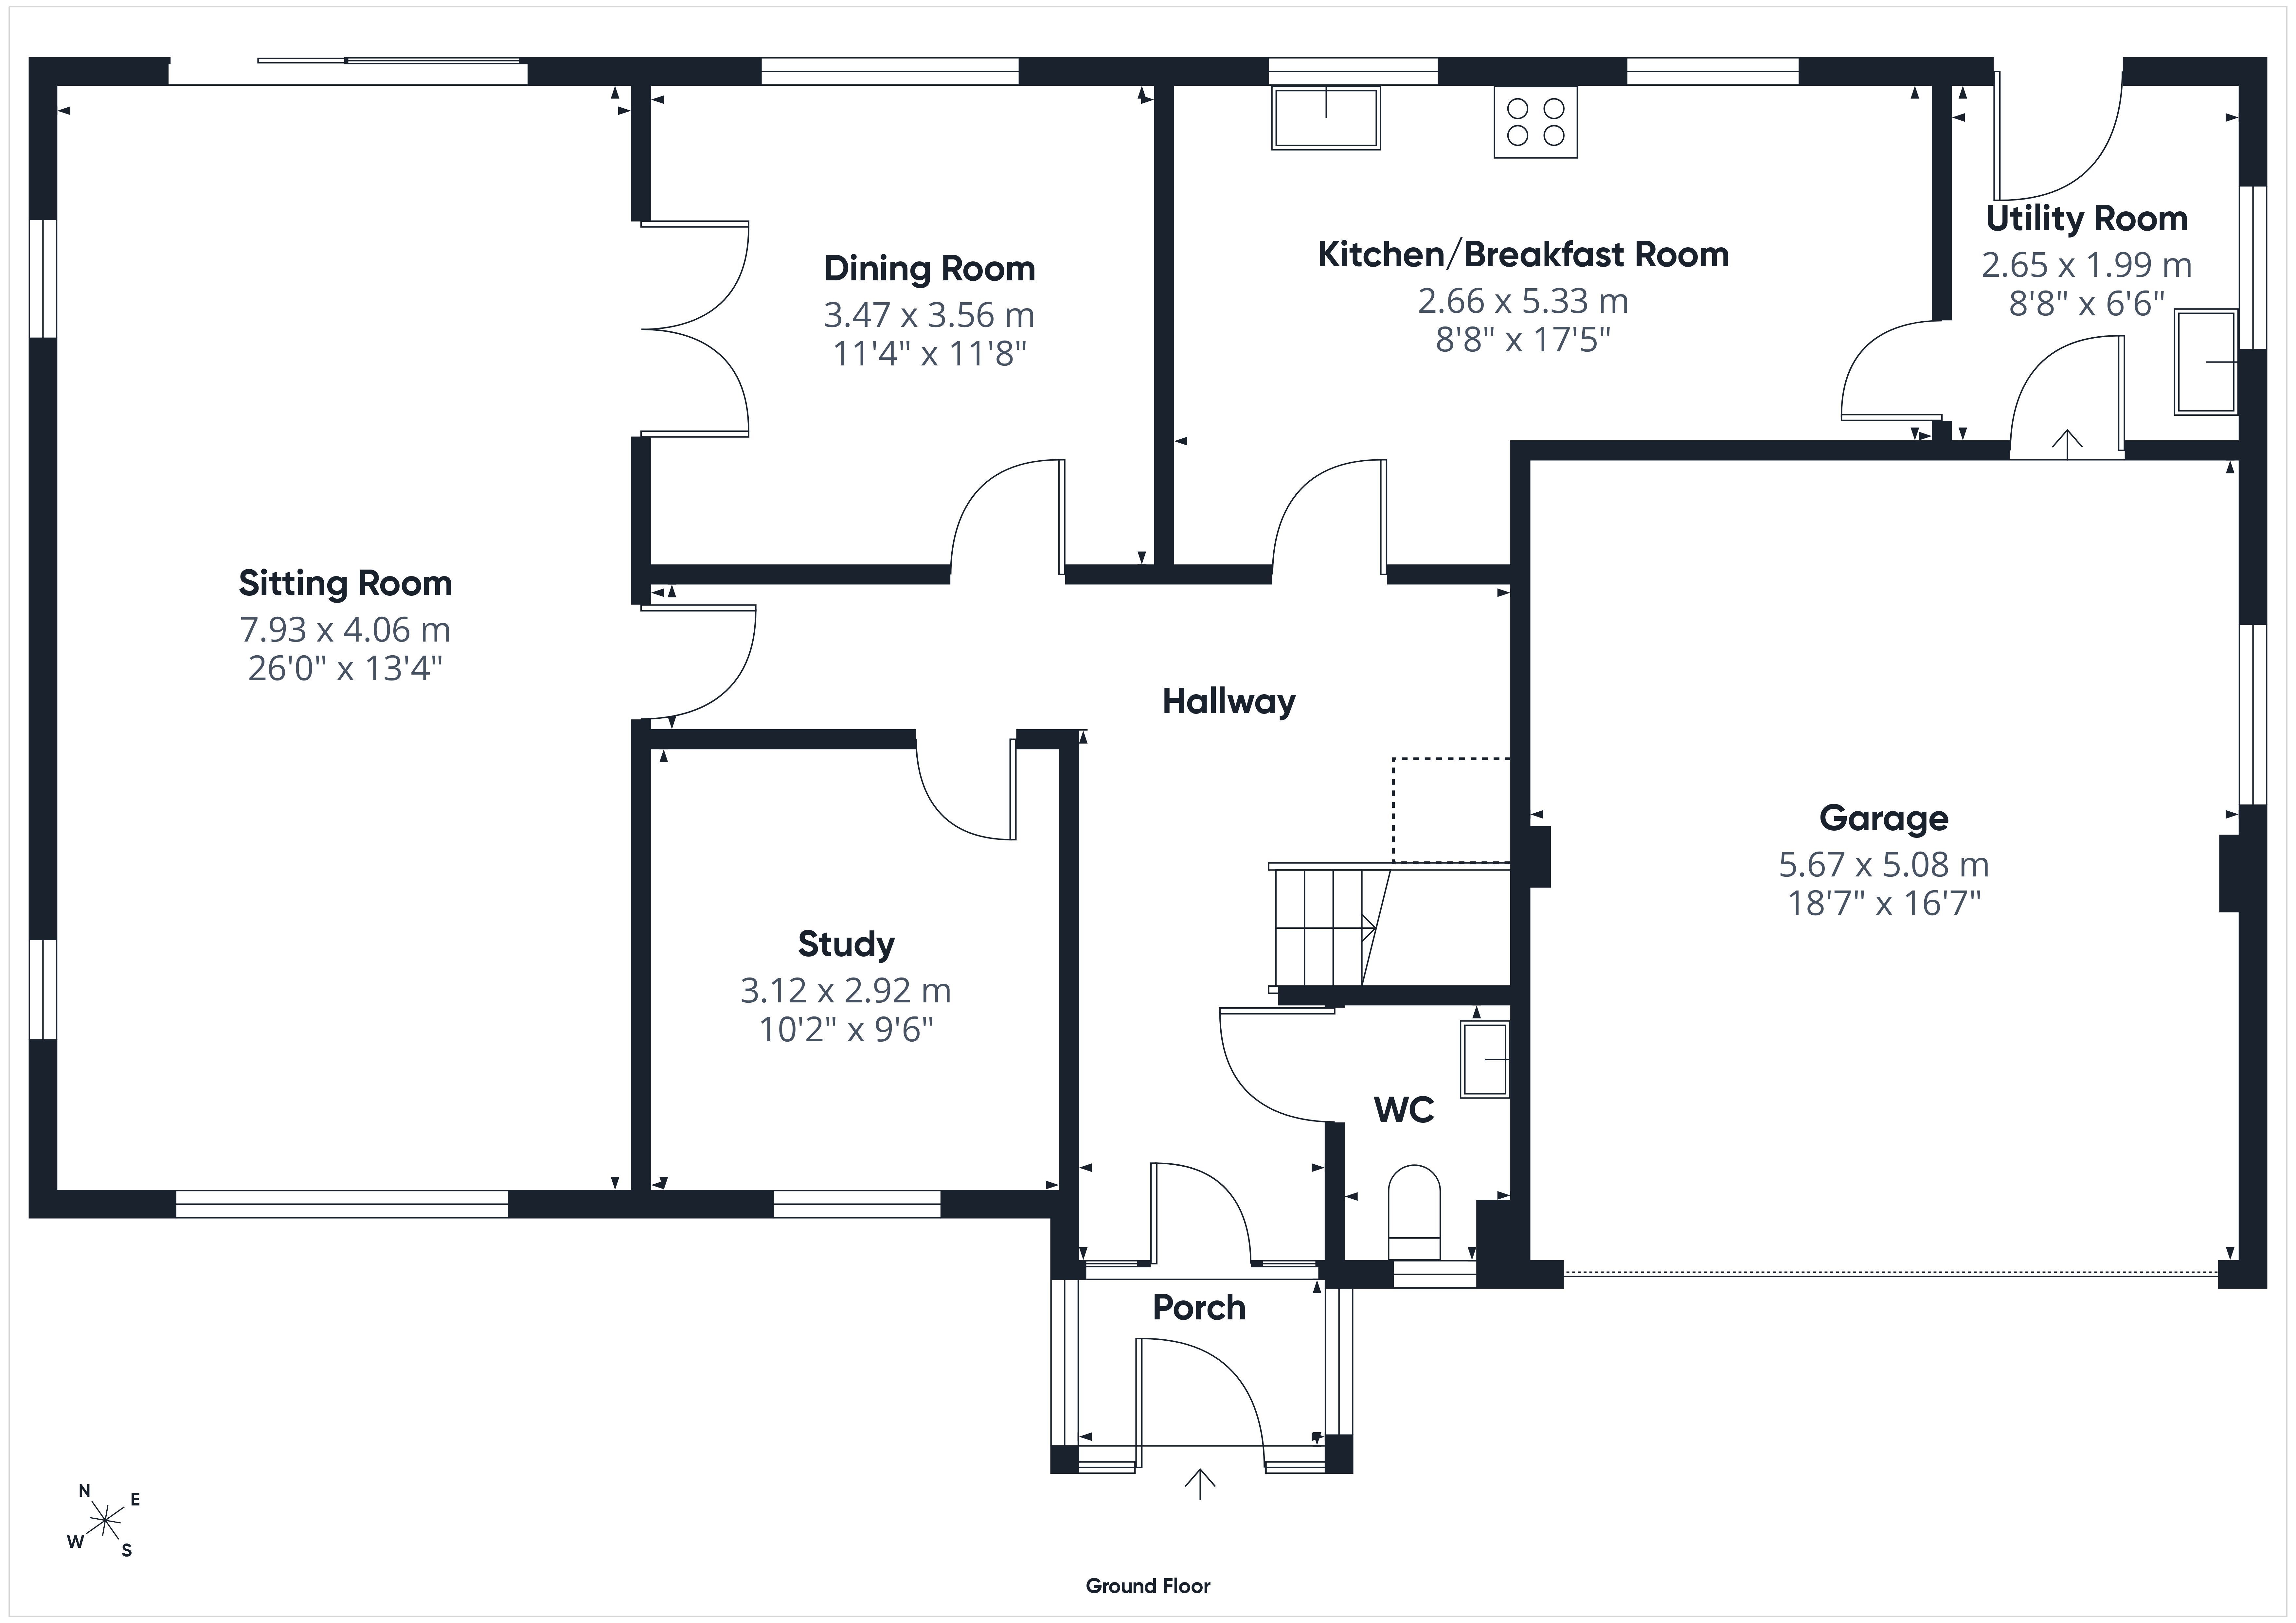
An enclosed porch with vaulted tongue and groove ceiling opens into a spacious hallway with useful cloakroom.
The principal living space is the superb Sitting Room, 26'0" x 13'4" (7.93m x 4.06m), an impressive triple aspect room filled with natural light. A recessed wood burning stove creates an attractive focal point, while sliding doors lead out to the rear garden. Glazed double doors lead into the Dining Room, 11'8" x 11'4" (3.56m x 3.47m).
A separate Study/Reception Room, 10'2" x 9'6" (3.12m x 2.92m) offers further flexibility for home working,
Overlooking the rear garden, the Kitchen/Breakfast Room, 17'5" x 8'8" (5.33m x 2.66m) is fitted with contemporary white gloss units and curved Maia work surfaces. Integrated appliances include NEFF twin ovens, warming drawer, induction hob and dishwasher. Karndean slate effect flooring continues into the adjoining Utility Room, 8'8" x 6'6" (2.65m x 1.99m), which provides additional storage and appliance space together with access to the garden and garage.
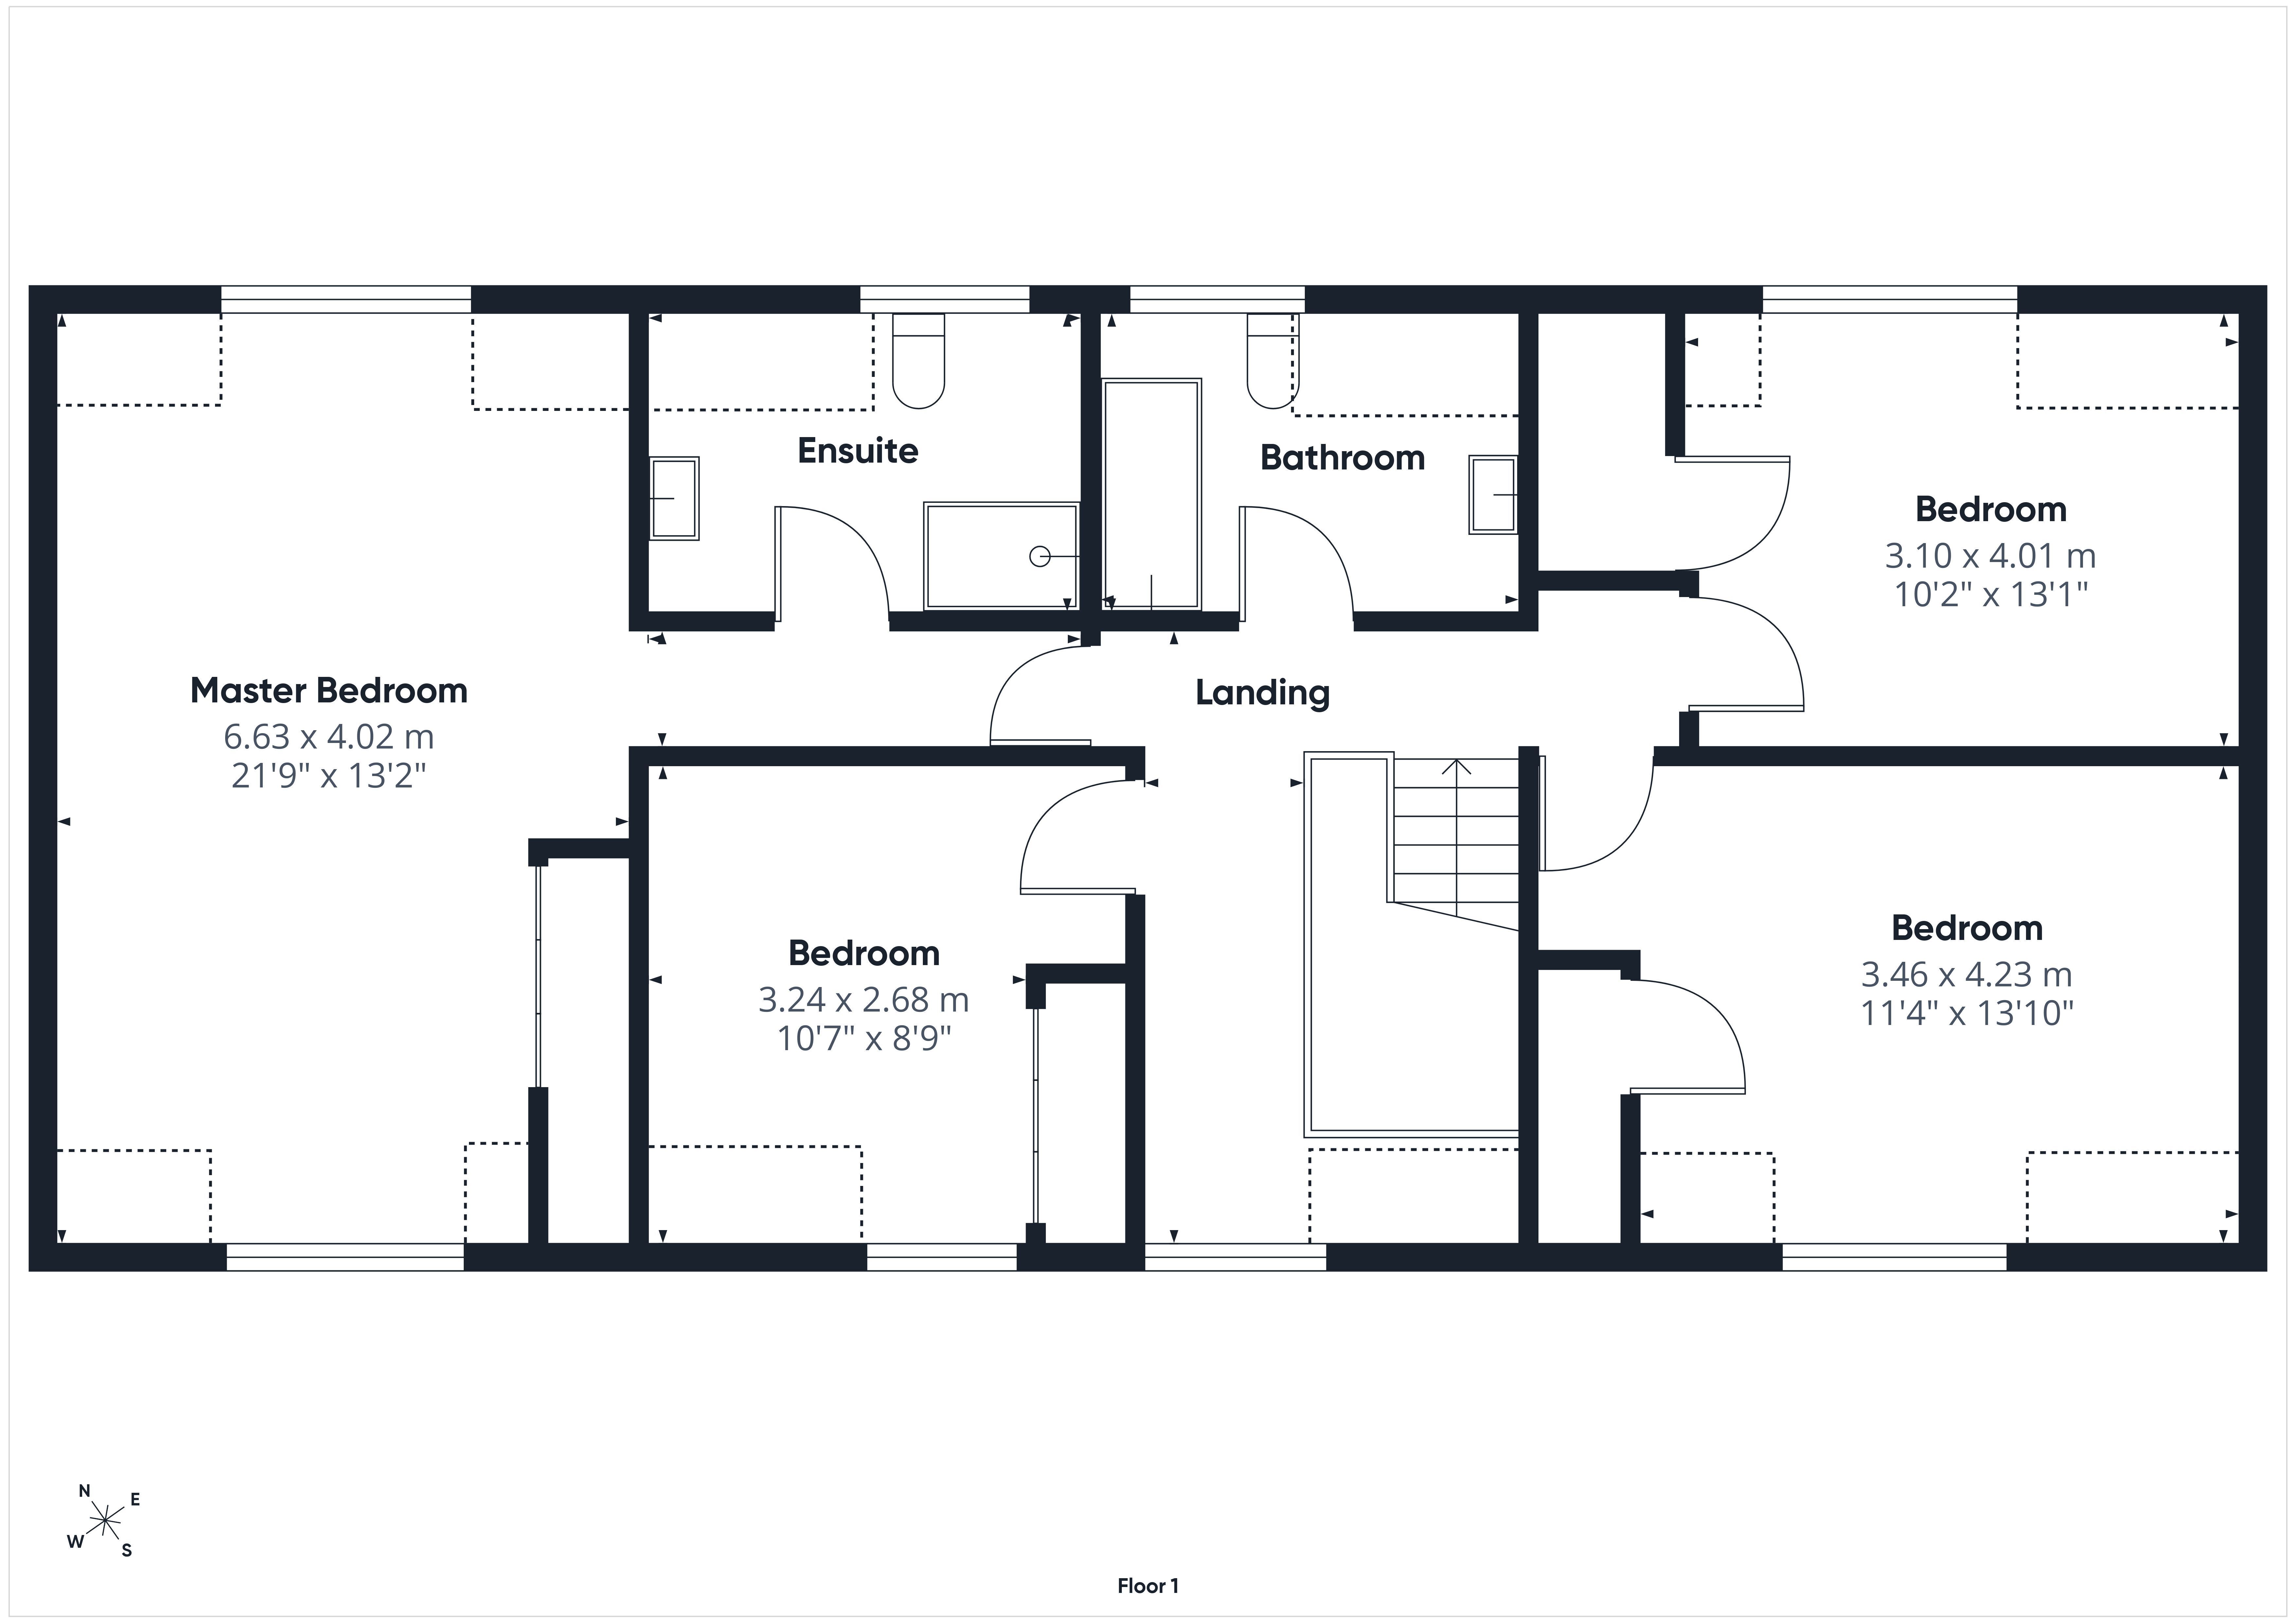
Upstairs, a spacious galleried landing incorporates a further study or reading area. The standout Principal Bedroom, 21'9" x 13'2" (6.63m x 4.02m) is beautifully proportioned and dual aspect, enjoying elevated views across neighbouring orchards and countryside. Fitted storage is complemented by an en suite with walk in shower.
Three further bedrooms provide excellent family accommodation. Bedroom Two, 13'10" x 11'4" (4.23m x 3.46m) and Bedroom Three, 13'1" x 10'2" (4.01m x 3.10m) are generous doubles, while Bedroom Four, 10'7" x 8'9" (3.24m x 2.68m) also benefits from fitted storage. The family bathroom includes a D shaped bath with shower over, vanity unit and bamboo flooring.
The gardens extend to approximately a quarter of an acre and offer a lovely areas to relax, entertain and grow produce. To the front, a substantial block paved driveway provides ample parking and is complemented by wildflower planting, beech hedging and an established fig tree.
The rear garden centres around a generous lawn and paved terrace, part sheltered beneath a covered veranda for outdoor dining. A pergola leads towards the productive kitchen garden with greenhouse, raised vegetable beds and fruit growing areas, with a garden shed and wood store providing useful storage.
The Integral Double Garage, 18'7" x 16'7" (5.67m x 5.08m) has an electric door, power and lighting and houses the Worcester oil fired boiler and solar PV inverter. The vendors advise that the solar installation benefits from an established tariff generating approximately £1,000 per annum, subject to confirmation.
Directions: what3words///hardback.cape.dreading
From Ross on Wye office take the A49 heading for Hereford, after approximately 3 miles you will enter the village of Peterstow, just before you reach the village shop you will see a small lane on the right hand side, take this right turn and after approximately 50 yards take the turning left into Strawberry Fields, number 2 will be found on the right hand side.
Read more