Bridstow, Ross-on-Wye, Herefordshire, HR9
4 beds | 2 baths | 3 receptions | £525,000 Having knowledge of the purchase price allows you to calculate the overall expense incurred in acquiring the property. Read our glossary page
- Three Reception Rooms
- Newly Installed Bespoke Kitchen
- Ground Floor Guest Suite
- Period Features Throughout
- Oil Fired Central Heating and Fully Double Glazed
- South West Facing Aspect
- Beautiful Mature Gardens
- Ample Off Road Parking
- Summer House with Power & Lighting
- Popular Bridstow Village Setting
- Excellent Links to the Wye Valley & Wider Area
- EPC Rating: E
Material Information
Council Tax A fee submitted to your local authority to cover expenses related to local amenities such as schools, libraries, and waste management. The payment amount is determined based on the property's value. Read our glossary page
Tenure Explains the various forms of property ownership, including freehold, leasehold, and commonhold, and how they determine your rights and responsibilities as a property owner. Read our glossary page :
Character, charm and modern convenience come together in this beautifully presented four bedroom detached cottage. Featuring a re-fitted kitchen, flexible guest accommodation and delightful mature gardens in the sought after village of Bridstow.
Burnt House occupies a convenient position within the highly regarded village of Bridstow, lying just to the west of the historic market town of Ross on Wye. Bridstow enjoys a thriving community whilst benefiting from excellent access to the surrounding area.
Ross on Wye is only a short distance away and provides an excellent range of independent shops, supermarkets, cafés, restaurants, public houses, sporting facilities and well regarded schools.
For those commuting, the property is exceptionally well positioned with immediate access to the A40 and nearby M50 motorway, providing straightforward links to Hereford, Gloucester, Cheltenham, Birmingham and South Wales. The surrounding Wye Valley, Forest of Dean and rolling Herefordshire countryside offer an abundance of scenic walks, cycling routes and outdoor pursuits, making this an ideal location for those seeking both convenience and an enviable lifestyle.
Ground Floor:
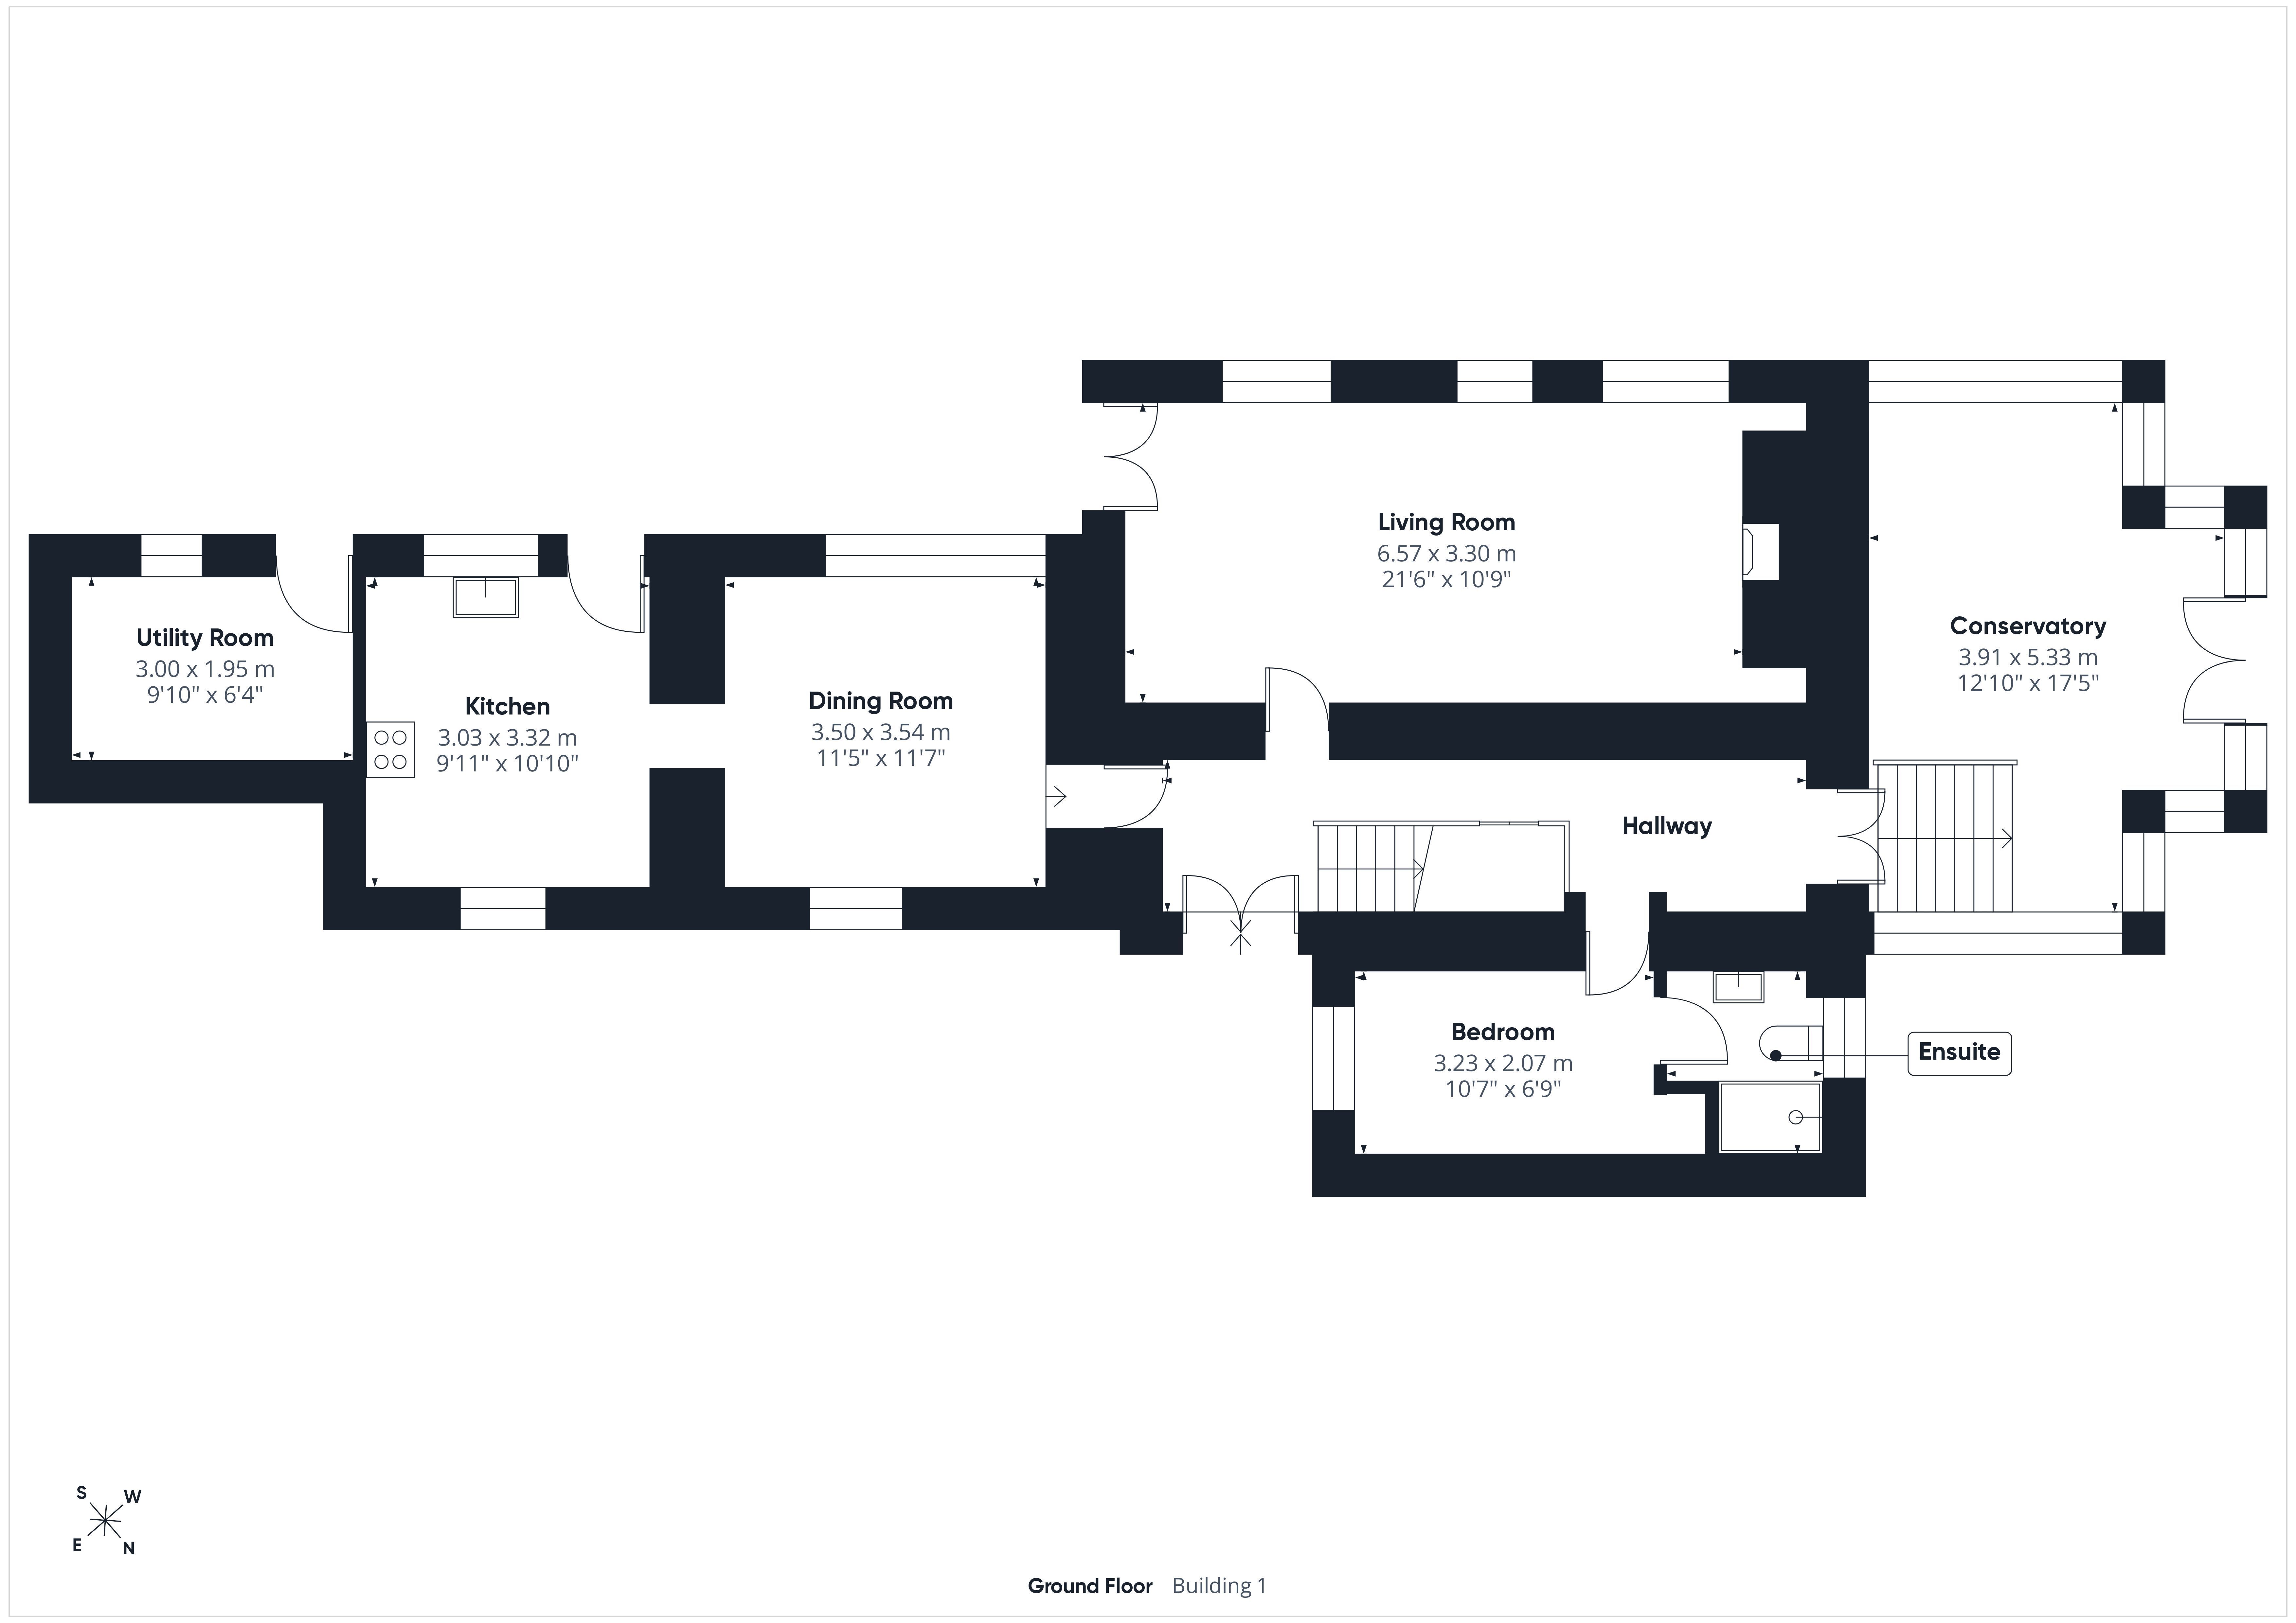
At the heart of the home is the newly installed bespoke Kitchen 9'11" x 10'10" (3.03m x 3.32m), thoughtfully designed with Shaker style cabinets, solid timber work surfaces, Belfast sink, patterned tiled splashbacks and a classic Rangemaster cooker.
The adjoining Utility Room 10'0" x 6'8" (3.05m x 2.03m) provides additional storage and workspace, with a larder unit, plumbing for a washing machine and Worcester oil fired boiler. The kitchen flows into the Dining Room 11'5" x 11'7" (3.50m x 3.54m), where a vaulted ceiling with attractive exposed beams creates a wonderful sense of character, providing an inviting setting for family dining and entertaining.
Beyond lies the impressive Sitting Room 21'6" x 10'9" (6.57m x 3.30m), featuring exposed ceiling beams and an impressive inglenook style fireplace with exposed stonework with inset wood burning stove.
The generous Conservatory 12'10" x 17'5" (3.91m x 5.33m) provides a light filled additional living space, enjoying views across the gardens with double doors opening directly onto the rear courtyard.
Completing the ground floor is the Guest Bedroom 10'7" x 6'9" (3.23m x 2.07m) with its own contemporary en-suite shower room. Created by the current owners, this versatile suite is ideal for visiting family, independent relatives, home working or those seeking the convenience of single level living.
First Floor:
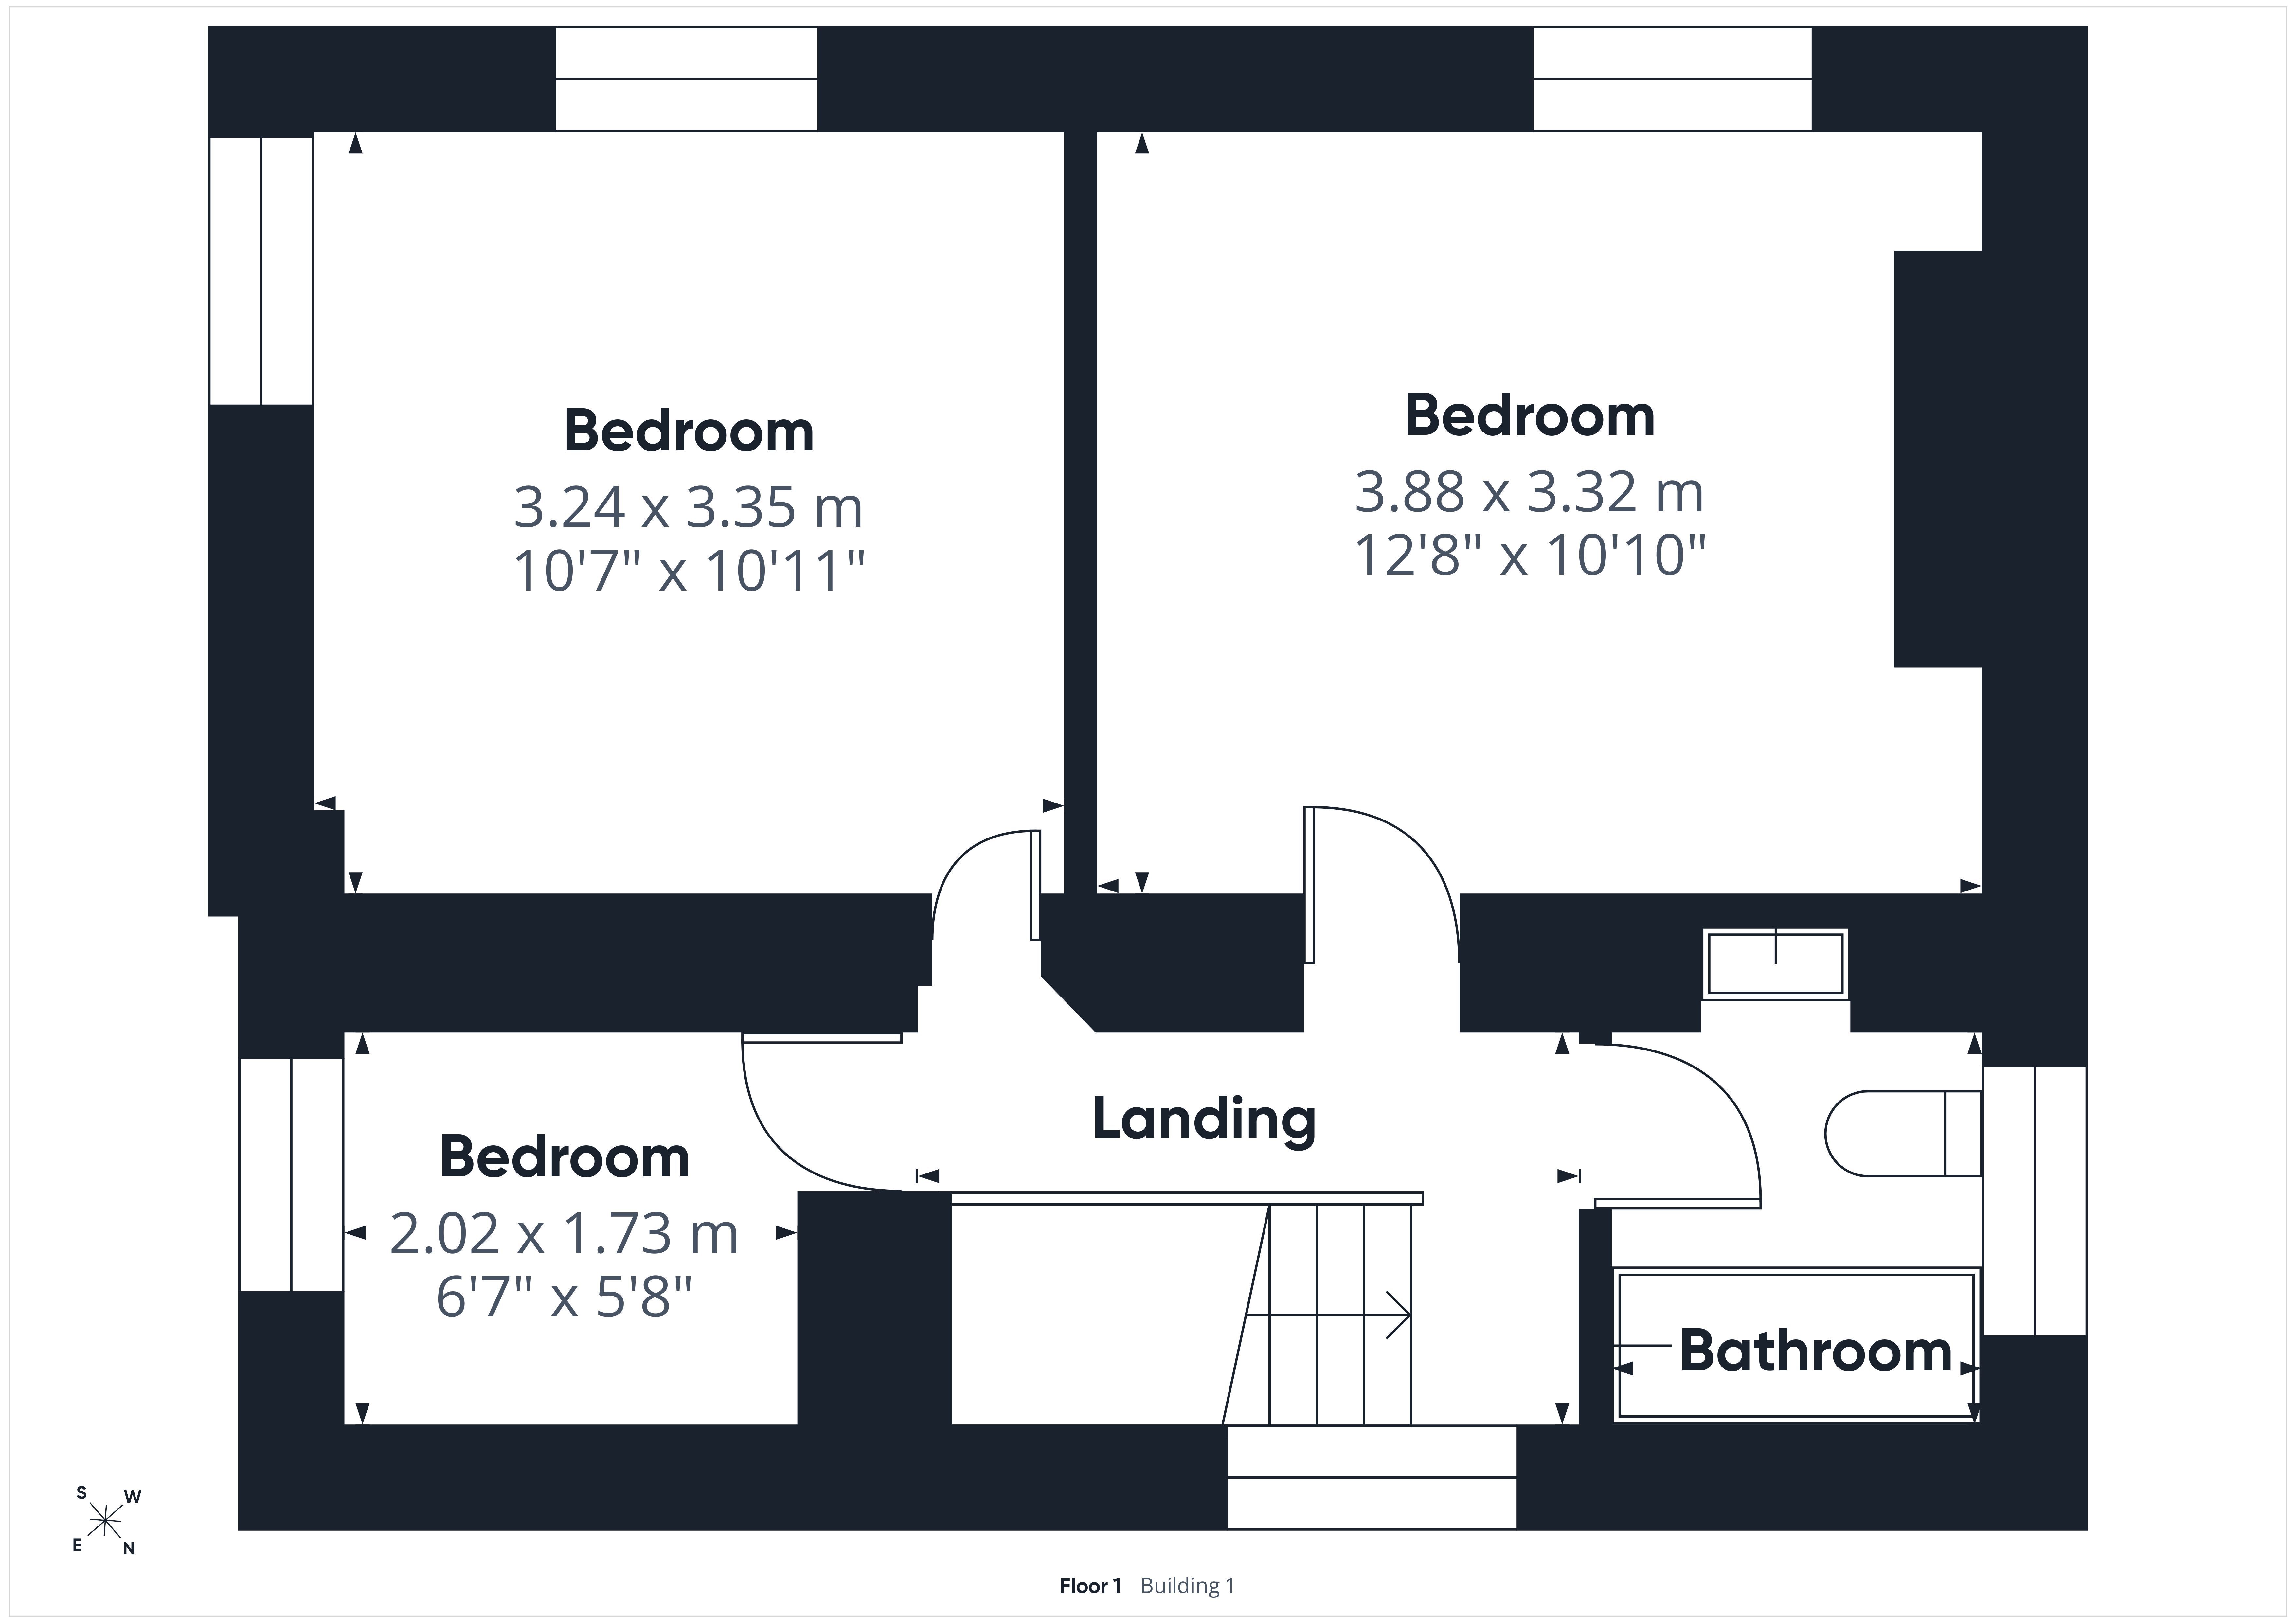
The character continues upstairs, where exposed timbers and vaulted ceilings feature prominently. The principal bedroom, 12'8" x 10'10" (3.88m x 3.32m), is a wonderfully light dual aspect room with attractive garden views and an impressive arrangement of exposed beams.
A second double bedroom, 10'7" x 10'11" (3.24m x 3.35m), offers further character with exposed timbers, fitted wardrobes and garden views, while the third bedroom, 6'7" x 5'8" (2.02m x 1.73m), enjoys a delightful countryside outlook and could equally serve as a nursery or home office.
The family bathroom enjoys exposed beams, tongue and groove panelling with a white suite including a panelled bath with shower over.
Outside:
Wrought iron gates open onto an extensive driveway providing generous off road parking, with mature hedging and established planting creating an attractive and private approach.
To the rear, the conservatory opens directly onto a generous paved courtyard, providing an excellent setting for outdoor dining and entertaining. Beyond lies an impressive expanse of predominantly level lawn, enclosed by mature hedging and complemented by specimen trees and shrubs. Pathways lead through the grounds to several thoughtfully positioned seating areas. Towards the far end of the garden is a large Summer House 15'6" x 15'6" (4.74m x 4.74m) with power and lighting, offering excellent potential as a workshop, studio, hobby room or home working space.
For the complete verified information on this property either scan the QR code on the details or contact the office.
Directions: what3words///streamers.blazed.shipped
From the centre of Ross on Wye proceed out of town towards Wilton. Proceed over the Wilton roundabout and take the second turning right signposted Sellack and Hoarwithy, proceed to the bottom of the hill and around the sharp left and right hand corners where the property can be found on the right hand side as indicated by our for sale board.
Read more