The Claytons, Bridstow, Ross-on-Wye, Hfds, HR9
3 beds | 1 bath | 2 receptions | £375,000 Having knowledge of the purchase price allows you to calculate the overall expense incurred in acquiring the property. Read our glossary page
- Spacious dual aspect Sitting/Dining Room.
- Separate Snug ideal as a home office
- Stylish refitted Shaker style kitchen
- Contemporary family bathroom
- South facing landscaped gardens designed for entertaining
- Elevated Indian stone terrace with sunny aspect
- Enclosed lawn, gravelled courtyard.
- Driveway providing off road parking for two vehicles
- Popular village location ideal for growing families
- EPC Rating: TBC
Material Information
Council Tax A fee submitted to your local authority to cover expenses related to local amenities such as schools, libraries, and waste management. The payment amount is determined based on the property's value. Read our glossary page
Tenure Explains the various forms of property ownership, including freehold, leasehold, and commonhold, and how they determine your rights and responsibilities as a property owner. Read our glossary page :
A beautifully presented three bedroom semi detached home enjoying a sunny south facing garden, two reception rooms and landscaped outdoor entertaining space, perfectly suited to growing families looking to enjoy village living.
The property is situated along a mature rural cul-de-sac. This popular rural village also has a Primary School. Ross-on-Wye lies approximately 2 miles away having a good range of shopping, social and sporting facilities. There are excellent road links to Hereford, Newent, Gloucester, and Cheltenham. Also, the Midlands via the M50/M5 and South Wales via the A40/M4.
Canopied Front Entrance Porch:
Solid wood door with decorative glazed insets provides access to:
Hallway:
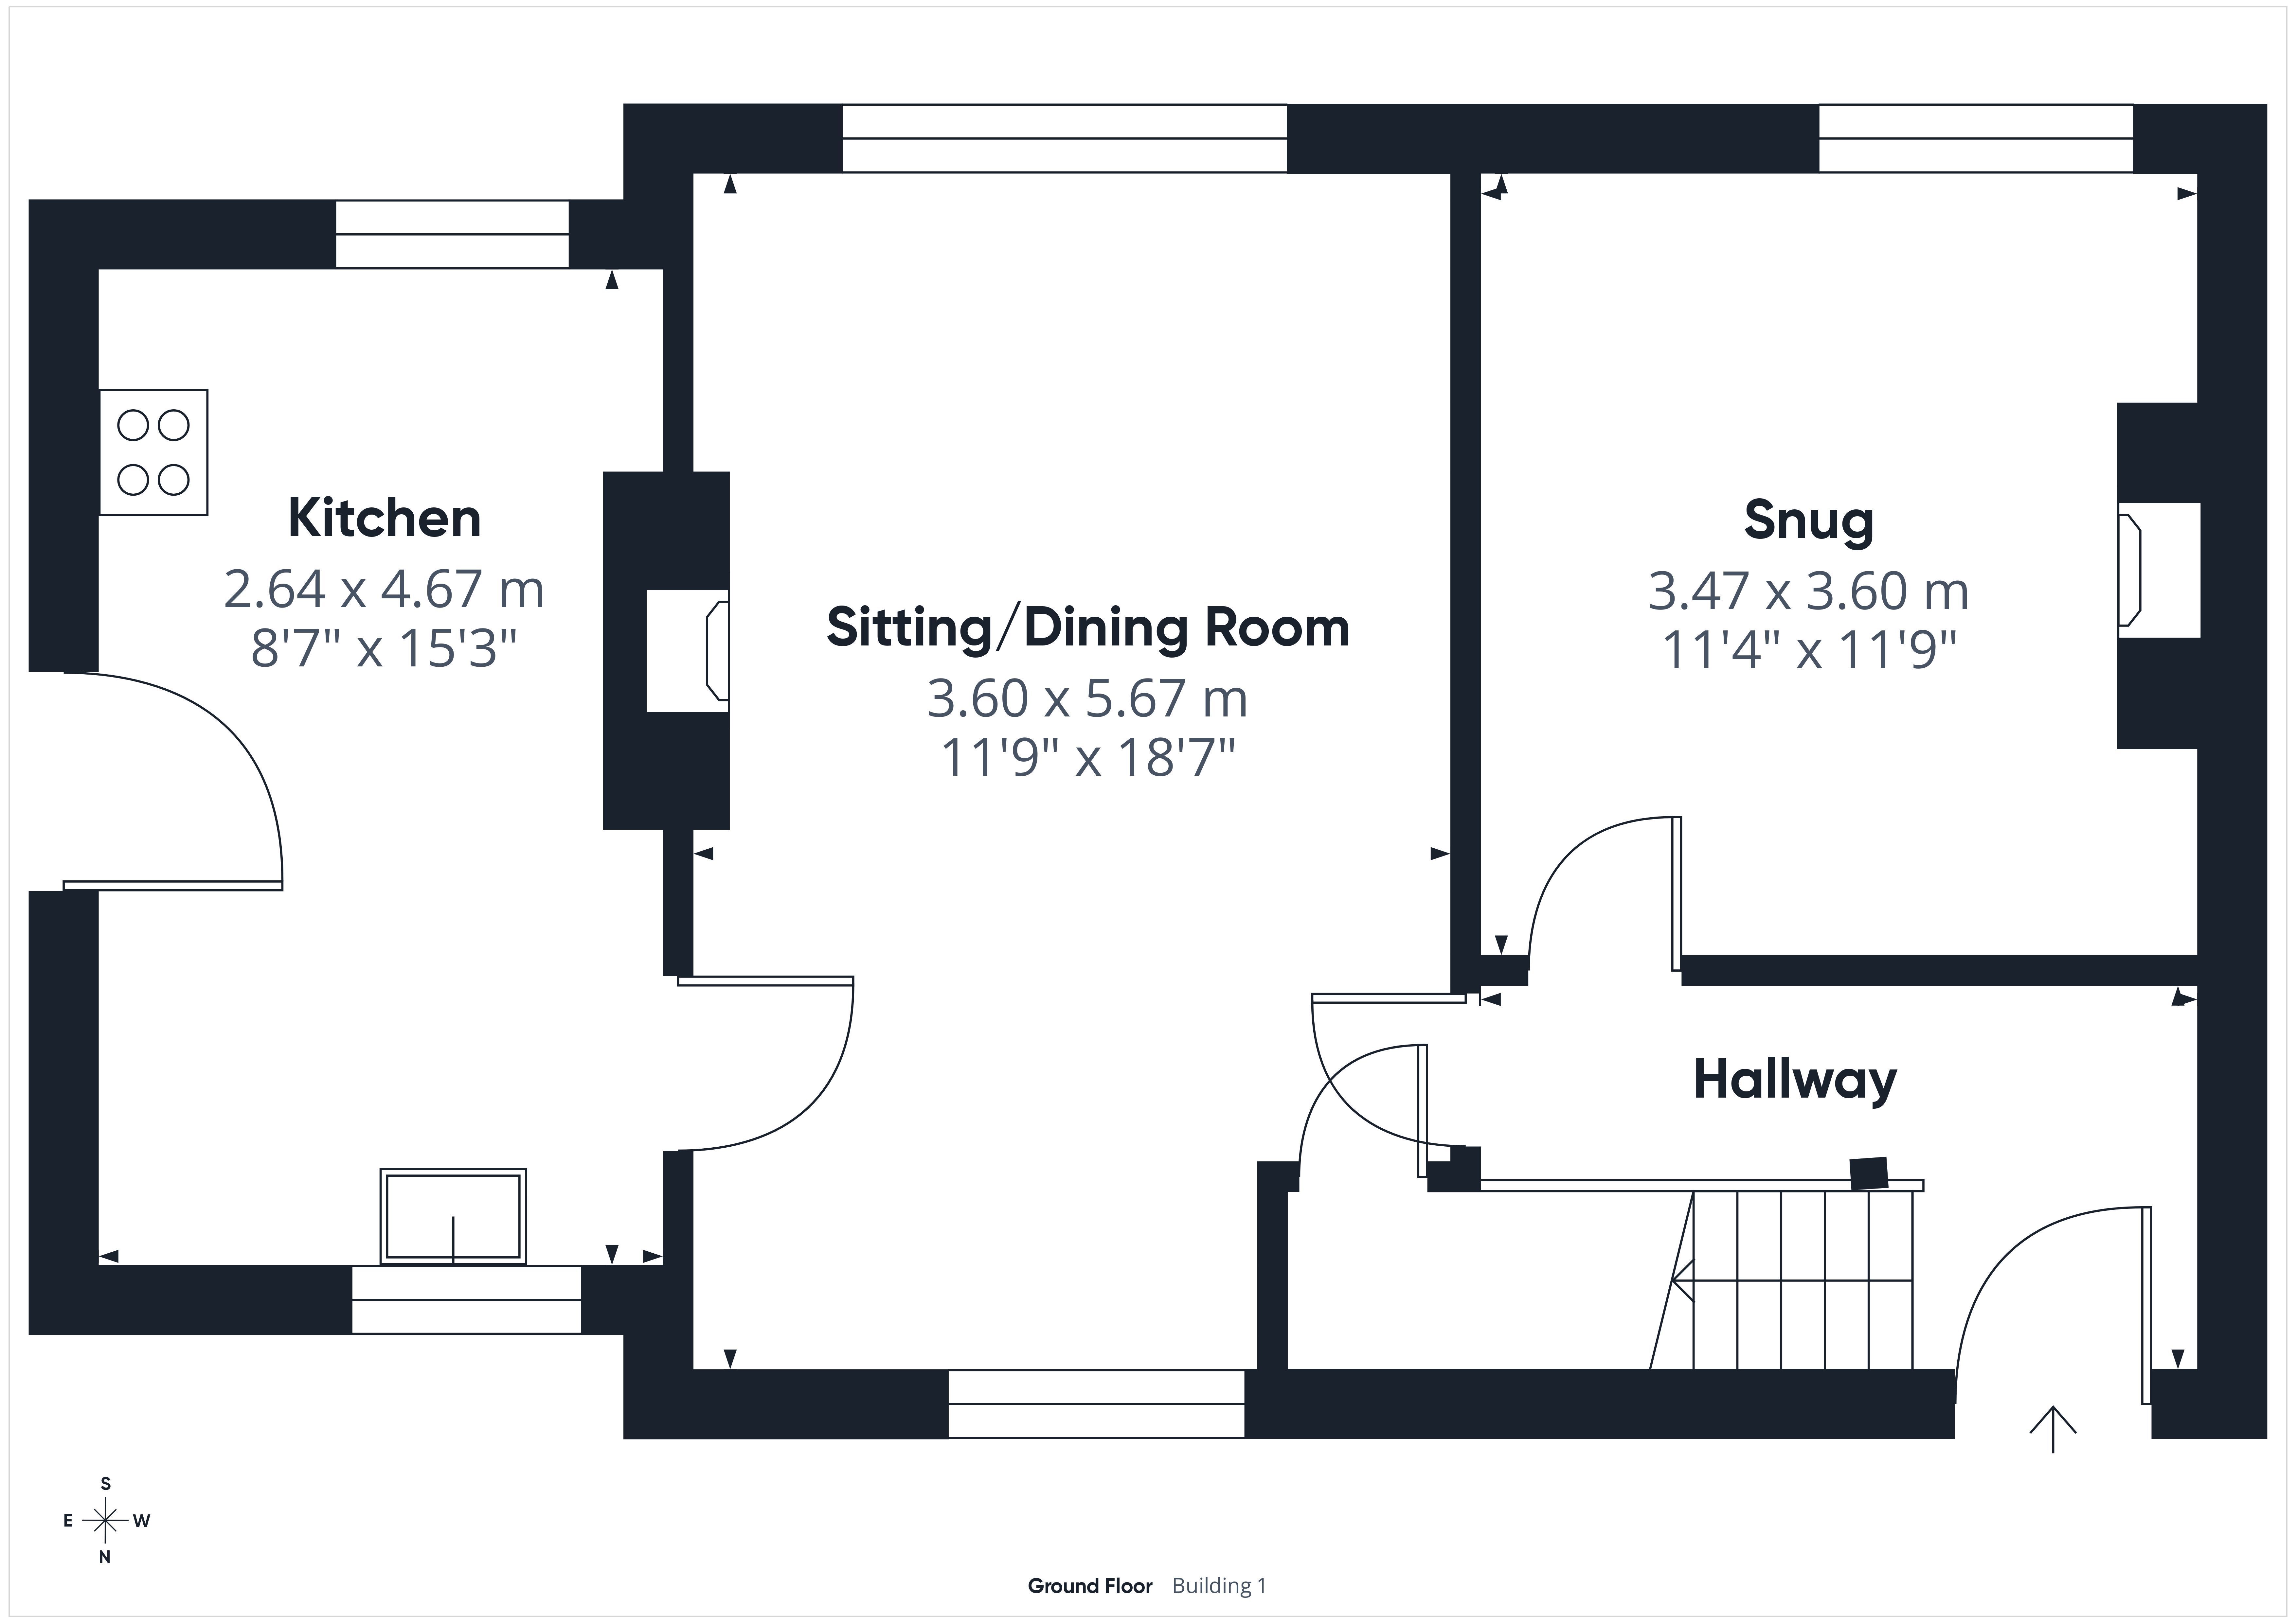
A welcoming entrance hall with staircase rising to the first floor and doors leading to the principal ground floor accommodation.
Snug/Study: 11'4" x 11'9" (3.47m x 3.60m)
A versatile second reception room enjoying a pleasant aspect over the garden. Wood burning stove on a slate hearth. Currently arranged as a comfortable snug, this flexible space would also lend itself perfectly to a home office or children's playroom.
Sitting/Dining Room: 11'9" x 18'7" (3.60m x 5.67m) The principal reception room is beautifully proportioned and filled with natural light from windows to both the front and rear elevations. Offering ample space for both seating and dining, the room is centred around an attractive bio ethanol fire with brick surround and oak mantle, creating an inviting focal point for everyday family living and entertaining alike.
Kitchen: 8'7" x 15'3" (2.64m x 4.67m)
Beautifully refitted with a comprehensive range of Shaker style base and wall mounted units complemented by solid wood work surfaces and subway tiled splashbacks. Integrated appliances include an electric oven, induction hob with extractor over and microwave, together with space for further appliances. A door provides direct access onto the rear entertaining terrace.
First Floor Landing:
Providing access to the roof space and all first floor accommodation.
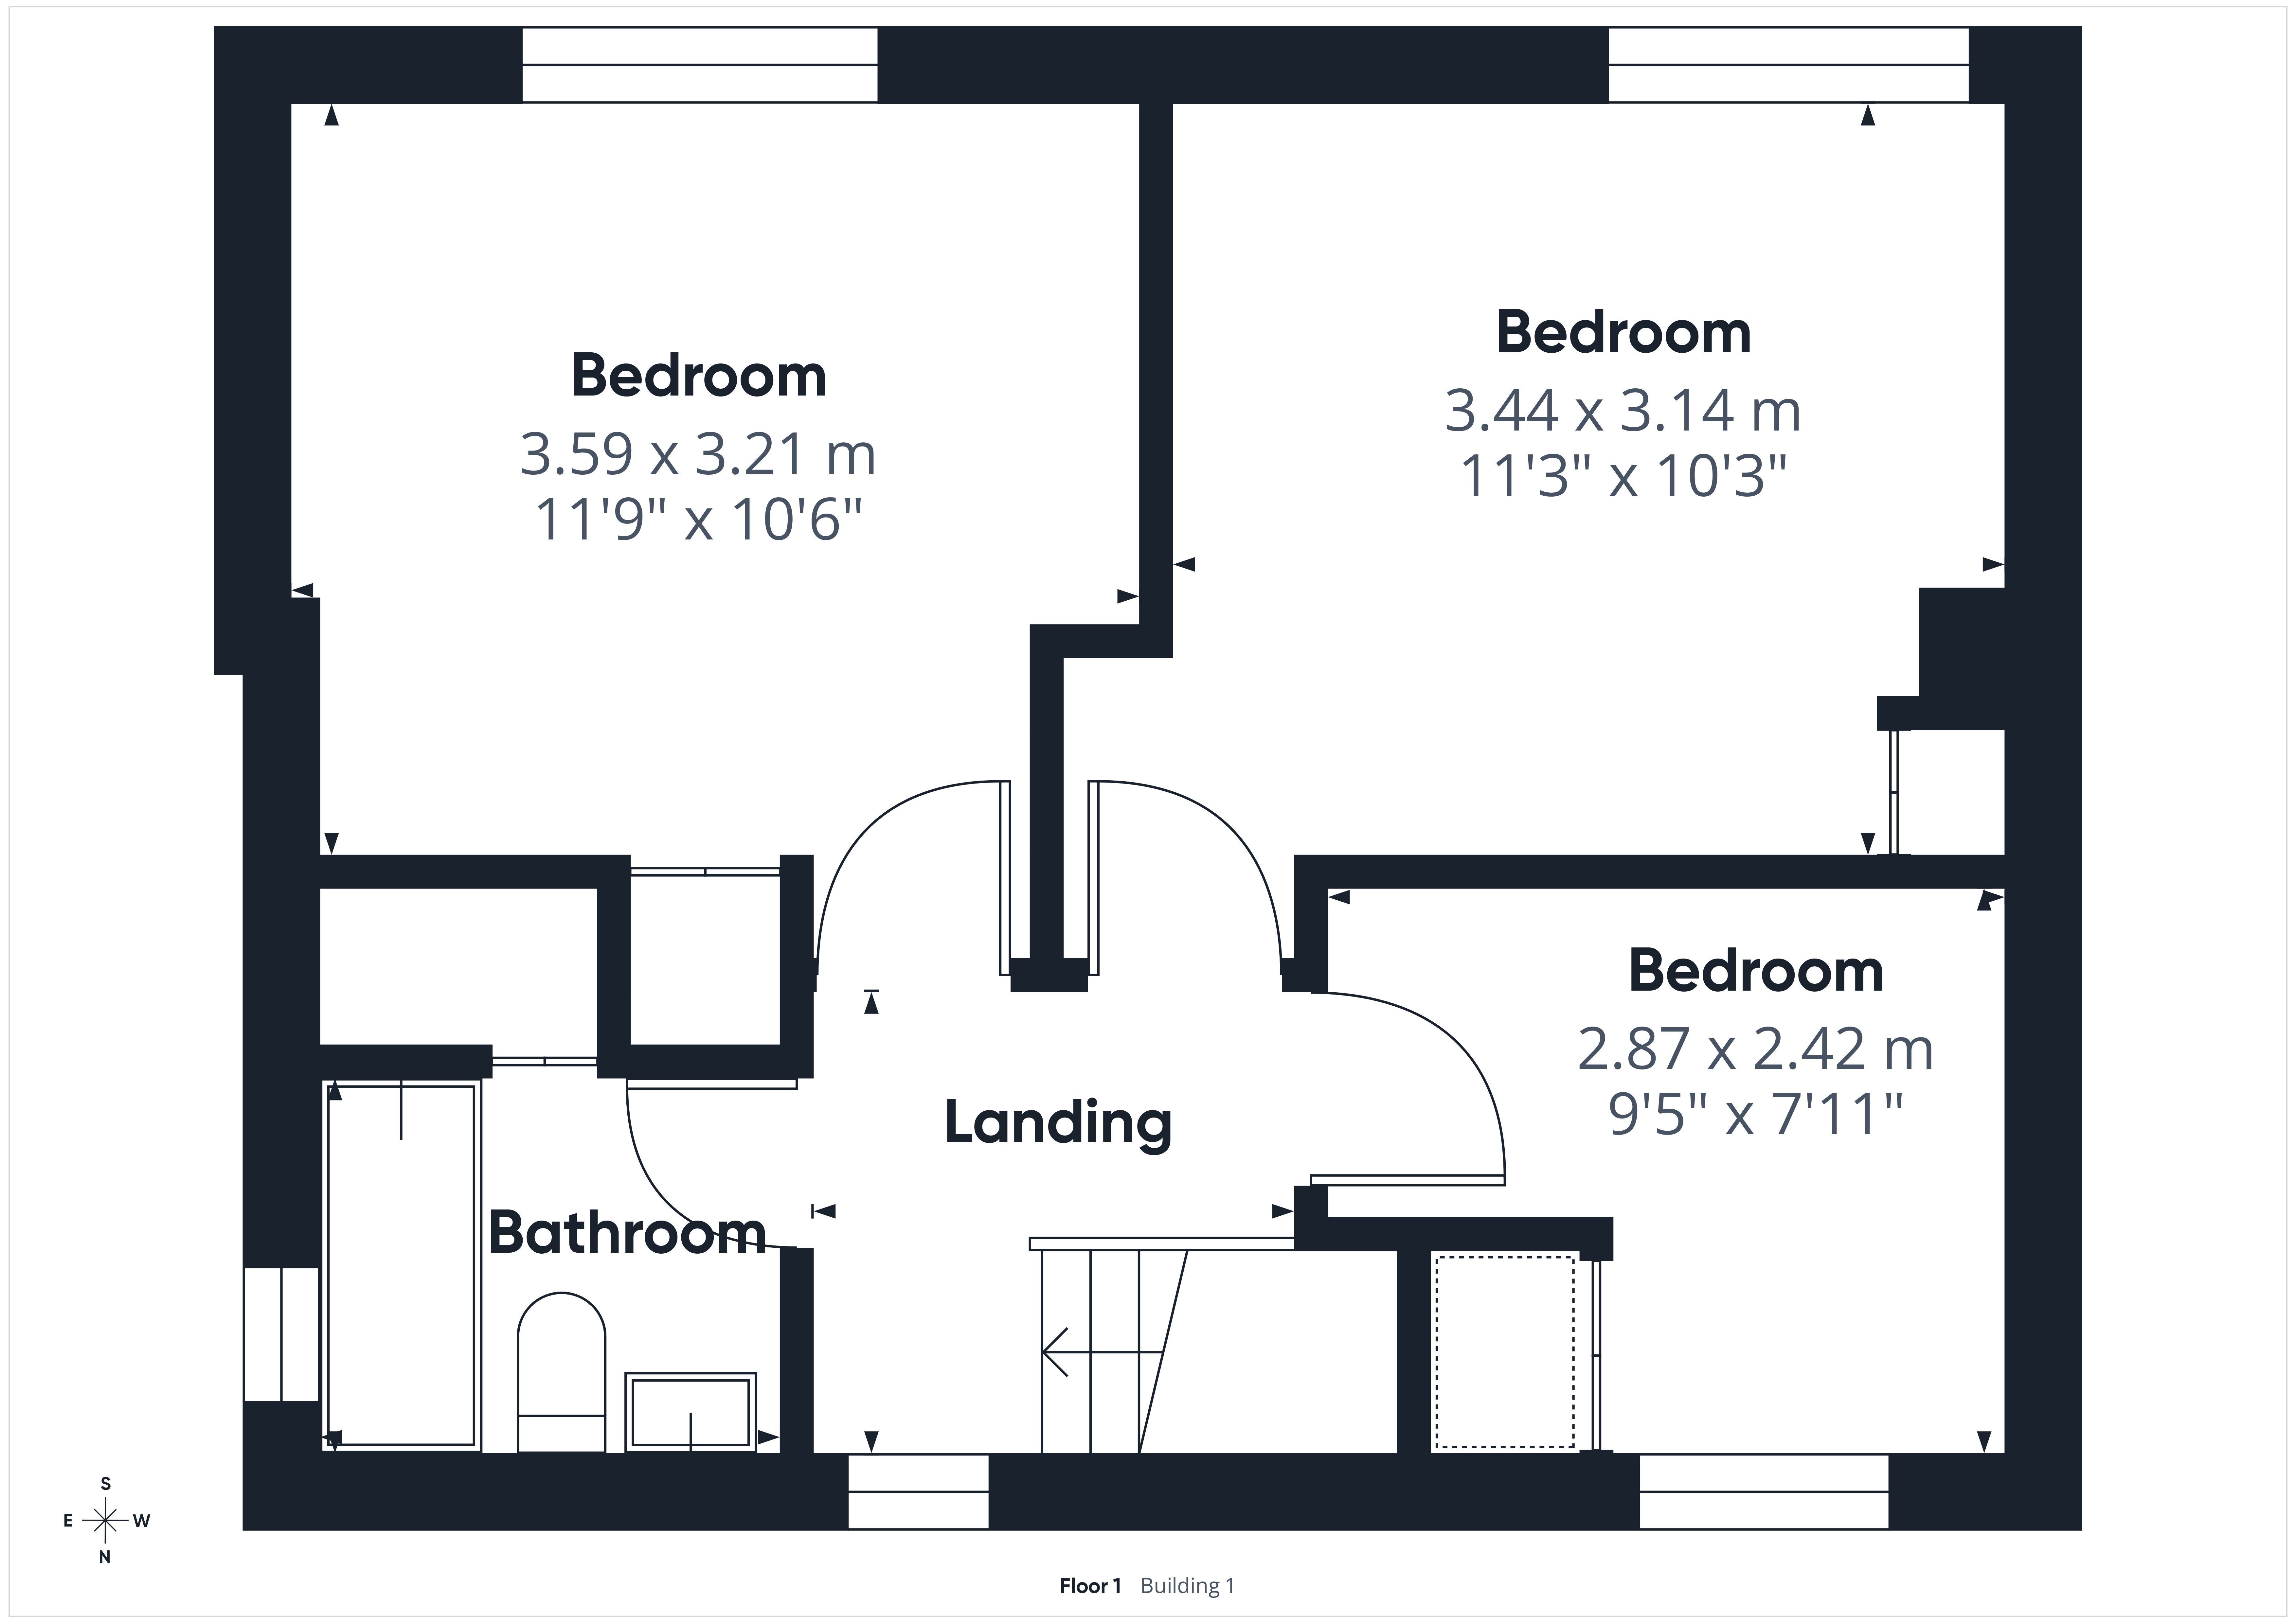
Bedroom One: 11'9" x 10'6" (3.59m x 3.21m)
A generous principal bedroom enjoying an attractive outlook across neighbouring rooftops towards open countryside beyond, with fitted cupboard.
Bedroom Two: 11'3" x 10'3" (3.44m x 3.14m)
A well proportioned double bedroom overlooking the rear aspect with ample space for freestanding furniture.
Bedroom Three: 9'5" x 7'11" (2.87m x 2.42m)
A comfortable single bedroom overlooking the front aspect, equally suited as a nursery, study or home office.
Bathroom:
Beautifully appointed with a contemporary suite comprising panelled bath with rainfall shower and glazed screen, vanity wash hand basin with storage beneath and low level WC. Finished with attractive tiling and a heated towel rail.
Outside:
The property is approached over a generous gravelled driveway providing off road parking for two vehicles. Steps and a shared ramped pathway descend through attractively landscaped front gardens with mature hedging and established planting to the front entrance.
To the rear, an extensive Indian stone terrace provides an exceptional outdoor entertaining space, enjoying an elevated position overlooking the gardens and offering ample room for outdoor dining and seating.
A gently sloping pathway leads down into a beautifully enclosed gravelled courtyard centred around a magnificent mature flowering cherry tree, creating a wonderful shaded seating area beneath its canopy. Timber raised beds stocked with colourful planting provide year round interest, whilst two secure dog kennels together with useful external storage are discreetly positioned to one side.
Beyond, a timber gate opens onto a generous enclosed lawn, ideal for children and pets, bordered by mature trees, established planting and timber fencing to create an excellent degree of privacy. Together the terrace, courtyard and lawn combine to create a succession of distinct outdoor spaces, perfectly suited to both family life and entertaining.
For the complete verified information on this property please either scan the QR code on the details or contact the office.
Directions: What3words: ///foggy.marching.vanish
From the centre of Ross-on-Wye proceed towards Wilton and on reaching the roundabout proceed straight over on the A40, towards Hereford and onto the A49. Take the second turning right, signposted Sellack, following the road down to the bottom of the hill and turn right and continue along where The Claytons can be found on the right-hand side, continue into The Claytons and around to the right where the property can be found a short distance along on the right hand side.
Read more