Walford Road, Ross-on-Wye, Herefordshire, HR9
4 beds | 2 baths | 2 receptions | £440,000 Having knowledge of the purchase price allows you to calculate the overall expense incurred in acquiring the property. Read our glossary page
- Flexible three/four bedroom accommodation
- Generous 22' sitting/dining room
- Well-proportioned kitchen/breakfast room
- Two bathrooms, one on each floor
- Useful first floor landing/study area
- Beautifully landscaped, private gardens
- Extensive gated driveway and parking
- Useful outbuildings and garden storage
- EPC Rating: D
Material Information
Council Tax A fee submitted to your local authority to cover expenses related to local amenities such as schools, libraries, and waste management. The payment amount is determined based on the property's value. Read our glossary page
Tenure Explains the various forms of property ownership, including freehold, leasehold, and commonhold, and how they determine your rights and responsibilities as a property owner. Read our glossary page :
An individual and deceptively spacious detached home offering versatile accommodation, with up to four bedrooms, two bathrooms, beautifully landscaped private gardens and extensive gated parking, conveniently situated within easy reach of Ross-on-Wye town centre.
Rosslyn is situated along Walford Road, within convenient reach of Ross-on-Wye town centre. The town offers an excellent range of independent shops, supermarkets, cafés, restaurants, schooling and leisure facilities.
The surrounding Wye Valley provides opportunities for walking, cycling and outdoor pursuits, whilst the nearby Forest of Dean offers further recreational attractions.
For commuters, Ross-on-Wye is particularly well placed, with access to the A40 and M50 motorway providing connections towards Hereford, Gloucester, Cheltenham, the Midlands and South Wales.
Entrance Porch:
With sensor light with door to:
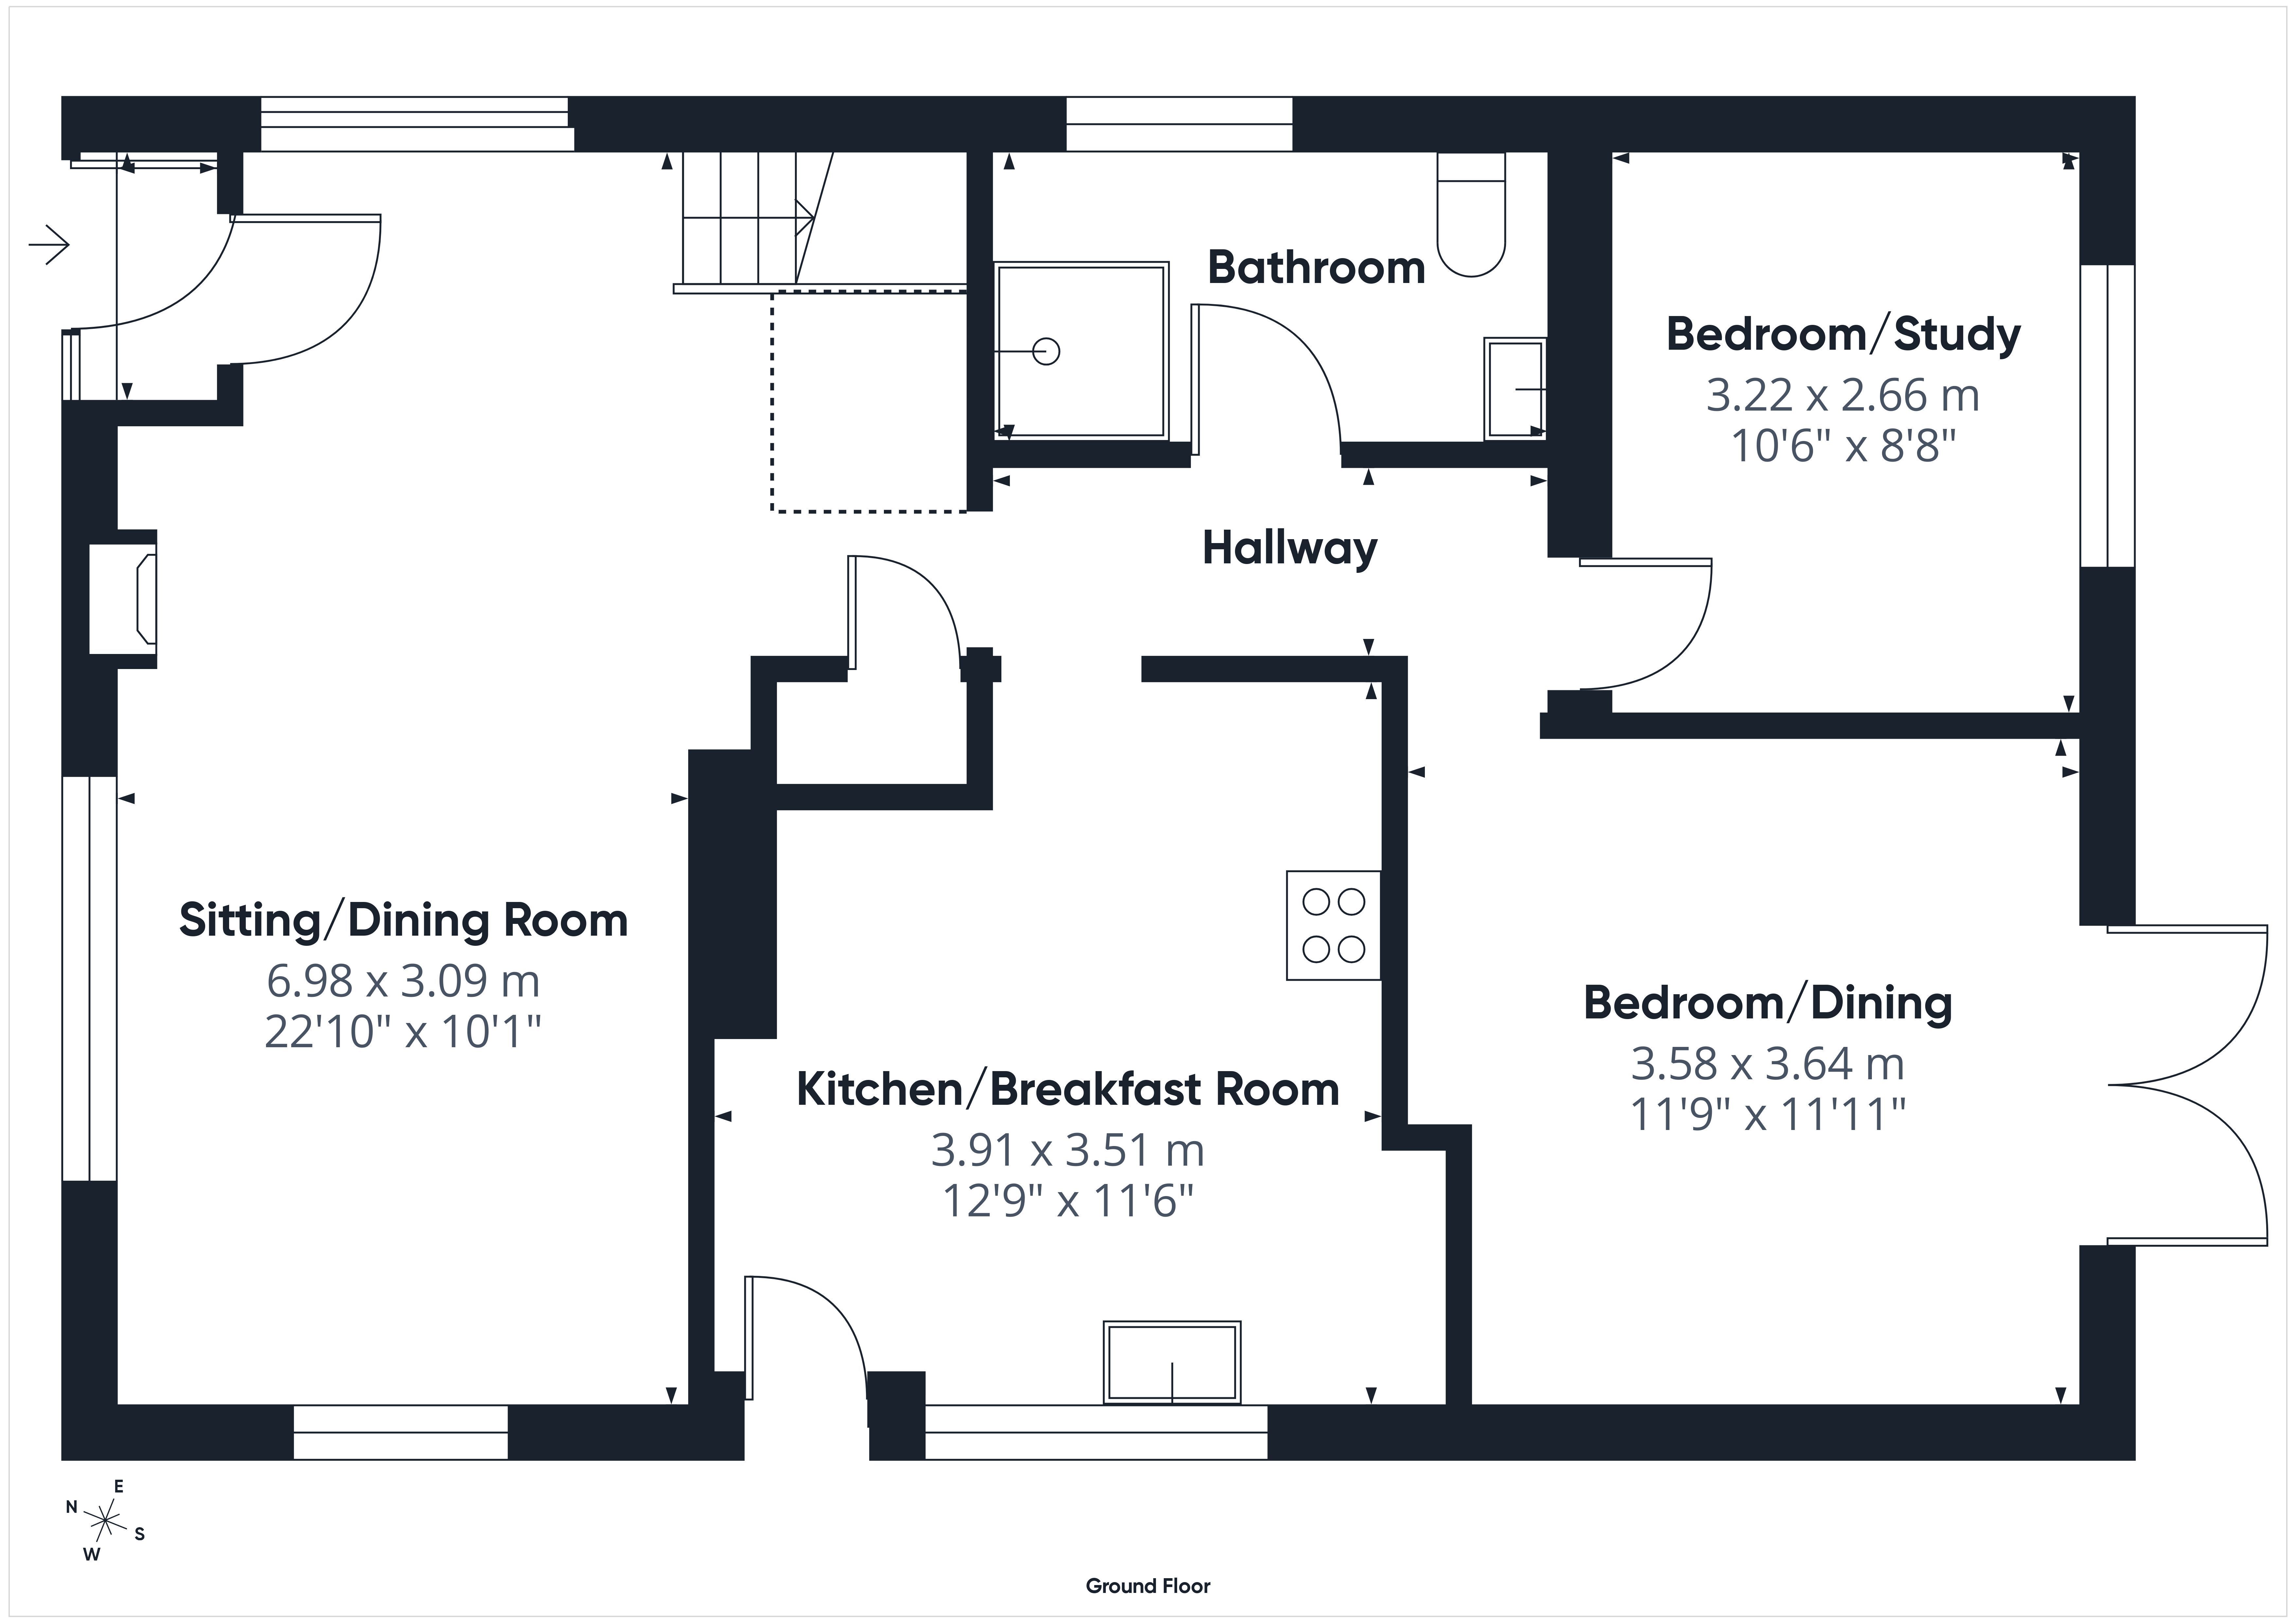
Sitting/Dining Room – 22'10" x 10'1" (6.98m x 3.09m) A generously proportioned reception room with double glazed windows to front and side aspect. Stairs to the first floor.
Kitchen/Breakfast Room – 12'9" x 11'6" (3.91m x 3.51m) Fitted with a range of kitchen units providing cupboard and drawer storage, together with worktop preparation space.
Bedroom/Dining Room – 11'9" x 11'11" (3.58m x 3.64m) A versatile room with French doors opening directly onto the gardens, providing a pleasant outlook and access to the outdoor seating areas. Equally suited as a ground floor bedroom or separate dining room.
Bedroom/Study – 10'6" x 8'8" (3.22m x 2.66m)
A further flexible ground floor room which could be used as a bedroom, home office or hobby room.
Shower Room
Fully tiled with a large glazed shower enclosure and electric shower. Obscured window to side aspect.
First Floor
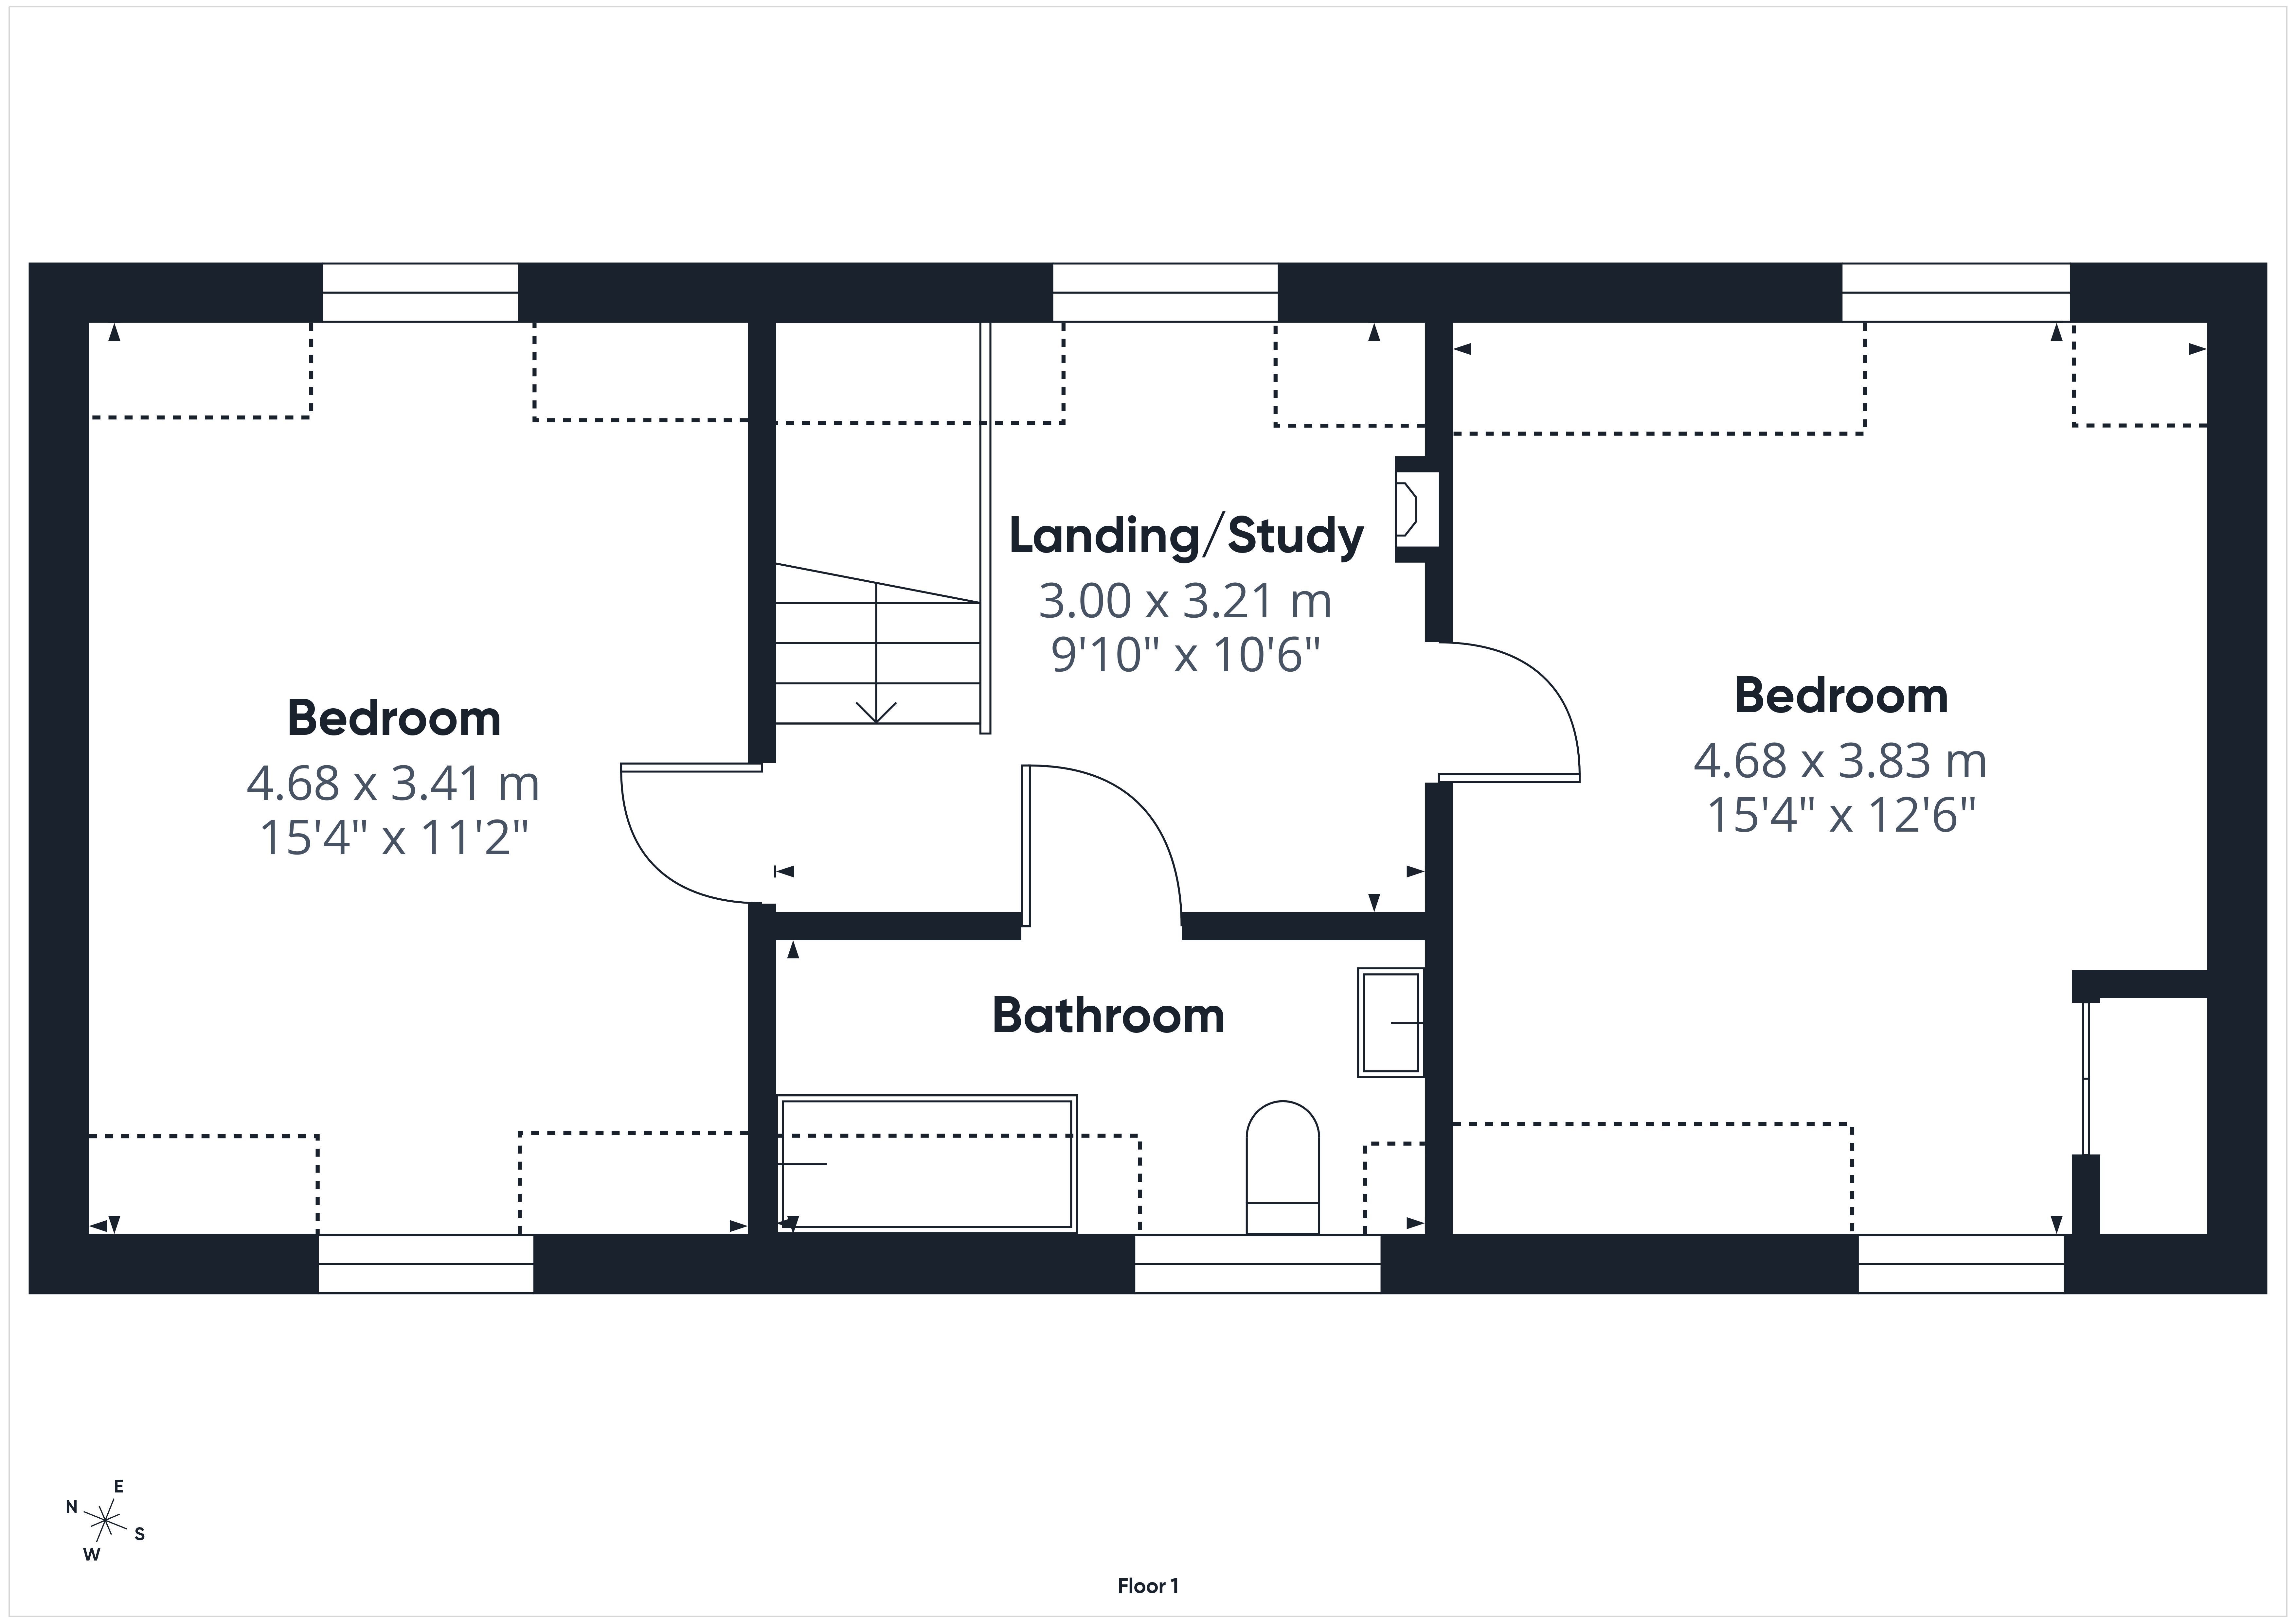
Landing/Study – 9'10" x 10'6" (3.00m x 3.21m)
An unusually spacious landing providing a useful study or reading area, with a window and feature fireplace.
Bedroom One – 15'4" x 11'2" (4.68m x 3.41m)
A well-proportioned double bedroom with dormer window, sloping ceilings and ample space for bedroom furniture.
Bedroom Two – 15'4" x 12'6" (4.68m x 3.83m)
A further spacious double bedroom with dormer window and useful built-in cupboard housing the central heating boiler.
Family Bathroom:
Fitted with a white suite comprising panelled bath with mixer taps and shower attachment, low level WC and wash hand basin set upon a vanity storage cupboard. Obscured glazed window and distinctive decorative wall and ceiling finishes.
Outside:
Rosslyn is approached through a set of substantial double entrance gates opening onto a long gravelled driveway, bordered by established hedging and timber fencing. This leads to an extensive block paved parking and turning area, providing ample off road parking.
The driveway and parking areas are attractively landscaped with established shrubs, trees and decorative borders. To one corner are useful timber storage buildings.
The main gardens are situated to the side and rear of the property and have been thoughtfully landscaped to create a variety of outdoor seating and entertaining areas. A central lawn is surrounded by mature trees, shrubs and well stocked borders, providing an attractive setting with a good degree of privacy.
A particular feature is the raised decked seating area with covered gazebo, ideal for outdoor dining and entertaining. A further timber gazebo provides a sheltered seating area, whilst tucked away, is an additional paved seating area.
The gardens are enclosed by a combination of timber fencing and mature hedging.
For the complete verified information on this property please either scan the QR code on the details or contact the office.
Directions: what3words/// blanking.snowballs.fond
From the Market Place turn left into Copse Cross and into Walford Road, just after the crossroads at Roman Way and the pedestrian crossing, the driveway to the property will be on your left hand side behind the electric double gates.
Read more