Bedford Way, Hildersley, Ross-on-Wye, Herefordshire, HR9
3 beds | 2 baths | 2 receptions | £380,000 Having knowledge of the purchase price allows you to calculate the overall expense incurred in acquiring the property. Read our glossary page
- Three well proportioned bedrooms
- Principal bedroom with en suite shower room
- Dual aspect sitting room
- Upgraded contemporary kitchen/dining room
- Separate utility room and ground floor cloakroom
- Landscaped enclosed rear garden with paved terrace
- Private driveway providing parking for two vehicles
- EPC Rating: B
Material Information
Council Tax A fee submitted to your local authority to cover expenses related to local amenities such as schools, libraries, and waste management. The payment amount is determined based on the property's value. Read our glossary page
Tenure Explains the various forms of property ownership, including freehold, leasehold, and commonhold, and how they determine your rights and responsibilities as a property owner. Read our glossary page :
Beautifully presented three bedroom detached David Wilson Homes family home occupying a desirable corner plot with views towards neighbouring countryside. Featuring an upgraded kitchen/dining room, dual aspect sitting room, principal bedroom with en suite, gardens and parking for two vehicles.
The property occupies a prominent corner position on Bedford Way, forming part of a highly regarded David Wilson Homes development on the outskirts of Ross on Wye. The development has been thoughtfully planned with landscaped surroundings, areas of open space and attractive views towards the neighbouring countryside.
Ross on Wye is a picturesque market town offering an excellent range of amenities. The town is positioned close to the River Wye and the beautiful Wye Valley National Landscape, providing excellent opportunities for walking, cycling and a variety of outdoor pursuits.
For commuters, convenient access to the A40 and M50 provides road connections towards Hereford, Monmouth, Gloucester, Cheltenham and the wider motorway network.
The property is entered through a composite entrance door into:
Entrance Hall:
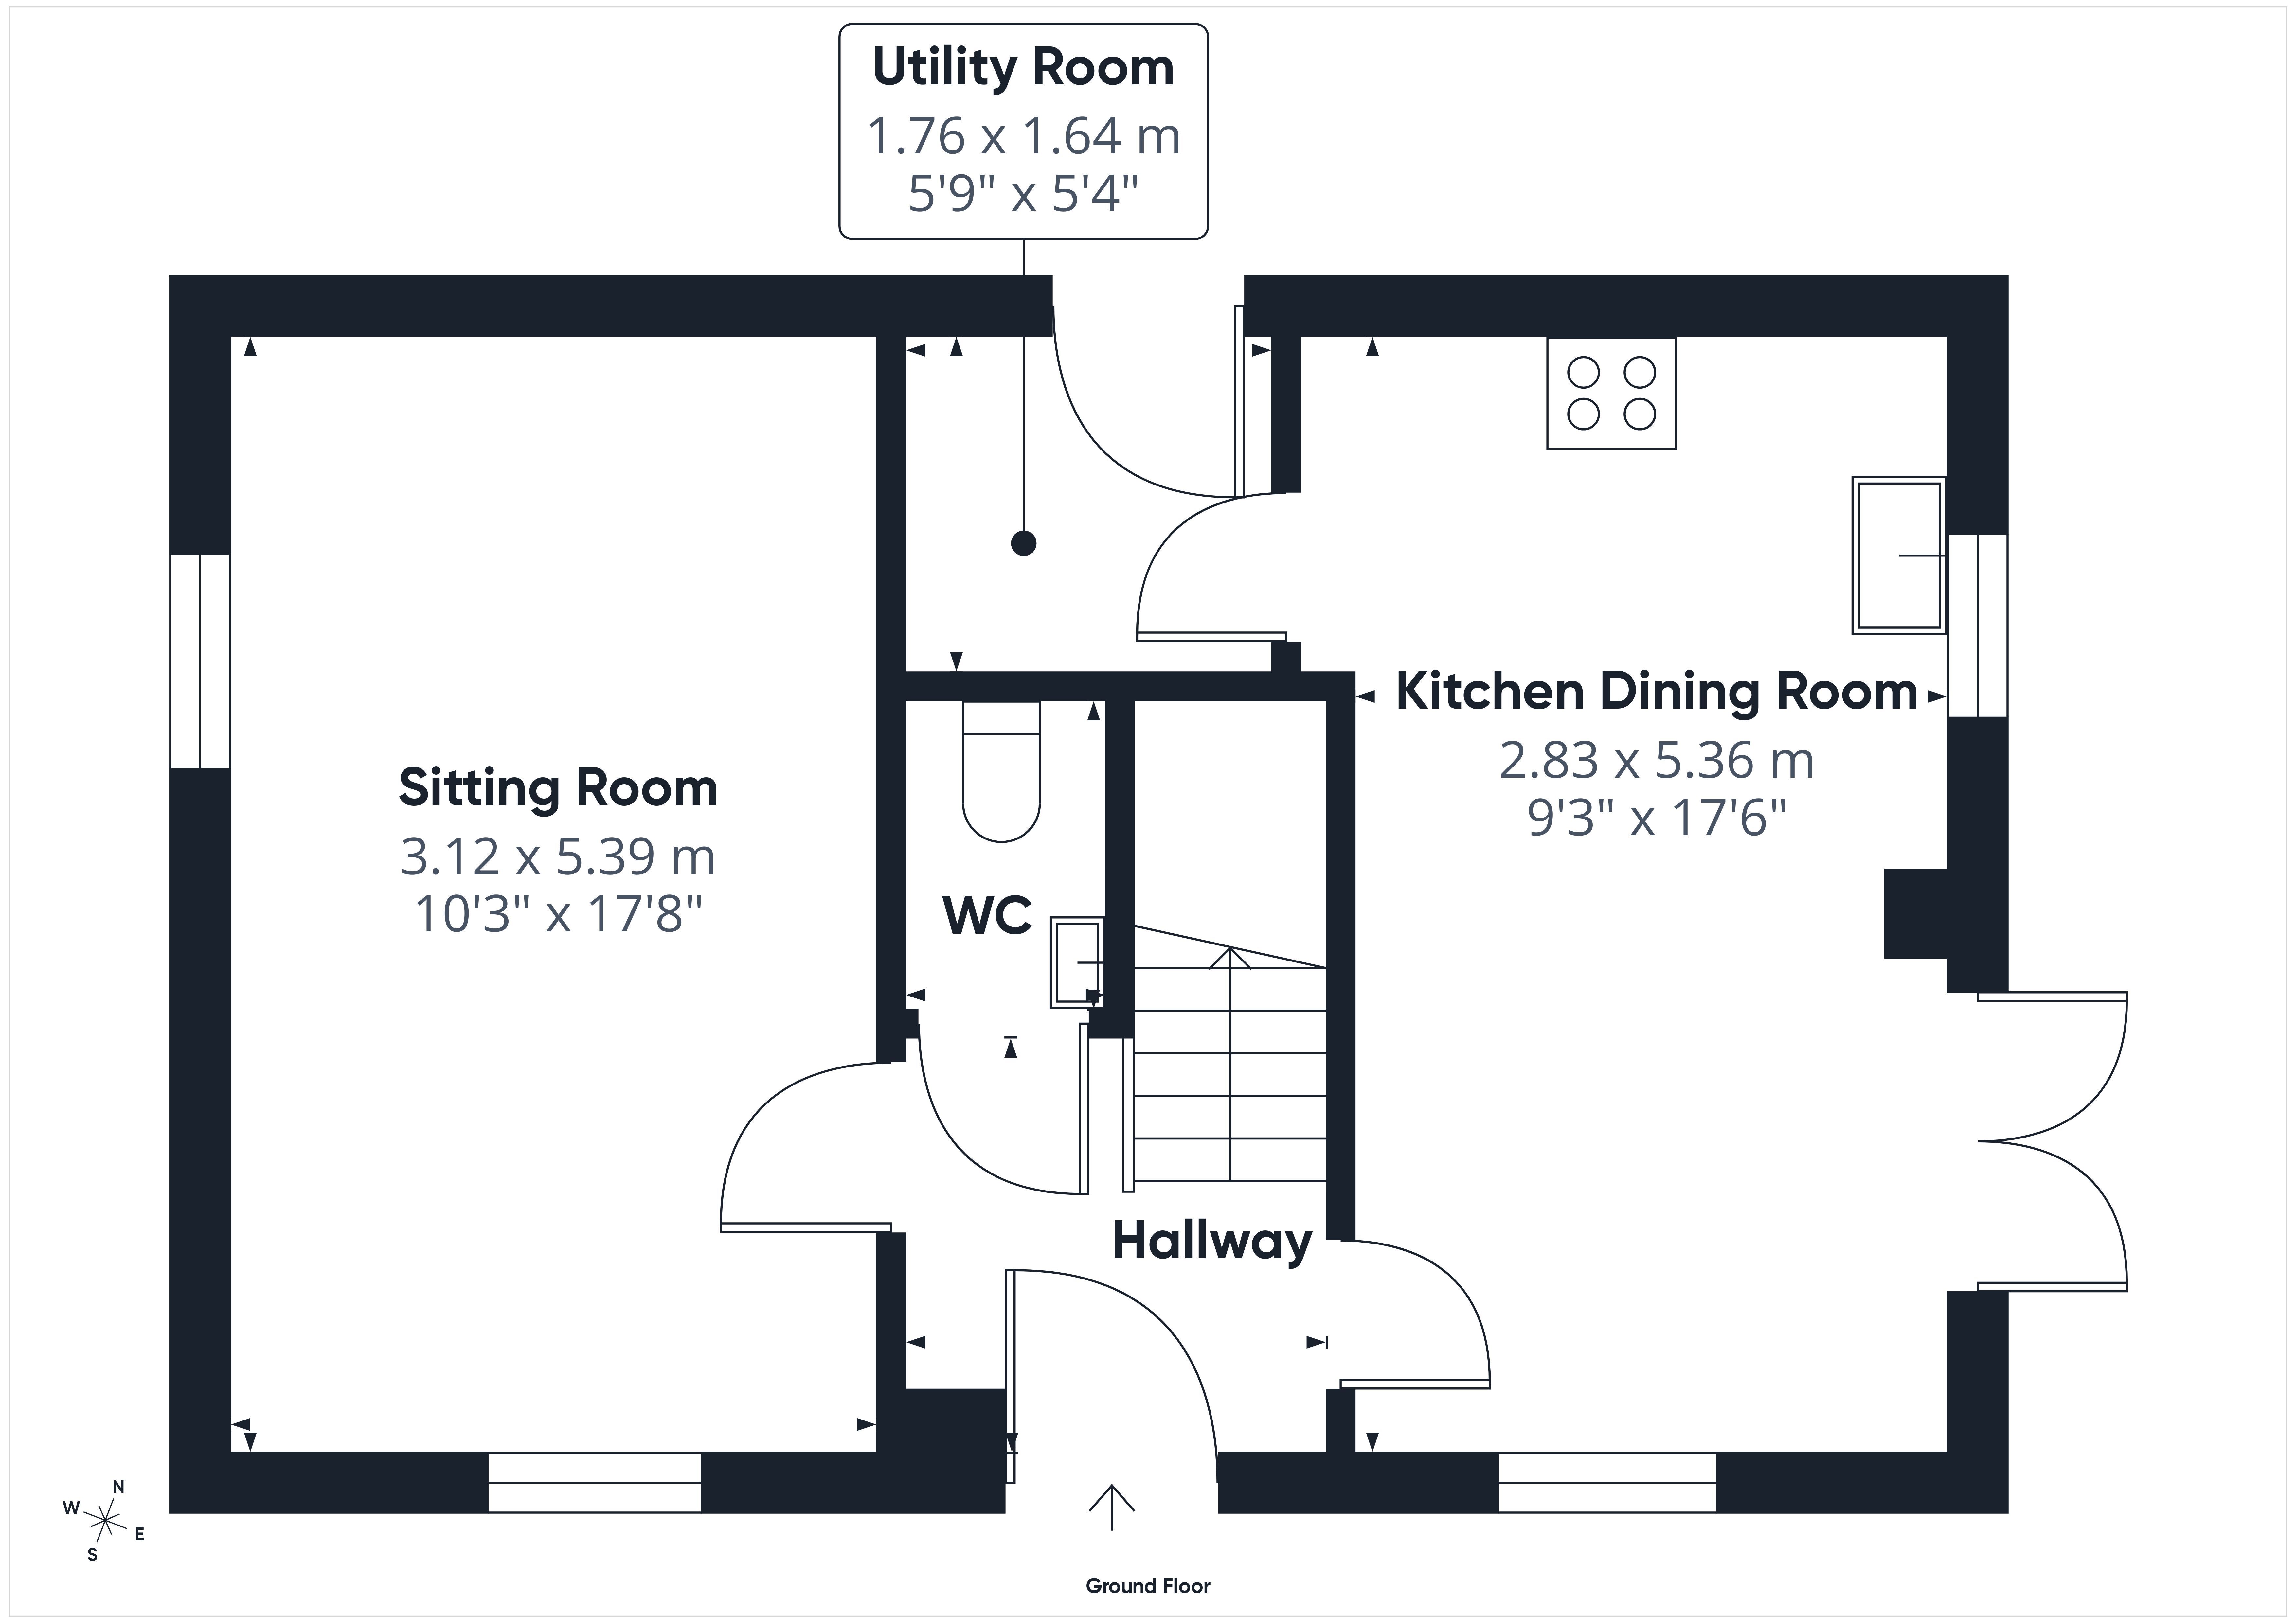
With stairs to the first floor and doors to:
Cloakroom:
Fitted with a contemporary white suite comprising a pedestal wash hand basin and low level WC.
Sitting Room: 17'8" x 10'3" (5.39m x 3.12m)
A beautifully proportioned dual aspect room enjoying an abundance of natural light from double glazed windows to the front and side.
Kitchen/Dining Room: 17'6" x 9'3" (5.36m x 2.83m)
An impressive open plan kitchen and dining room forming the heart of the home.
The upgraded kitchen is fitted with a range of contemporary shaker style base and wall mounted units, complemented by work surfaces, matching upstands and a moulded window sill. There is a stainless steel sink and drainer. An integrated dishwasher, fridge freezer and electric oven with hob. A glass upstand and stainless steel extractor hood. The boiler is concealed within a fitted cupboard.
The dining area benefits from further natural light, with glazed double doors opening directly onto the rear terrace and garden.
Utility Room: 5'9" x 5'4" (1.76m x 1.64m)
Fitted with a range of base and wall mounted storage units, plumbing and space for a washing machine. A composite door opens to the side of the property and garden.
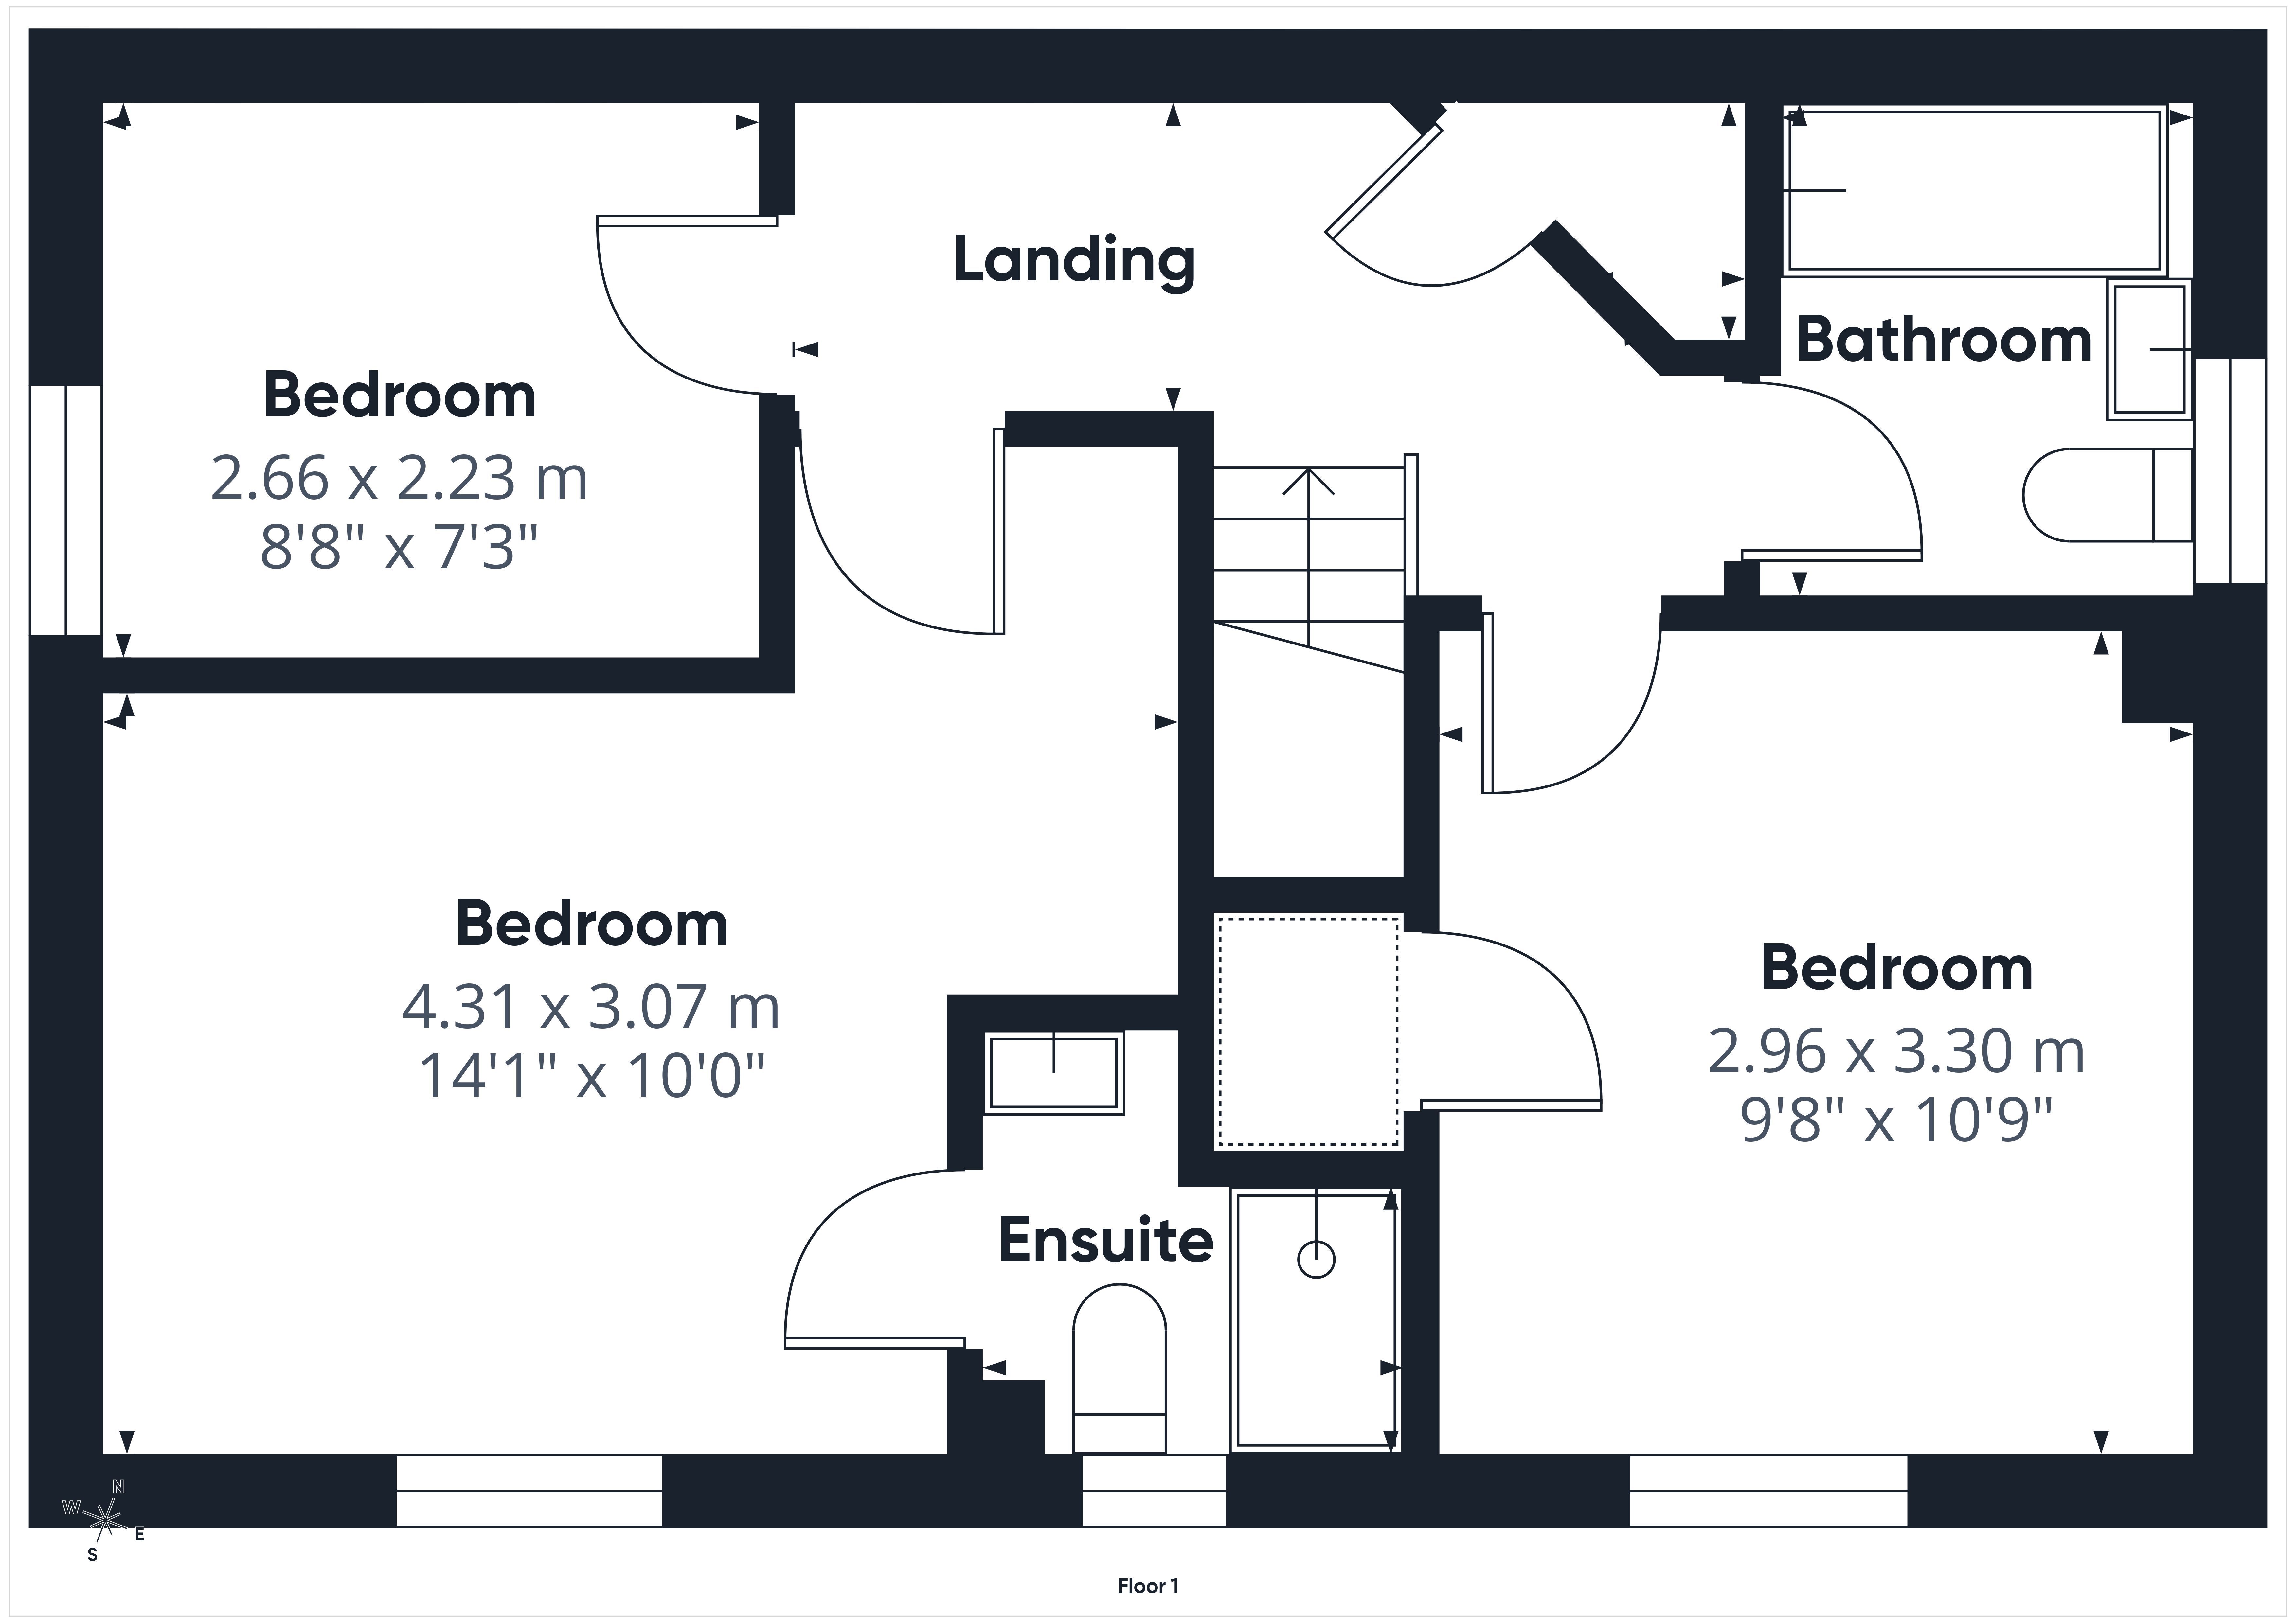
First Floor Landing:
With access to the loft space and an airing cupboard. Doors lead to:
Principal Bedroom: 14'1" x 10'0" (4.31m x 3.07m)
A generous and beautifully presented principal bedroom with a double glazed window to the front elevation. Door to:
En Suite Shower Room:
Fitted with a contemporary white suite comprising a generous shower enclosure with a mains pressure shower and tiled surrounds, pedestal wash hand basin and low level WC. Heated towel rail, shaver point. Obscured double glazed window.
Bedroom Two: 10'9" x 9'8" (3.30m x 2.96m)
With a double glazed window to the front.
Bedroom Three: 8'8" x 7'3" (2.66m x 2.23m)
A versatile third bedroom enjoying attractive views towards neighbouring green space and countryside.
Family Bathroom:
Bright and beautifully presented with a contemporary white suite comprising a panelled bath with tiled surrounds, pedestal wash hand basin and low level WC. Heated towel rail. Obscured double glazed window provides natural light.
Outside:
With an attractive frontage comprising lawn, established planting and a pathway leading to the covered entrance.
A timber gate provides secure side access into the enclosed rear garden with a generous paved terrace, providing an ideal setting for outdoor dining and entertaining. Beyond the terrace is a level lawn bordered by established plants and attractive brick walling and timber trellis forming the boundaries. The garden enjoys a pleasant outlook towards the neighbouring development and wooded hillside beyond.
Situated beyond the rear garden are two private off road parking spaces, conveniently accessed through a pedestrian gate from the garden.
For the complete verified information on this property please either scan the QR code on the details or contact the office.
Directions: What3Words: ///losses.scribbled.marsh
From the Market House in the centre of Ross on Wye, proceed along Gloucester Road (A40) towards the Hildersley roundabout. At the roundabout, take the second exit onto the A40 towards Weston under Penyard. Continue for a short distance before turning right into Bedford Way, entering the David Wilson Homes development. Take the first right, then at the next junction turn right again. Continue straight ahead, where the property will be found on the right hand side, occupying a prominent corner position and identified by the Agent's For Sale board.
Read more