The Gresleys, Ross-on-Wye, Herefordshire, HR9
3 beds | 1 bath | 2 receptions | £310,000 Having knowledge of the purchase price allows you to calculate the overall expense incurred in acquiring the property. Read our glossary page
- Well fitted kitchen with solid wood work surfaces
- Two good sized double bedrooms
- Versatile third bedroom or home office
- Driveway parking for two to three vehicles
- Attractive views towards wooded countryside
- Walking distance of Ross on Wye town centre and countryside walks
- EPC Rating: C
Material Information
Council Tax A fee submitted to your local authority to cover expenses related to local amenities such as schools, libraries, and waste management. The payment amount is determined based on the property's value. Read our glossary page
Tenure Explains the various forms of property ownership, including freehold, leasehold, and commonhold, and how they determine your rights and responsibilities as a property owner. Read our glossary page :
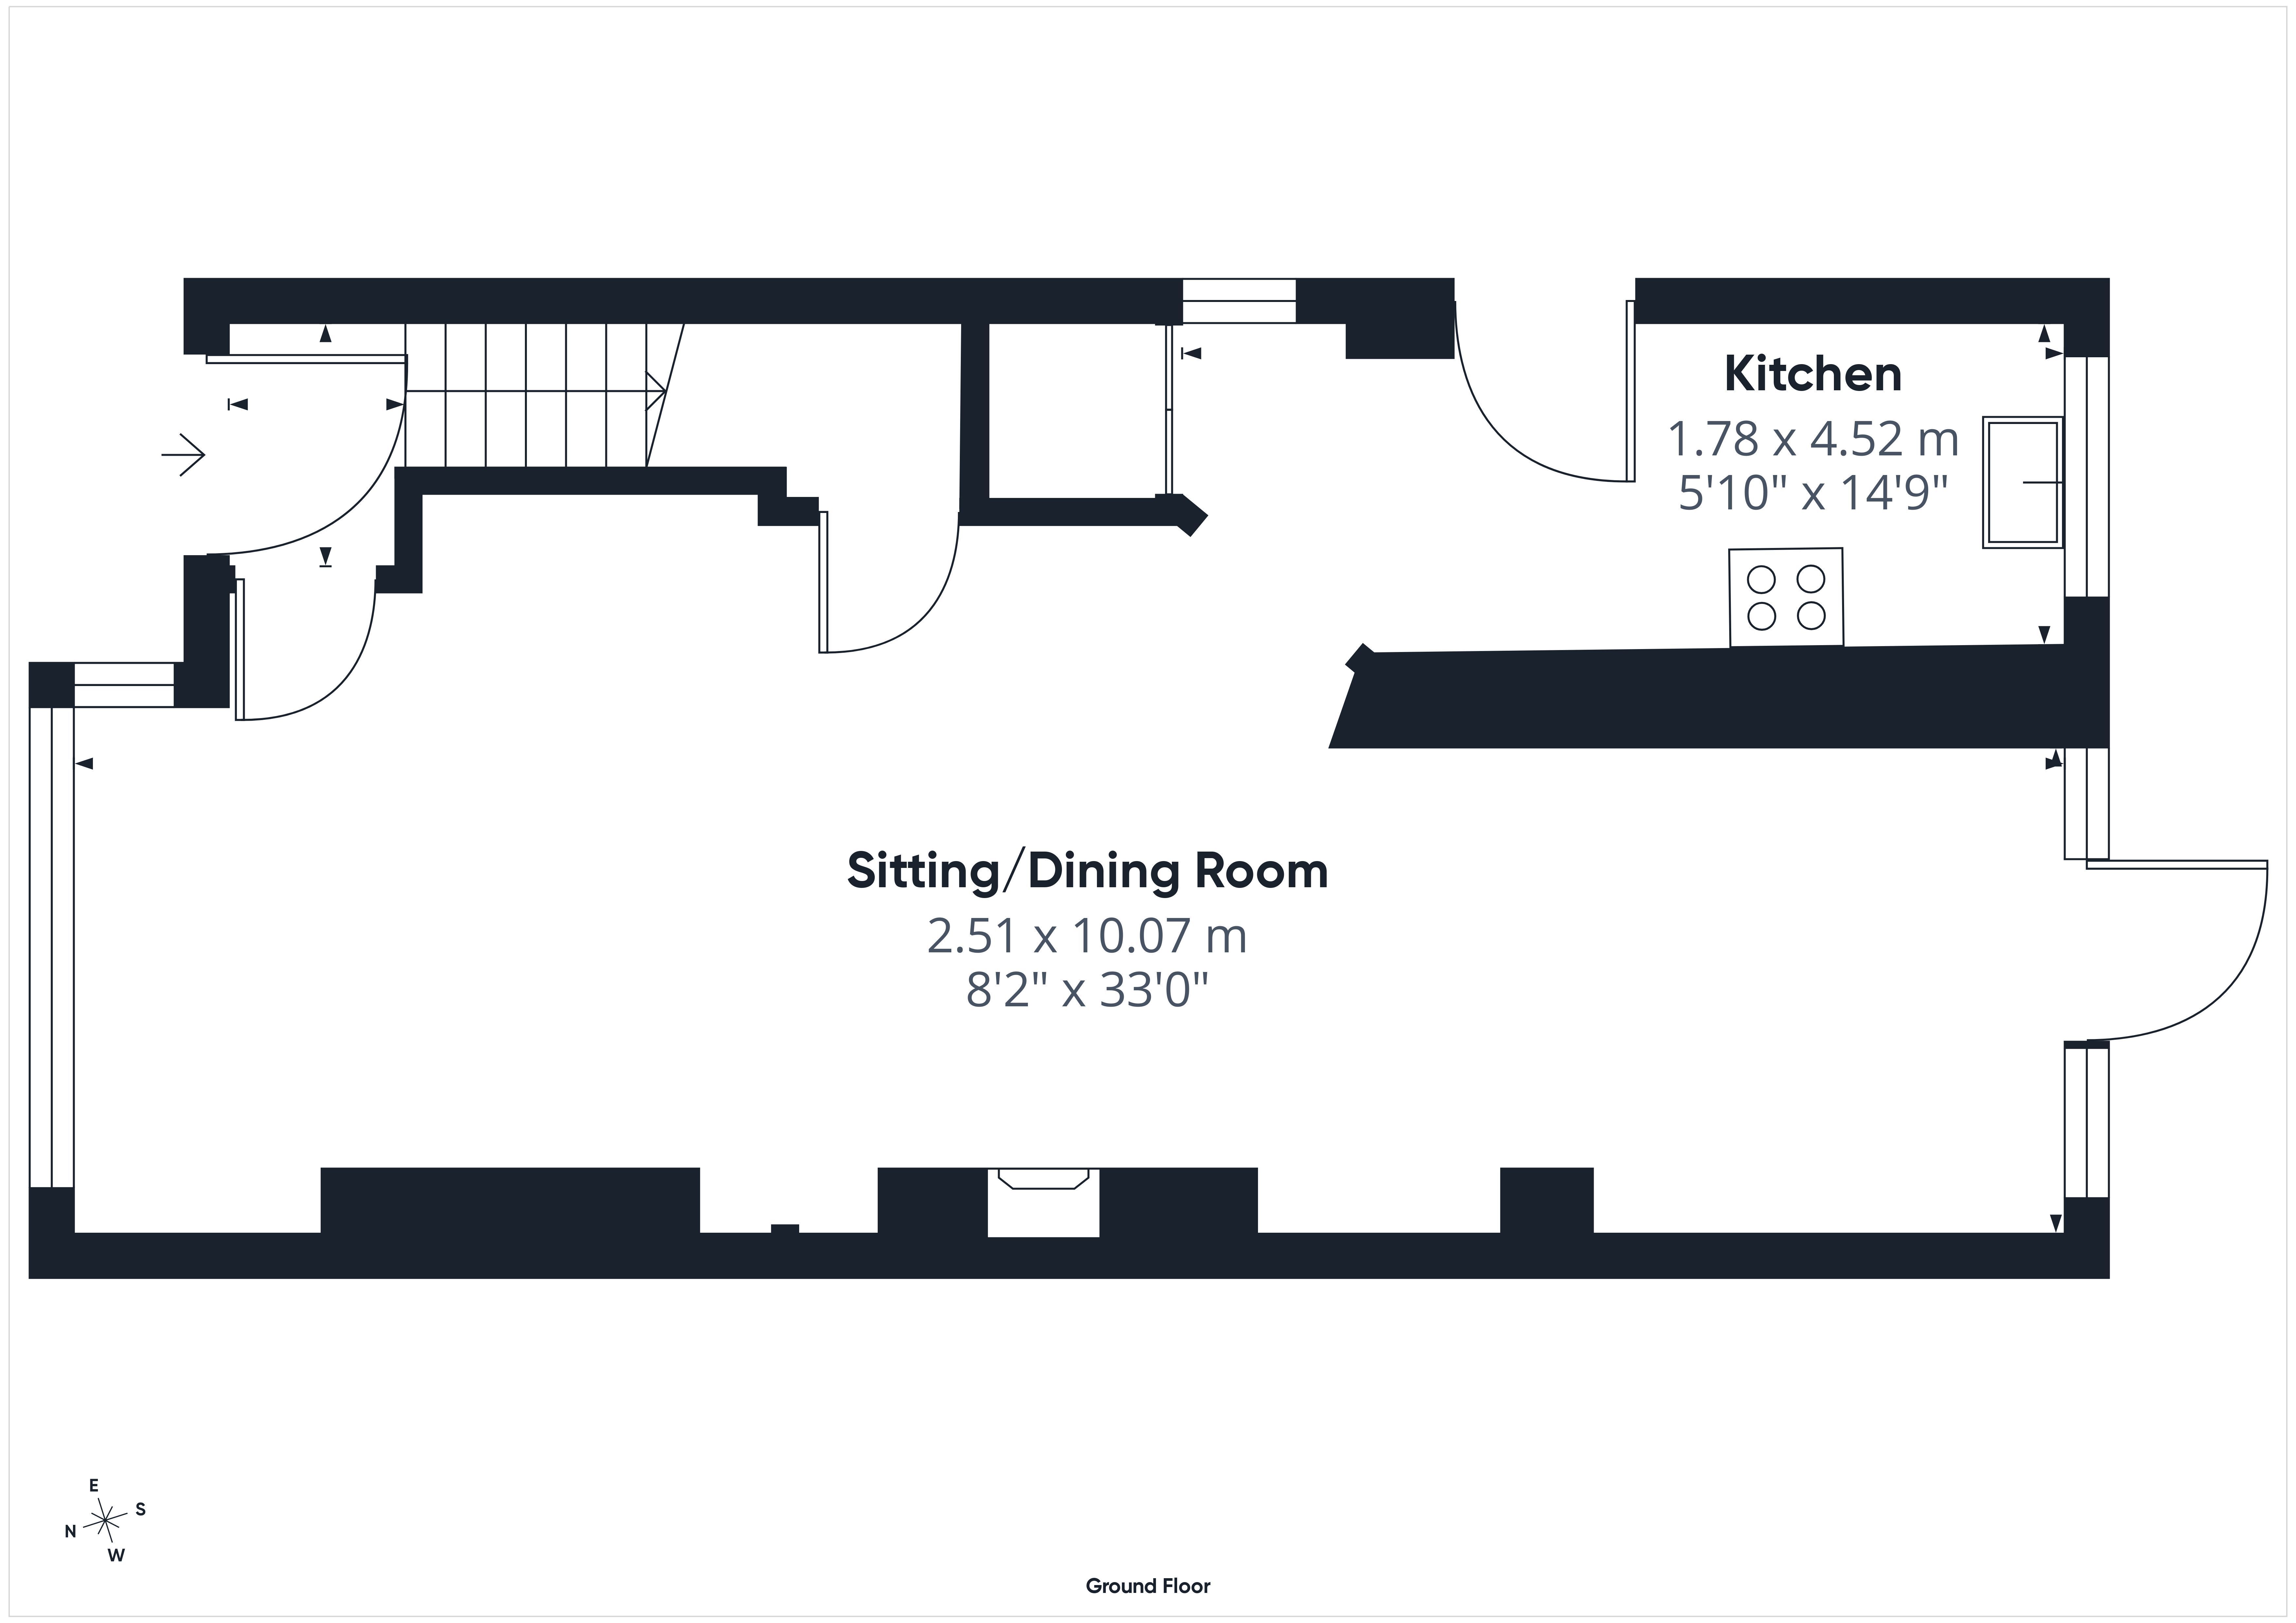
A well presented three bedroom semi detached home in the popular Merrivale area, featuring a superb 33ft sitting/dining room, generous south facing garden, ample driveway parking and attractive views towards wooded countryside.
The property is situated within the popular Merrivale area of Ross on Wye, in an established residential setting within easy reach of both the town centre and surrounding countryside.
Ross on Wye offers a good range of facilities. There is also excellent commuting with the A40 and M50 providing access towards Hereford, Gloucester, Cheltenham, the Midlands and South Wales.
The property is entered via a uPVC double glazed entrance door into:
Entrance Hall:
With wooden flooring and stairs to the first floor. Access to:
Sitting/Dining Room: 33'0" x 8'2" (10.07m x 2.51m)
An impressive reception space extending through much of the ground floor.
The dining area has wooden flooring, a wide uPVC double glazed window to the front aspect, recessed fireplace.
The sitting area is to the rear, with a further fireplace. uPVC double glazed windows and glazed door provides plenty of natural light and opens directly onto the south facing rear garden.
Kitchen: 14'9" x 5'10" (4.52m x 1.78m)
Fitted with a range of timber fronted wall and base units with solid wood work surfaces and tiled splashbacks. Belfast style sink with mixer tap, space for a freestanding cooker and dishwasher. Tiled flooring. uPVC double glazed door and window to the rear enjoying an attractive outlook towards the wooded hillside. Cupboard housing the gas fired boiler.
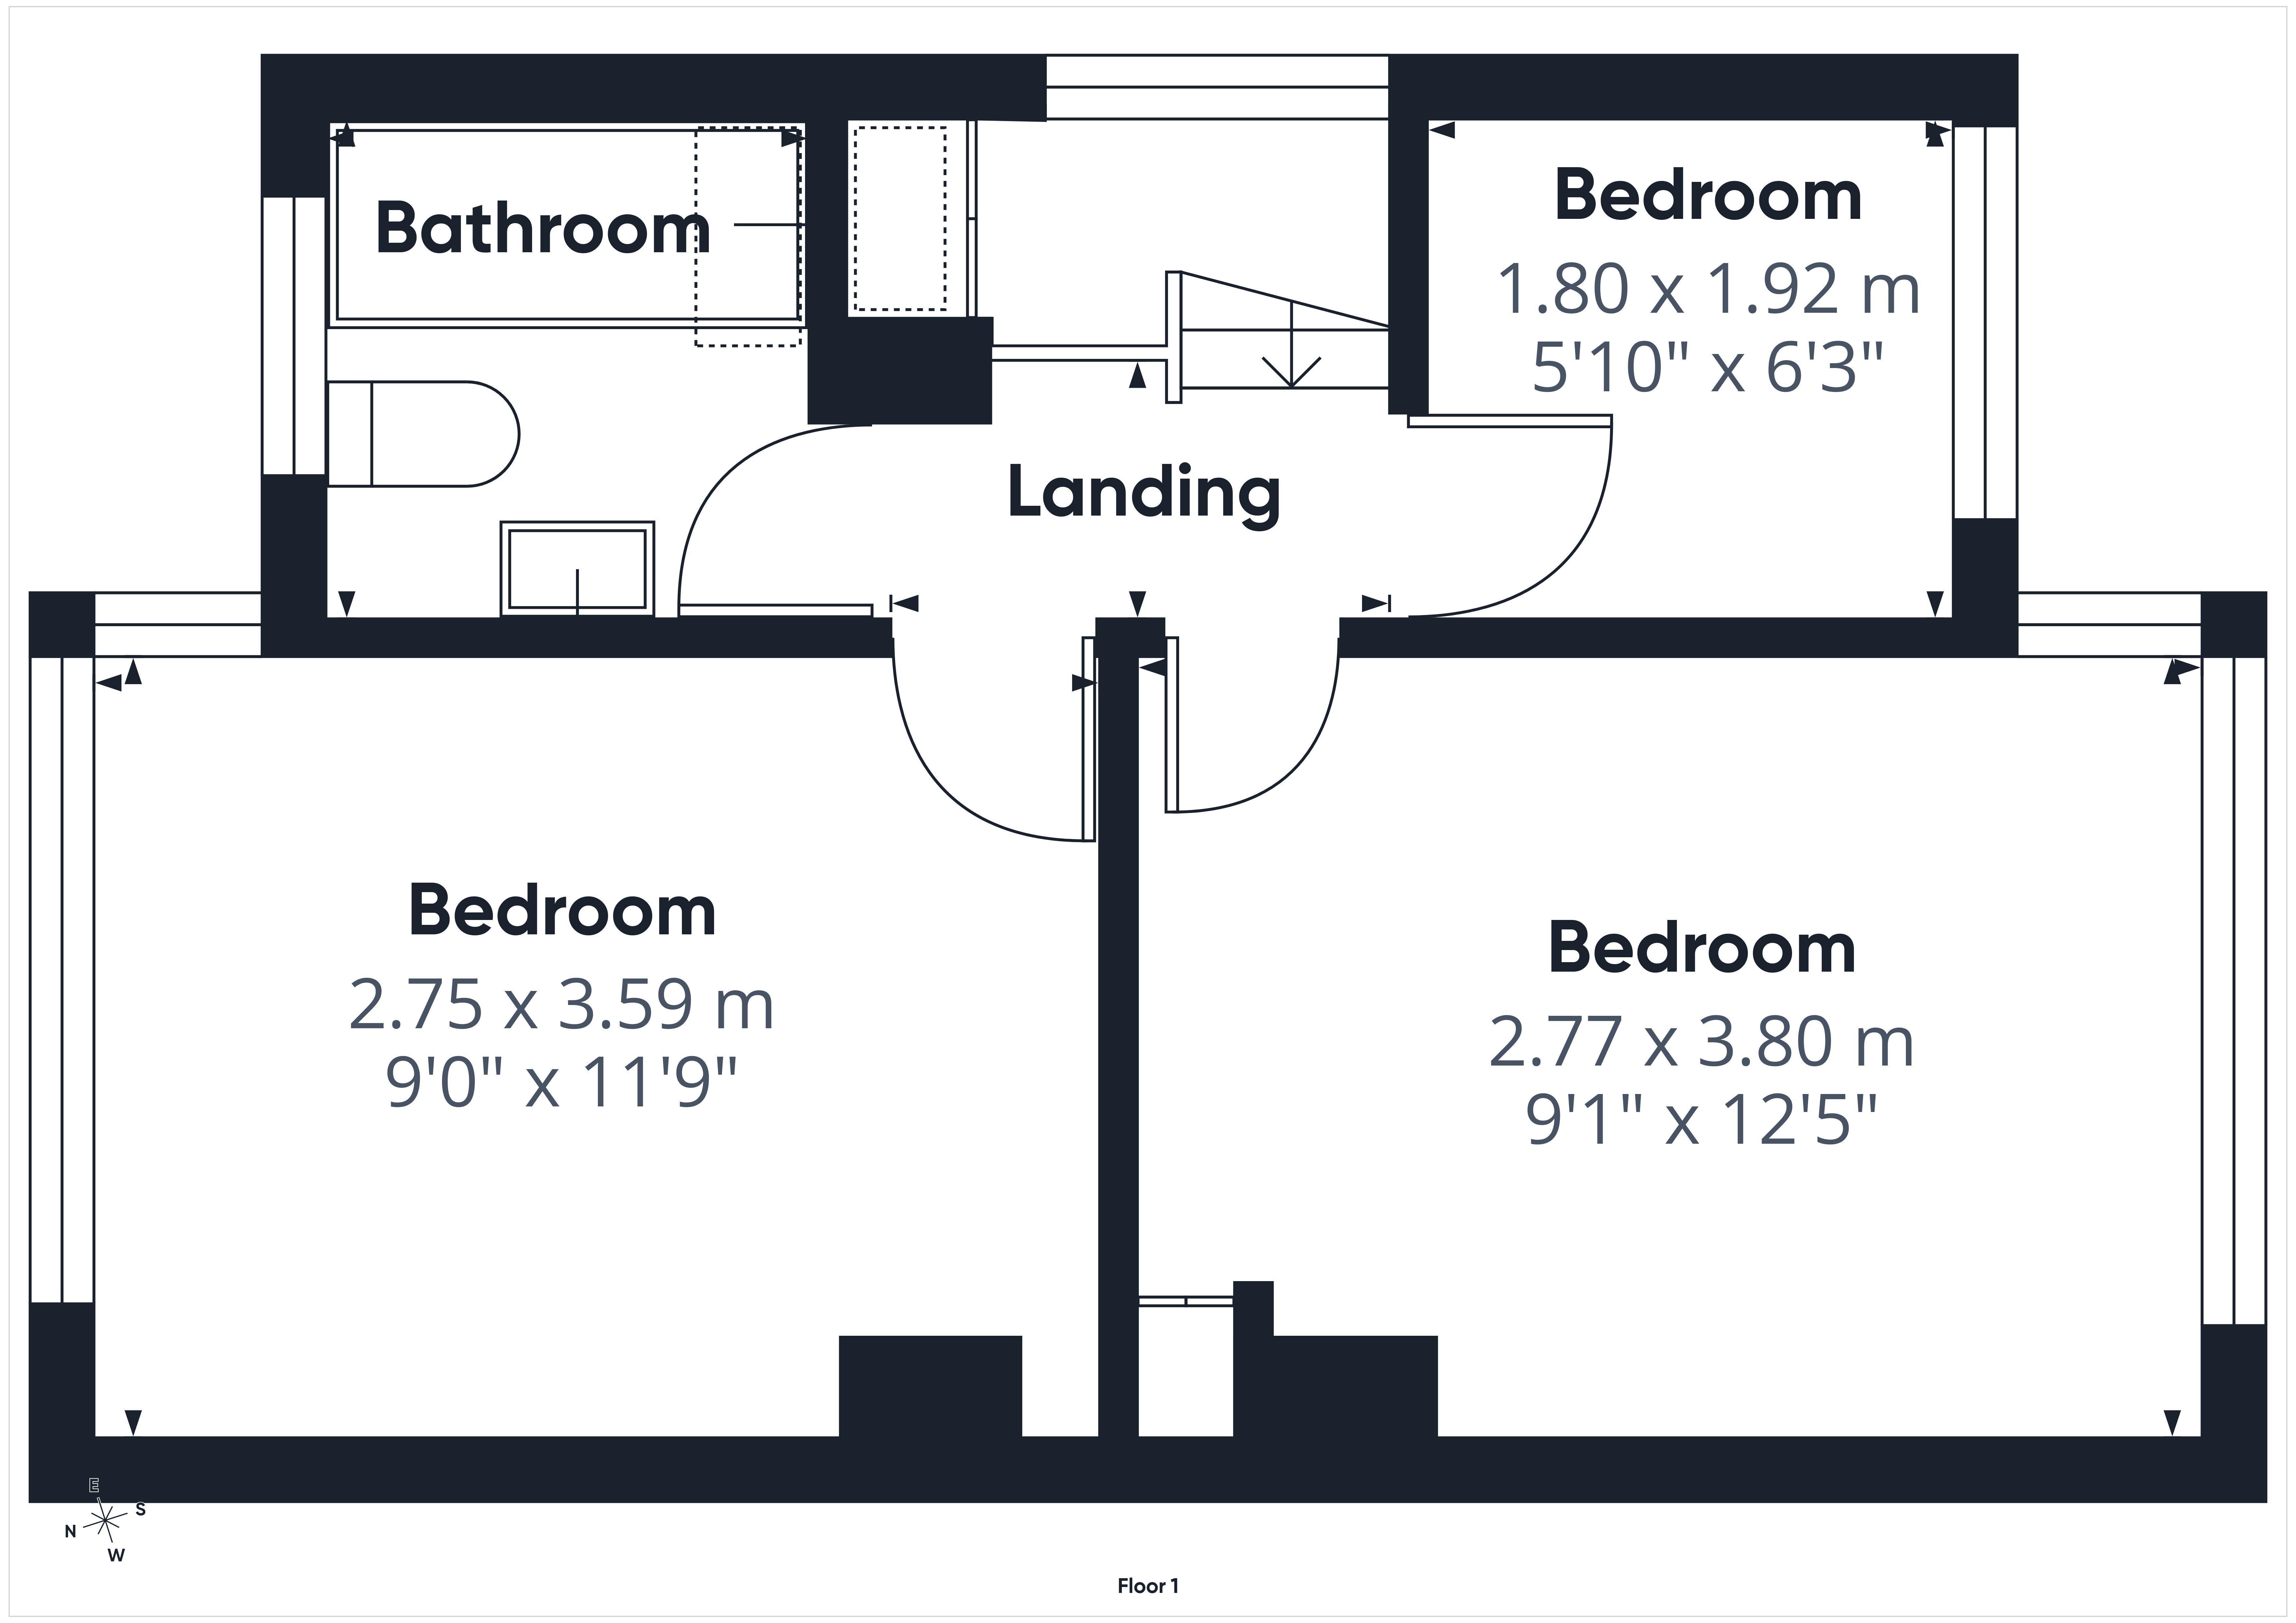
First floor Landing
Large obscured uPVC double glazed window, useful storage cupboard over the stairs and access to loft space.
Bedroom One: 12'5" x 9'1" (3.80m x 2.77m)
A double bedroom with a wide uPVC double glazed window to the front aspect.
Bedroom Two: 11'9" x 9'0" (3.59m x 2.75m)
A further double bedroom with a range of fitted cupboards providing useful storage. Wide uPVC double glazed window to the rear enjoying views across neighbouring rooftops towards the hillside.
Bedroom Three/Study: 6'3" x 5'10" (1.92m x 1.80m)
Single bedroom with uPVC double glazed window to the rear enjoying a particularly pleasant wooded outlook.
Bathroom
Fitted with a modern white suite comprising panelled bath with shower over, low level WC and wash hand basin. Tiled flooring and obscured uPVC double glazed window.
Outside:
To the front is a generous block paved driveway providing off road parking for approximately two to three vehicles, with gated access leading to the rear.
A particular feature of the property is the good sized south facing rear garden. A paved patio immediately adjoins the house, providing space for outdoor seating, with the remainder predominantly laid to a level lawn. The borders contain a variety of shrubs, ferns and climbing plants, with stepping stones leading through the garden. There is also a substantial timber garden shed providing useful storage, together with further paved areas and glimpses towards the wooded hillside beyond.
Directions:
From the agent's office, proceed towards the Market Square and turn left onto Copse Cross Street. Take the second left onto Alton Road and continue past the hospital. Proceed over the brow of the hill and take the first right onto Merrivale Lane, followed by the first left into The Gresleys, where the property can be found.
Read more