Old Gloucester Road, Ross-On-Wye, Herefordshire, HR9
3 beds | 1 bath | 2 receptions | £275,000 Having knowledge of the purchase price allows you to calculate the overall expense incurred in acquiring the property. Read our glossary page
- Quiet pedestrian footpath setting
- Overlooking the Ross community gardens
- Spacious sitting/dining room with exposed timbers
- Kitchen/breakfast room
- Private and established side and rear gardens
- Within easy walking distance of town amenities
- EPC Rating:
Material Information
Council Tax A fee submitted to your local authority to cover expenses related to local amenities such as schools, libraries, and waste management. The payment amount is determined based on the property's value. Read our glossary page
Tenure Explains the various forms of property ownership, including freehold, leasehold, and commonhold, and how they determine your rights and responsibilities as a property owner. Read our glossary page :
A charming three bedroom cottage enjoying a tucked away position overlooking the Ross community gardens, offering characterful accommodation with exposed timbers, a spacious kitchen/breakfast room and a particularly private established garden.
The property is situated along a quiet footpath overlooking the Ross community gardens. Within easy reach of the towns facilities including, dentist, doctor and primary school. Ross-on-Wye offer a good range of shopping, social and social facilities.
Canopied Entrance Porch:
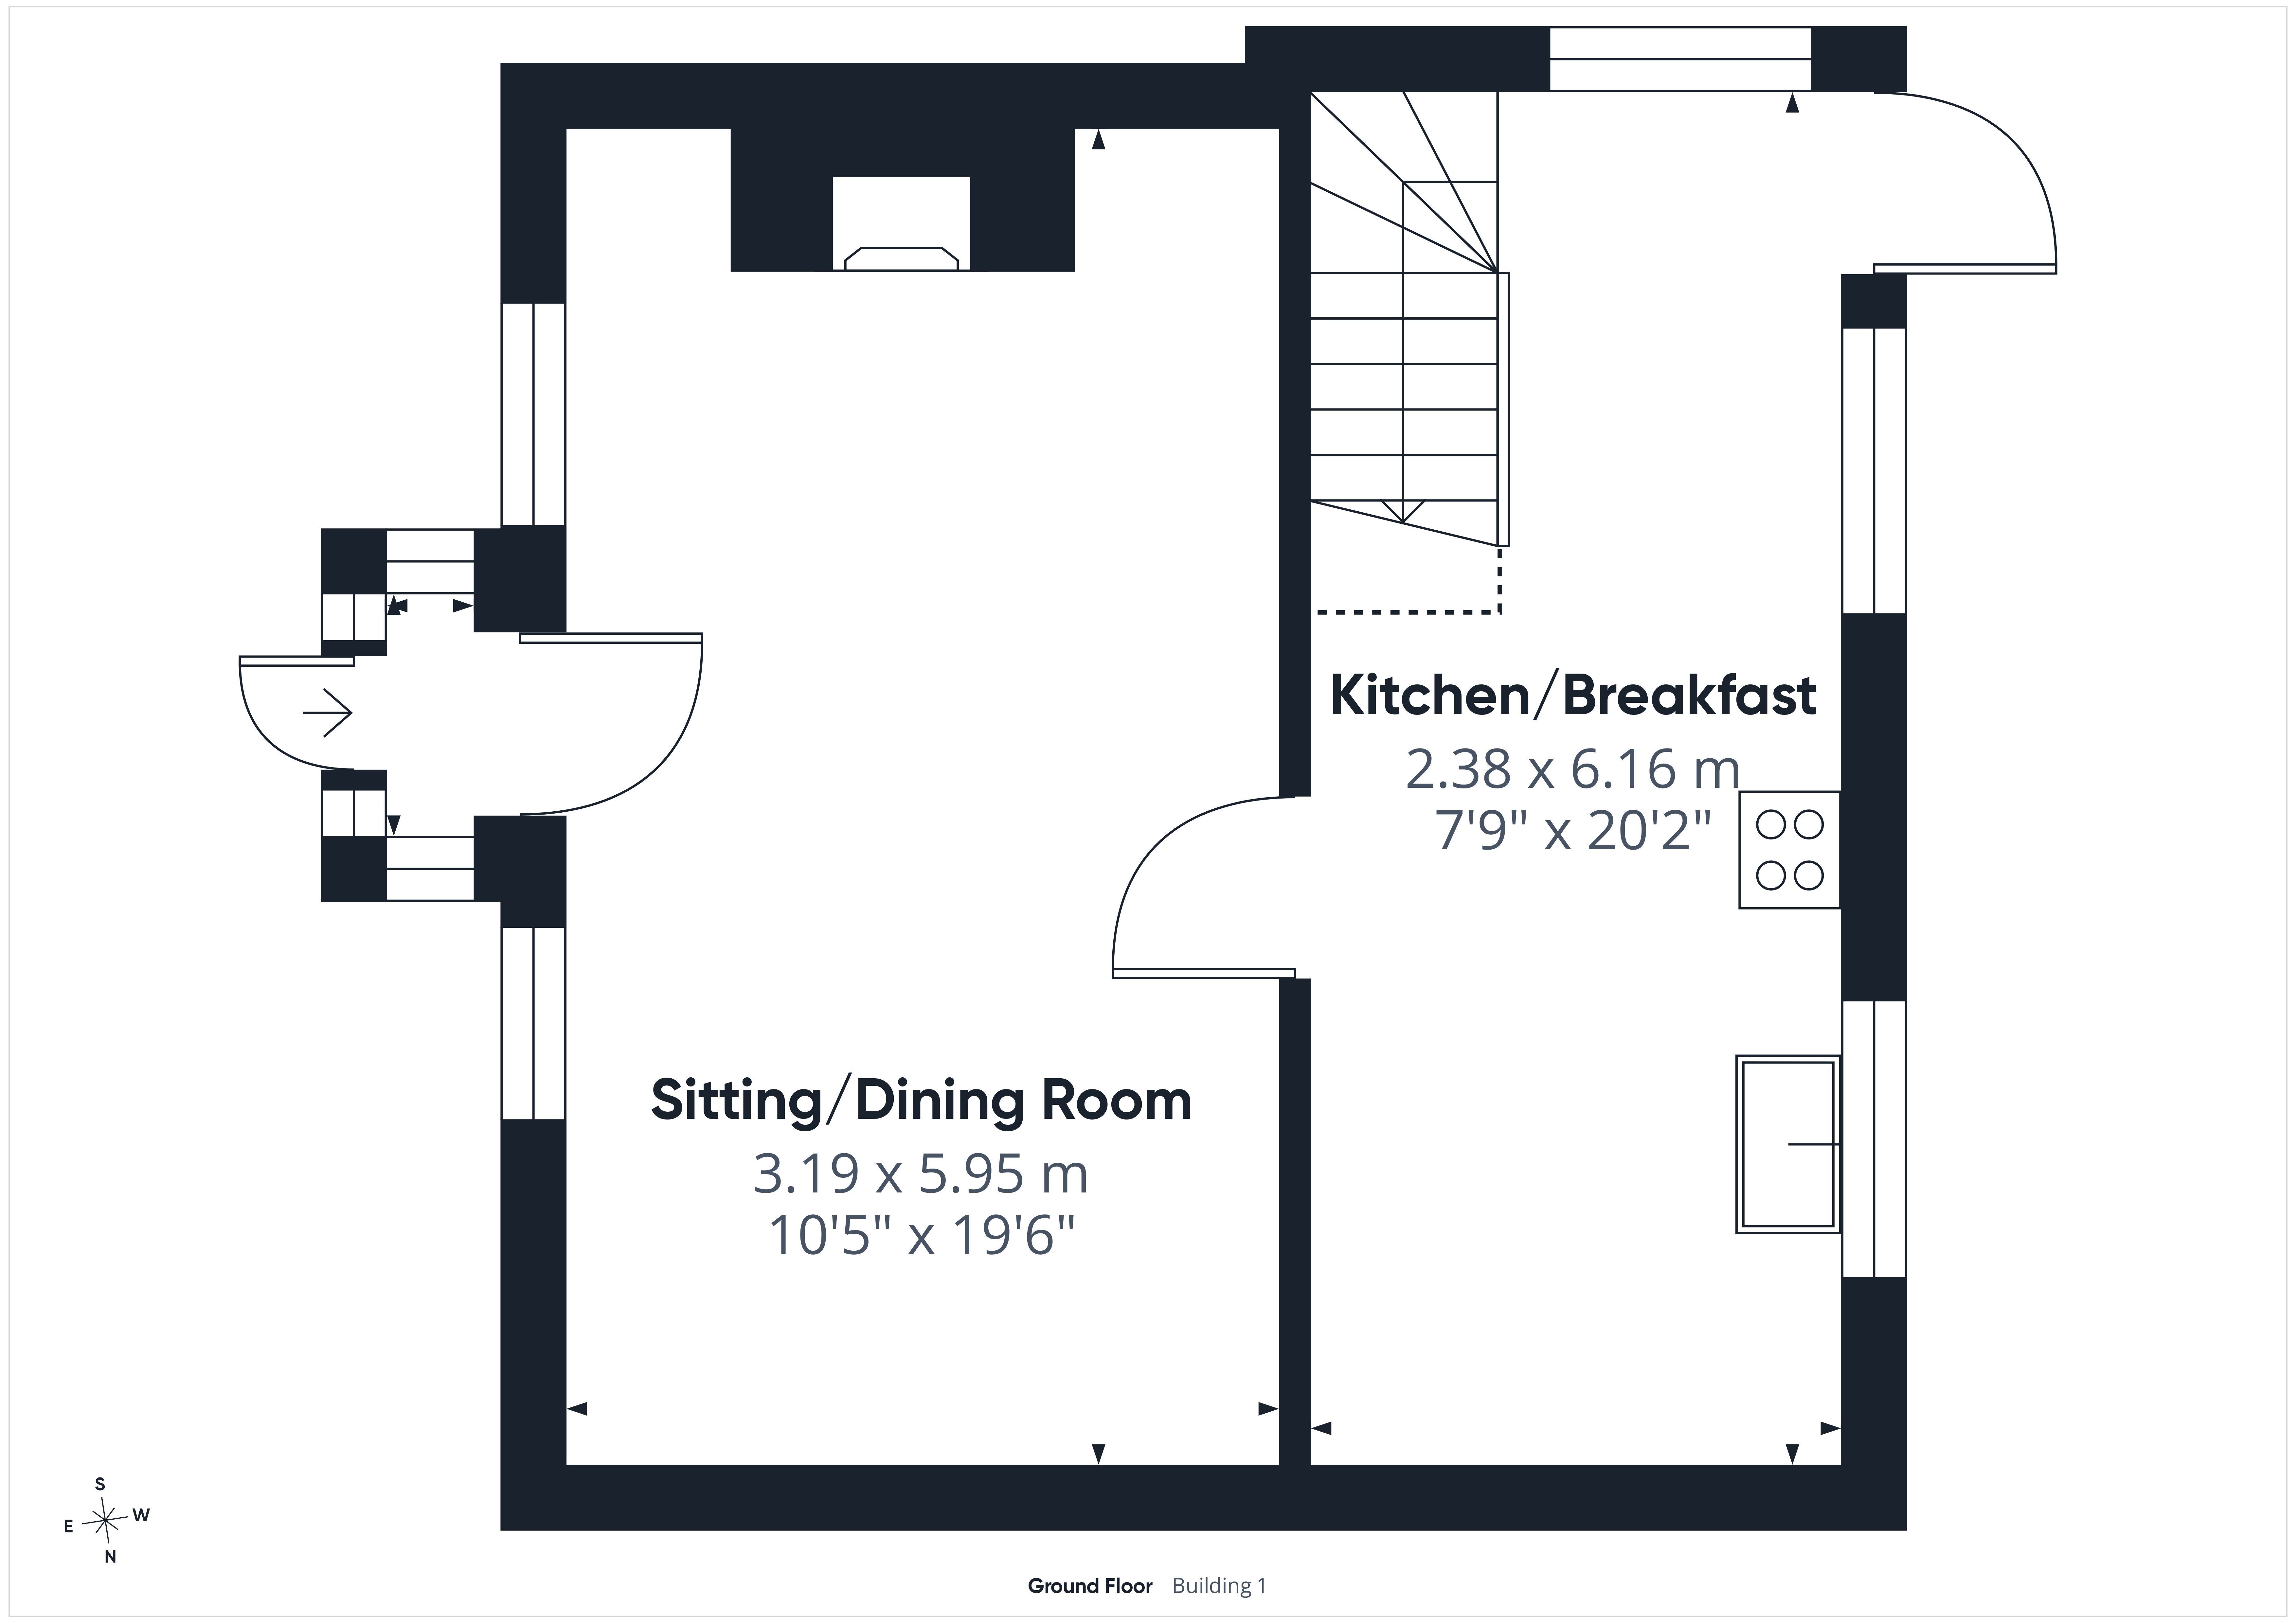
A traditional entrance with a tiled pitched roof and glazed windows to the front and side. With stable style entrance door opens into:
Sitting/Dining Room: 19'6" x 10'5" (5.95m x 3.19m)
A characterful main reception room with exposed ceiling timbers and two windows to the front aspect providing plenty of natural light. A feature fireplace with raised stone hearth creates an attractive focal point.
Kitchen/Breakfast Room: 20'2" x 7'9" (6.16m x 2.38m)
Extending across the depth of the cottage, the kitchen provides an excellent amount of practical space together with room for a breakfast table. Fitted with a range of white units complemented by dark work surfaces and matching upstands, incorporating a one and a half bowl sink and drainer. There is space for a freestanding cooker, fridge freezer, washing machine and tumble dryer. Windows to the side and rear bring in good natural light and a glazed door leads out to the garden. An attractive open tread timber staircase to:
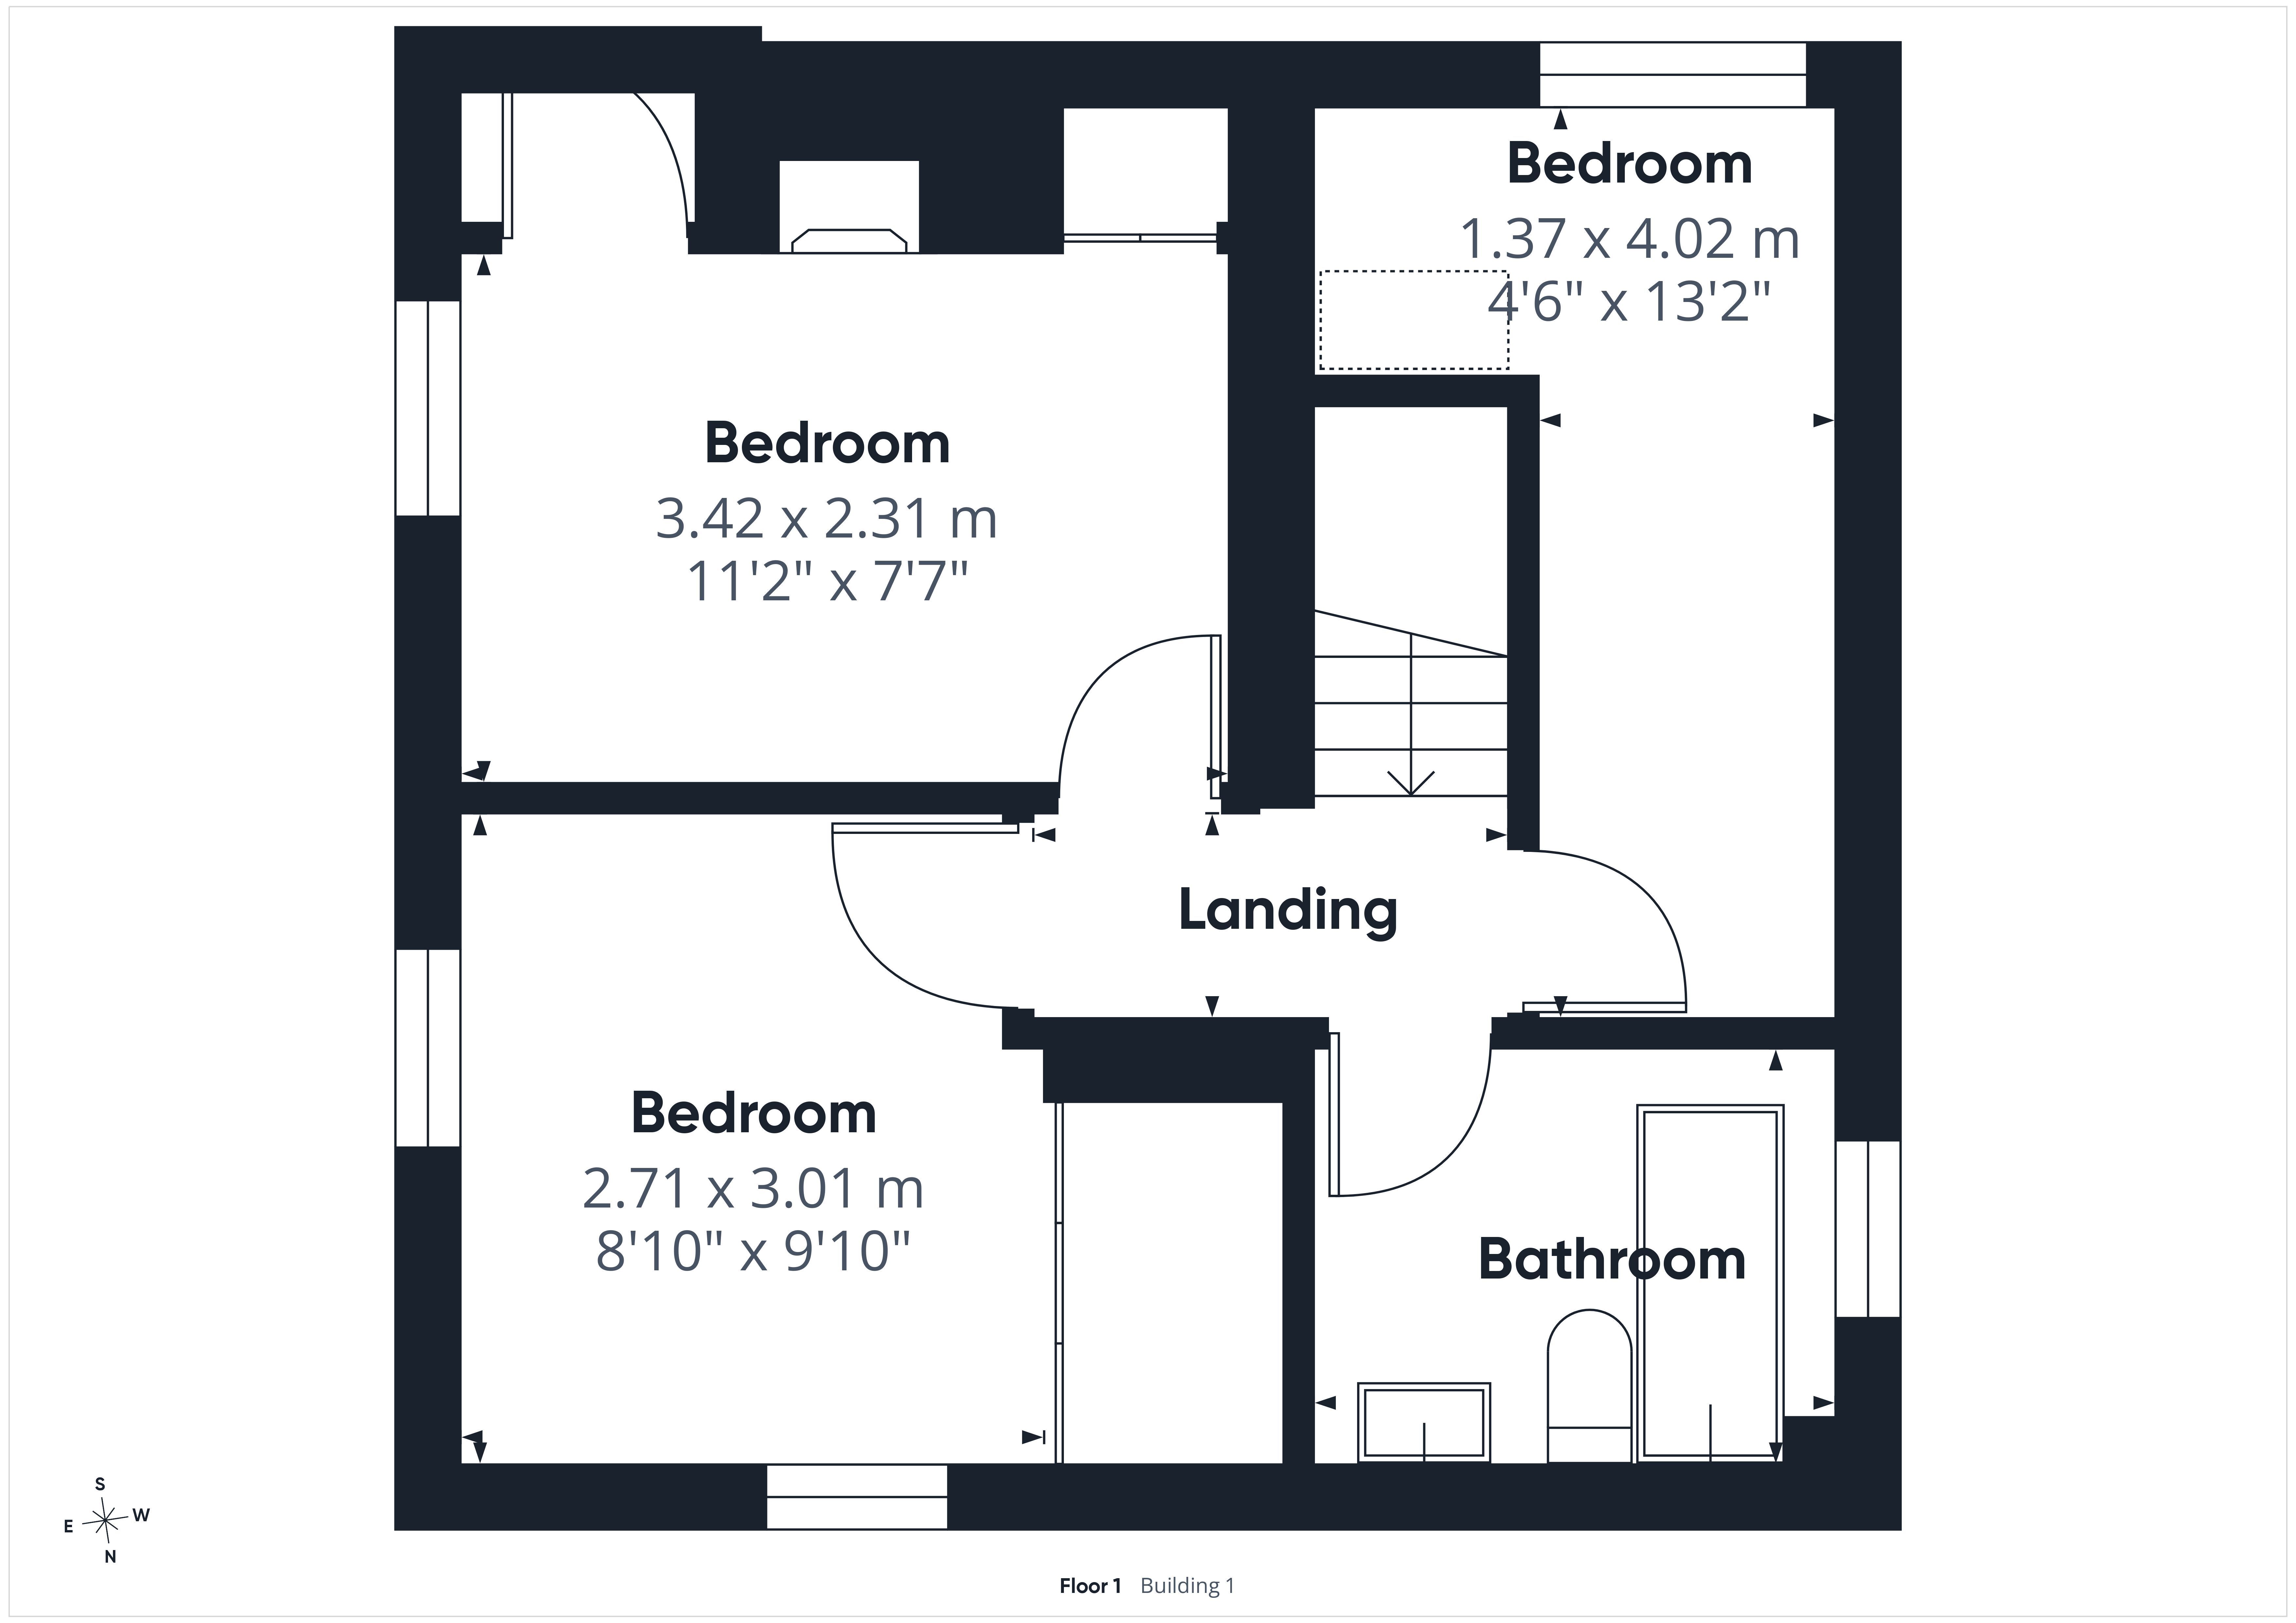
First Floor Landing:
With access to the loft space which is partially boarded and has lighting.
Bedroom 1: 11'2" x 7'7" (3.42m x 2.31m)
With window to the front aspect. An attractive original cast iron fireplace provides a reminder of the cottage's period character. There is useful built in storage together with an airing cupboard housing the wall mounted gas fired combination boiler.
Bedroom 2: 9'10" x 8'10" (3.01m x 2.71m)
A bright bedroom enjoying windows to both the front and side aspects, together with useful recessed storage.
Bedroom 3: 13'2" x 4'6" (4.02m x 1.37m)
A versatile third bedroom with window providing natural light. Equally well suited as a child's bedroom, study or home office.
Bathroom:
Fitted with a white suite comprising panelled bath, WC and a generous vanity wash hand basin with useful storage beneath. Tiled surrounds and window providing natural light.
Outside
One of the cottage's particular attractions is its private garden which wraps around the side and rear of the property.
Immediately adjoining the cottage are paved areas providing space for outdoor seating, with pathways leading through areas of lawn and well stocked borders containing an abundance of mature shrubs and trees. The garden has been arranged over differing levels, creating a number of secluded areas in which to sit and enjoy the surroundings.
A gated side entrance provides pedestrian access, while a substantial brick built store measuring 16'9" x 5'9" (5.12m x 1.77m) provides excellent garden and general storage.
Directions: what3words///earplugs.poets.suffice
From Gloucester Road proceed towards the Market Place, turning left into Copse Cross Street. Take the next left into Old Gloucester Road and continue along, where a pedestrian footpath can be found on the right hand side. Proceed along the footpath towards the community gardens, where the property can be identified.
Read more