Boundary Road, Red Lodge, Bury St. Edmunds, Suffolk, IP28
3 beds | 1 bath | 1 reception | £340,000 Having knowledge of the purchase price allows you to calculate the overall expense incurred in acquiring the property. Read our glossary page
- Three bedroom detached bungalow
- No onward chain
- Oil central heating
- UPVC double glazing
- Excellent transport links via A11 & A14
- Garage with off street parking
- Close by local primary school
- Within walking distance of all local amenities
- Freehold
- Wrap around garden
Material Information
Council Tax A fee submitted to your local authority to cover expenses related to local amenities such as schools, libraries, and waste management. The payment amount is determined based on the property's value. Read our glossary page
Tenure Explains the various forms of property ownership, including freehold, leasehold, and commonhold, and how they determine your rights and responsibilities as a property owner. Read our glossary page :
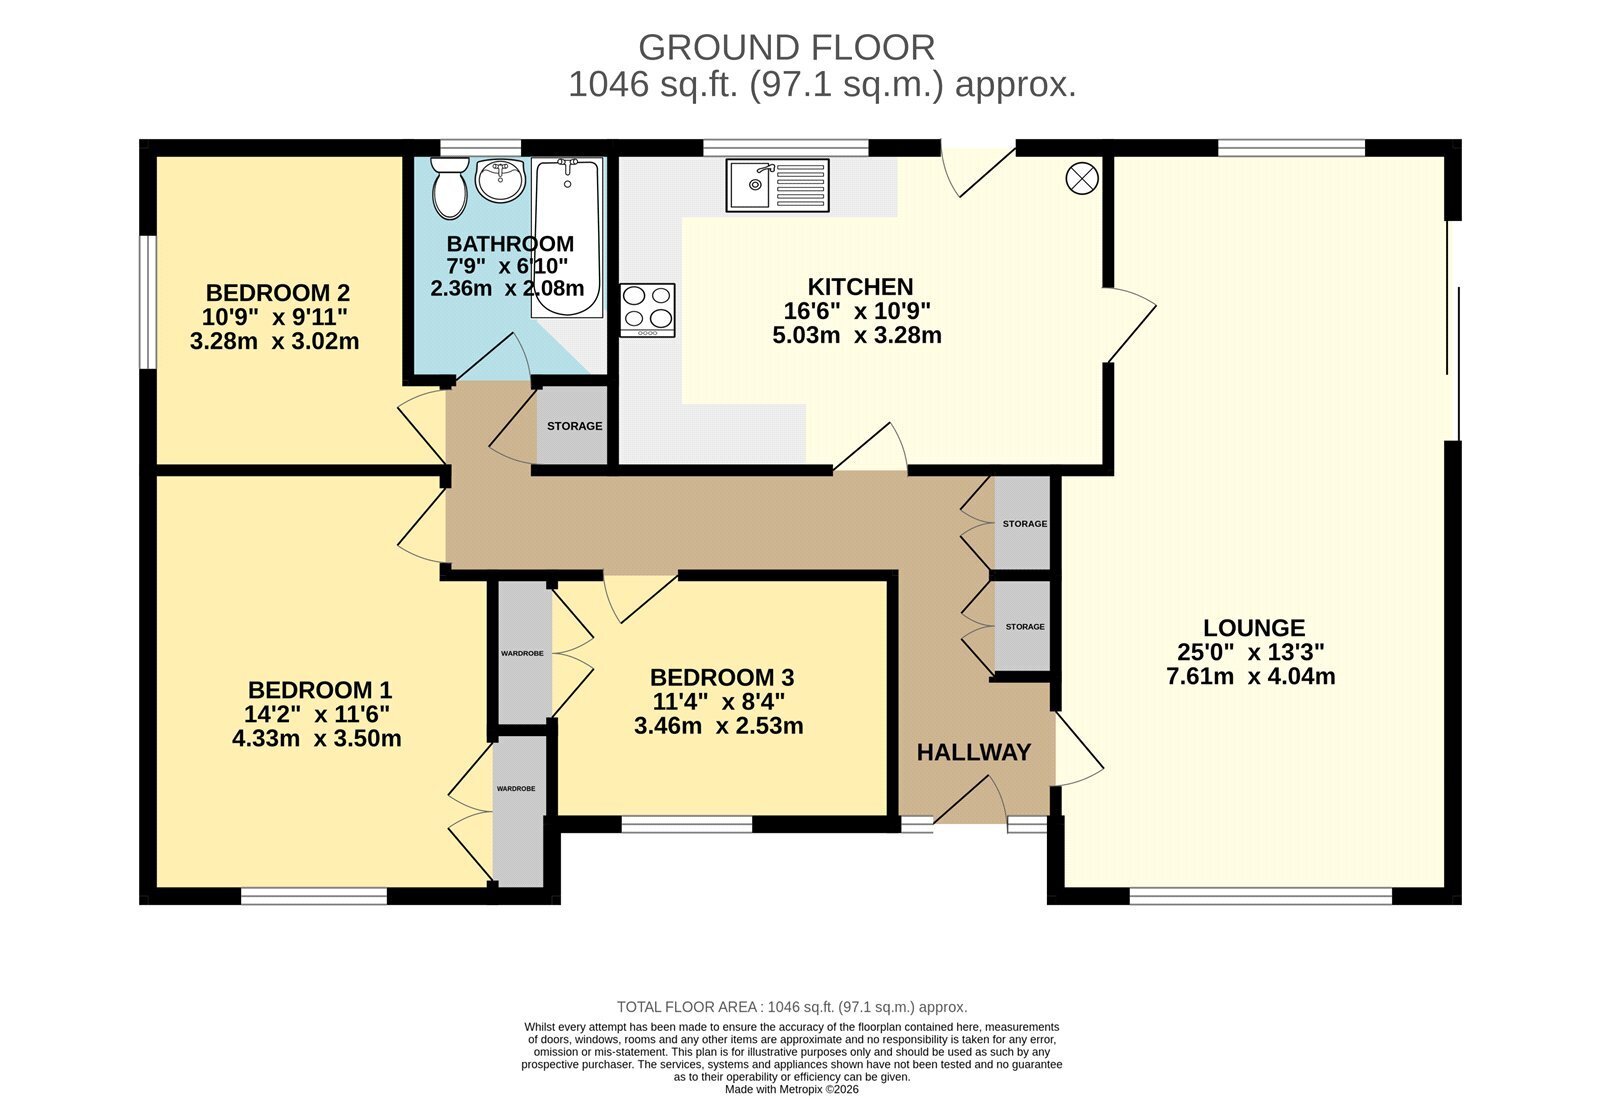
Set on an impressive third of an acre corner plot, this spacious three-bedroom detached bungalow provides an excellent opportunity to enjoy generous single-storey living whilst remaining within easy reach of local amenities.
The property features a welcoming kitchen fitted with a selection of units and benefiting from some integrated appliances. The bungalow also offers three good-sized bedrooms and versatile living accommodation, ideal for a variety of buyers including families, downsizers and those seeking single-storey living.
Externally, the substantial plot wraps around the property while maintaining a sense of space and privacy. Further benefits include a garage, driveway parking for multiple vehicles.
In more detail the accommodation comprises of:
ENTRANCE HALL:
Radiator, storage cupboard.
LOUNGE/DINING ROOM:
Patio doors and windows to front and side, TV and tel points.
KITCHEN/BREAKFAST ROOM:
Range of luxury wall and base units, window and door to rear, washing machine and double electric oven with hob, space for freestanding fridge/freezer
BEDROOM ONE:
Integrated double wardrobes, TV & tel. points.
BEDROOM TWO:
BEDROOM THREE:
Integrated double wardrobes.
BATHROOM:
Low level wc, hand basin and bath with shower over.
OUTSIDE:
Spacious gardens to all sides of the property located on unique corner plot with ample off street parking for 3+ vehicles leading to single detached garage.
Tenure: Freehold
Construction Type: Brick & tile
Heating: Oil central heating
Windows/doors: UPVC Double glazing
Council Tax: Band C - £2,023.22 (2026/2027)
Drainage: Mains
Read more