The Meadows, Worlington, Bury St. Edmunds, IP28
4 beds | 1 bath | 2 receptions | £395,000 Having knowledge of the purchase price allows you to calculate the overall expense incurred in acquiring the property. Read our glossary page
- No onward chain
- Four bedroom detached family home
- Short drive from Mildenhall Town Centre
- Quick links to A11
- Approx 0.2 acre plot
- UPVC double glazing
- Driveway parking with garage
- Oil central heating
- Walking distance of local Cricket/golf club and pub
- Freehold
Material Information
Council Tax A fee submitted to your local authority to cover expenses related to local amenities such as schools, libraries, and waste management. The payment amount is determined based on the property's value. Read our glossary page
Tenure Explains the various forms of property ownership, including freehold, leasehold, and commonhold, and how they determine your rights and responsibilities as a property owner. Read our glossary page :
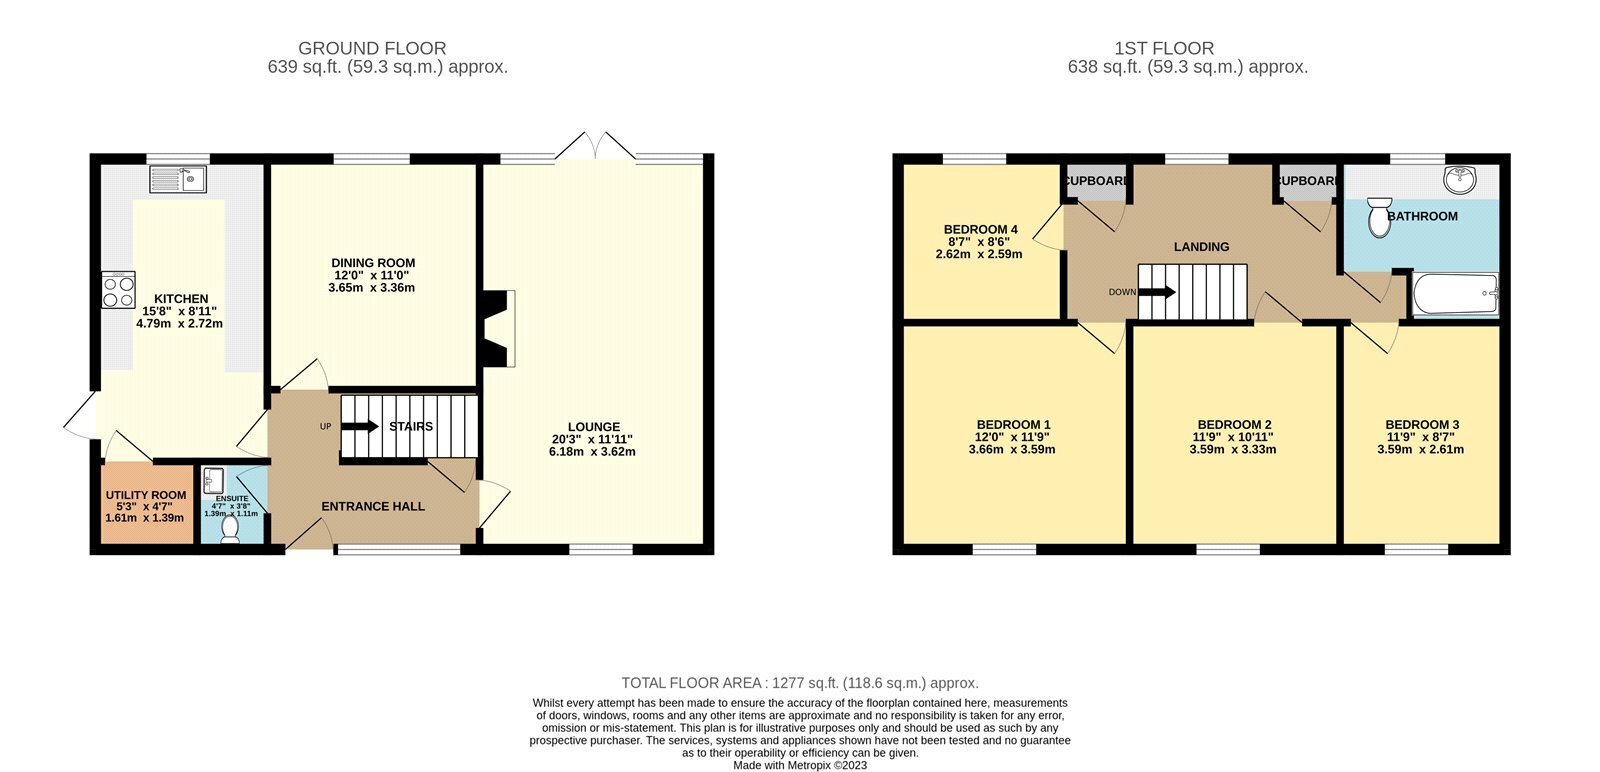
Chain-free four-bedroom detached family home occupying a generous plot in the sought-after village of Worlington. Featuring spacious accommodation split over two floors, to include four bedrooms, family bathroom, living room and separate dining room.
Situated in the highly regarded village of Worlington, 10 The Meadows is a spacious four-bedroom detached family home offering excellent potential, and is offered to the market with no onward chain. Occupying a generous plot, the property presents exciting scope for further improvement, making it an ideal opportunity for growing families or those looking to create their dream home.
The accommodation has been refreshed in key areas, with a modernised kitchen and bathroom, while a separate utility room adds practicality to everyday living. The well-proportioned rooms throughout provide flexible family accommodation with plenty of space to personalise further.
Externally, the property benefits from a large walled garden and a garage located en bloc with parking directly in front.
The home is heated via oil-fired central heating and represents a rare opportunity to acquire a substantial detached property in one of the area's most sought-after villages. Combining generous living space, a sizeable plot, and exceptional future potential, 10 The Meadow is a property not to be missed.
In more detail the accommodation comprises of:
ENTRANCE HALL:
Stairs to first floor, understairs storage.
DOWNSTAIRS WC:
Low level wc, sink with vanity unit below.
KITCHEN:
Range of wall and base units, built-in oven, hob with extractor over, space for fridge-freezer, window to rear.
UTILITY ROOM:
Space and pluming for washing machine and dryer, window to side.
DINING ROOM:
Window to rear.
LOUNGE:
TV and Tel points, fireplace, double doors to rear garden.
STAIRS/LANDING:
Window to front, 2x cupboards.
BEDROOM ONE:
Window to rear.
BEDROOM TWO:
Window to rear.
BEDROOM THREE:
Window to rear.
BEDROOM FOUR:
Window to front.
BATHROOM:
Suite comprising of a low level wc, sink with vanity unit below, bath with shower over.
OUTSIDE:
To rear: Enclosed garden with shed, single garage with parking in front (not directly attached to property, located at the end of the road).
Tenure: Freehold
Garage: Positioned the right-hand side of the garage block.
Construction Type: Brick & tile
Heating: Oil central heating
Windows/doors: UPVC Double glazing
Council Tax: Band D - £2,232.81 (2026/2027)
Drainage: Mains
Agent's note:
- Internal stock photos used
- Green space to front and side, not owned by the property (contact office for details)
Read more