Herringswell Road, Kentford, Newmarket, Suffolk, CB8
3 beds | 2 baths | 1 reception | £340,000 Having knowledge of the purchase price allows you to calculate the overall expense incurred in acquiring the property. Read our glossary page
- Three bedroom semi detached house
- No onward chain
- Single garage
- 5 miles from Newmarket
- UPVC double glazing
- Electric heating
- Quick links via A14 & A11
- Spacious rear garden
- Freehold
- Owned solar panels
Material Information
Council Tax A fee submitted to your local authority to cover expenses related to local amenities such as schools, libraries, and waste management. The payment amount is determined based on the property's value. Read our glossary page
Tenure Explains the various forms of property ownership, including freehold, leasehold, and commonhold, and how they determine your rights and responsibilities as a property owner. Read our glossary page :
A chain free three-bedroom semi-detached home enjoying a peaceful position within a sought-after cul-de-sac in the charming village of Kentford. Offering generous and well-maintained accommodation throughout, the property benefits from owned solar panels, an open-plan living and dining room,
a spacious conservatory overlooking the garden, three well-proportioned bedrooms all with fitted storage, a modern shower room, garage and driveway parking, together with beautiful field views to the rear.
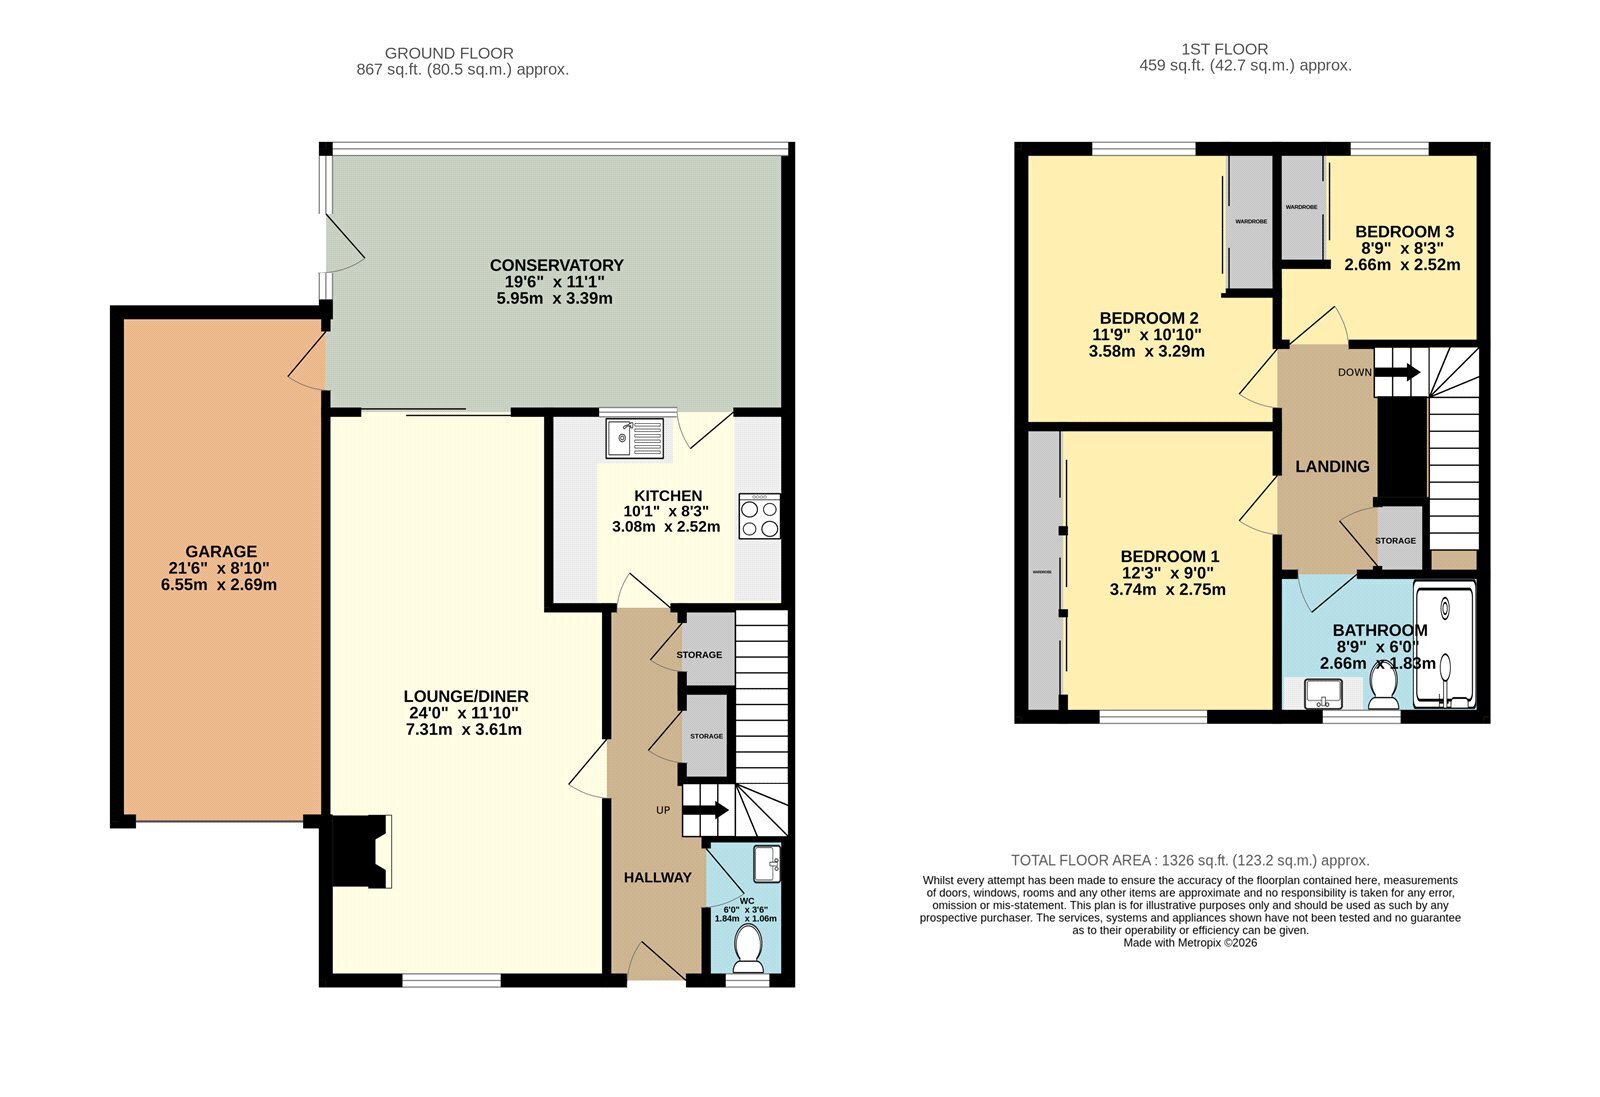
The ground floor comprises a welcoming entrance hall leading through to the bright dual-aspect living and dining room with feature fireplace and sliding doors opening into the generous conservatory. The kitchen provides plenty of storage and workspace, whilst the conservatory offers an additional reception area with direct access to the landscaped rear garden. Upstairs, there are three well-proportioned bedrooms, all benefitting from fitted storage, together with a modern shower room.
Outside, the established rear garden enjoys a private outlook backing onto open fields, creating a wonderful setting for relaxing or entertaining. Situated within easy reach of local amenities, countryside walks and excellent transport links, this is an ideal home for first-time buyers, families or those looking to downsize.
In more detail the accommodation comprises of:
HALLWAY
Two built-in storage cupboards and stairs rising to the first floor.
CLOAKROOM
Suite comprising a vanity unit with inset basin, WC and a window to the front aspect.
LIVING AND DINING ROOM
Generous open-plan reception room with dual aspect windows, feature fireplace with brick surround and sliding glass doors opening to:
CONSERVATORY
A spacious conservatory overlooking the rear garden with windows to the rear aspect and door providing direct access outside.
KITCHEN
A range of wall and base cabinetry with worktop incorporating an inset sink, space for a freestanding oven and fridge/freezer, plumbing for a washing machine and dishwasher, window to the rear aspect and door leading to the conservatory.
LANDING
Built-in airing cupboard and access to the part boarded loft.
BEDROOM THREE
Built-in storage cupboard and a window overlooking the rear garden.
BEDROOM TWO
Double bedroom with fitted three-panel wardrobe and a window enjoying views over the rear garden and fields beyond.
BEDROOM ONE
Generous double bedroom with wall-to-wall fitted wardrobes and a window to the front aspect.
BATHROOM
Modern white suite comprising a walk-in shower, vanity unit with inset basin, WC and a window to the front aspect.
GARAGE
With up-and-over door, power, lighting and boarded eaves providing useful additional storage.
OUTSIDE
To front: Block paved driveway providing off-road parking leading to the garage, with a lawned front garden, mature planting and gated side access to the rear garden.
To rear: Beautifully landscaped rear garden predominantly laid to lawn with an attractive patio seating area, established trees, shrubs and flower borders, enjoying a private outlook with uninterrupted field views beyond.
Tenure: Freehold
Construction Type: Brick & tile
Heating: Electric heating
Windows/doors: UPVC Double glazing
Council Tax: Band C - £1,939.46 (2026/2027)
Drainage: Mains
Read more