Thistle Way, Red Lodge, Bury St. Edmunds, Suffolk, IP28
3 beds | 3 baths | 1 reception | Offers over £265,000 Having knowledge of the purchase price allows you to calculate the overall expense incurred in acquiring the property. Read our glossary page
- Three bedroom
- End of terrace house
- Downstairs wc
- Spacious living room
- En suite facilities to primary bedroom
- Integrated storage to primary bedroom
- Off street parking for two vehicles
- Garage with power
- Freehold
- Close to excellent transport links via the A11 & A14
Material Information
Council Tax A fee submitted to your local authority to cover expenses related to local amenities such as schools, libraries, and waste management. The payment amount is determined based on the property's value. Read our glossary page
Tenure Explains the various forms of property ownership, including freehold, leasehold, and commonhold, and how they determine your rights and responsibilities as a property owner. Read our glossary page :
IMMACULATELY presented THREE-BEDROOM end of terrace home in RED LODGE, superbly maintained by the current owner. Features include EN SUITE to the primary bedroom with built-in storage, family bathroom, downstairs WC, UPDATED BOILER, GARAGE WITH POWER, off-street parking, and sunny rear garden.
An immaculately presented three-bedroom end of terrace home, pleasantly situated within the popular village of Red Lodge. The property has been exceptionally well cared for and maintained by the current owner, and it really shows throughout.
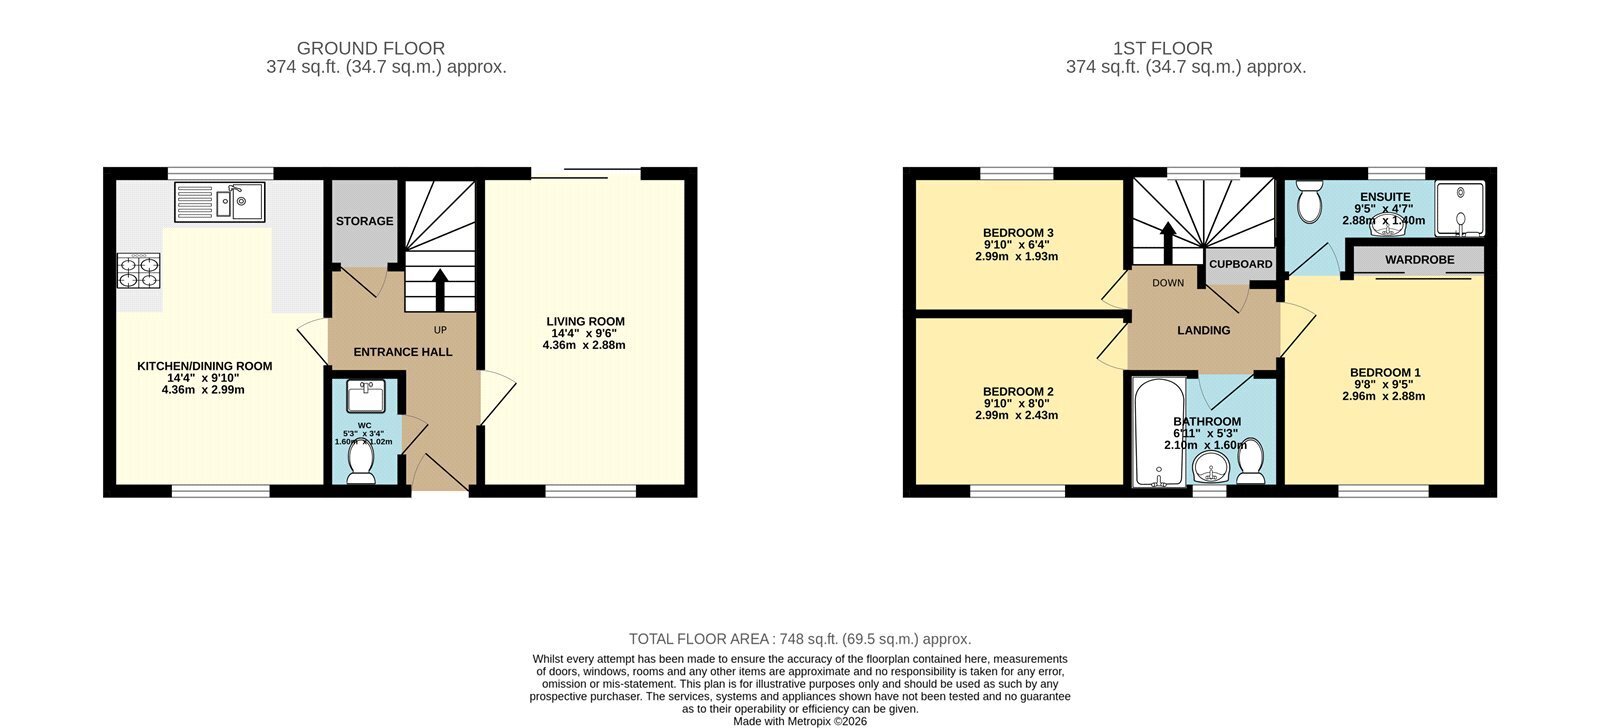
The ground floor offers a comfortable and practical layout, including a bright living space, a well-kept kitchen/dining area, and the added convenience of a downstairs WC. The home also benefits from gas central heating and a recently updated boiler.
Upstairs, there are three well-proportioned bedrooms. The primary bedroom includes integrated double storage and its own en suite facilities, while the remaining bedrooms are served by a neatly presented family bathroom.
Outside, the property has an attractive frontage and benefits from off-street parking, along with a garage with power — ideal for storage, a workshop, or hobby space. To the rear, the southerly facing garden has been thoughtfully maintained and enjoys plenty of natural sunlight, making it a great spot to sit out or entertain.
The property is offered freehold and would suit buyers looking to get themselves on the property ladder, or make that next step-up.
In more detail the accommodation comprises of:
HALLWAY
Storage cupboard, stairs leading to first floor.
DOWNSTAIRS WC
Low level WC, wash basin, radiator.
LIVING ROOM
Patio door to rear, window to front, radiator x2.
KITCHEN / DINER
Range of floor and wall-based storage, Bosch induction hob, washing machine, space for oven (currently used as storage), integrated Bosch fridge freezer, integrated Bosch dishwasher, single sink with drainer, window to front aspect, window to rear aspect, radiator.
ON THE FIRST FLOOR
LANDING
Airing cupboard / storage.
BEDROOM ONE
Window to front, double wardrobe storage with additional fitted drawers and rails, radiator.
EN SUITE
Double walk-in shower, low level WC, wash basin, window to rear, radiator.
FAMILY BATHROOM
Low level WC, wash basin, bath with shower, window to front.
BEDROOM TWO
Window to front, radiator.
BEDROOM THREE
Window to rear, radiator.
OUTSIDE
To rear: Laid to lawn rear garden, space for shed to side, outside electric points, outside tap, planted trees for privacy, pathway leading to:
Garage with parking for two vehicles.
Garage with power, up and over garage door.
Storage in roof.
To Front: Gated frontage, path leading to property.
Tenure: Freehold
Heating: Gas central heating to radiators
Parking: Parking for two vehicles in front of garage
Windows/doors: UPVC double glazing
Read more