Kennett, Newmarket, Suffolk, CB8
4 beds | 3 baths | 2 receptions | Offers in excess of £425,000 Having knowledge of the purchase price allows you to calculate the overall expense incurred in acquiring the property. Read our glossary page
- Four bedroom
- End of terrace house
- Downstairs bathroom
- Separate utility room
- Study
- Ensuite facilities to two bedrooms
- Large rear garden with wooden decking
- Garden house/workshop
- Freehold
- No onward chain
Material Information
Council Tax A fee submitted to your local authority to cover expenses related to local amenities such as schools, libraries, and waste management. The payment amount is determined based on the property's value. Read our glossary page
Tenure Explains the various forms of property ownership, including freehold, leasehold, and commonhold, and how they determine your rights and responsibilities as a property owner. Read our glossary page :
This four bedroom end terraced house in the village of Kennett is offered to the market with no onward chain and benefits from being modern with a rustic touch. This property has a large rear garden with a garden house/work shop and off street parking.
This modern four bedroom end terraced house in the village of Kennett benefits from spacious accommodation throughout, kitchen with island bar and some appliances, two bedrooms with en-suite facilities, large garden to rear and ample off street parking.
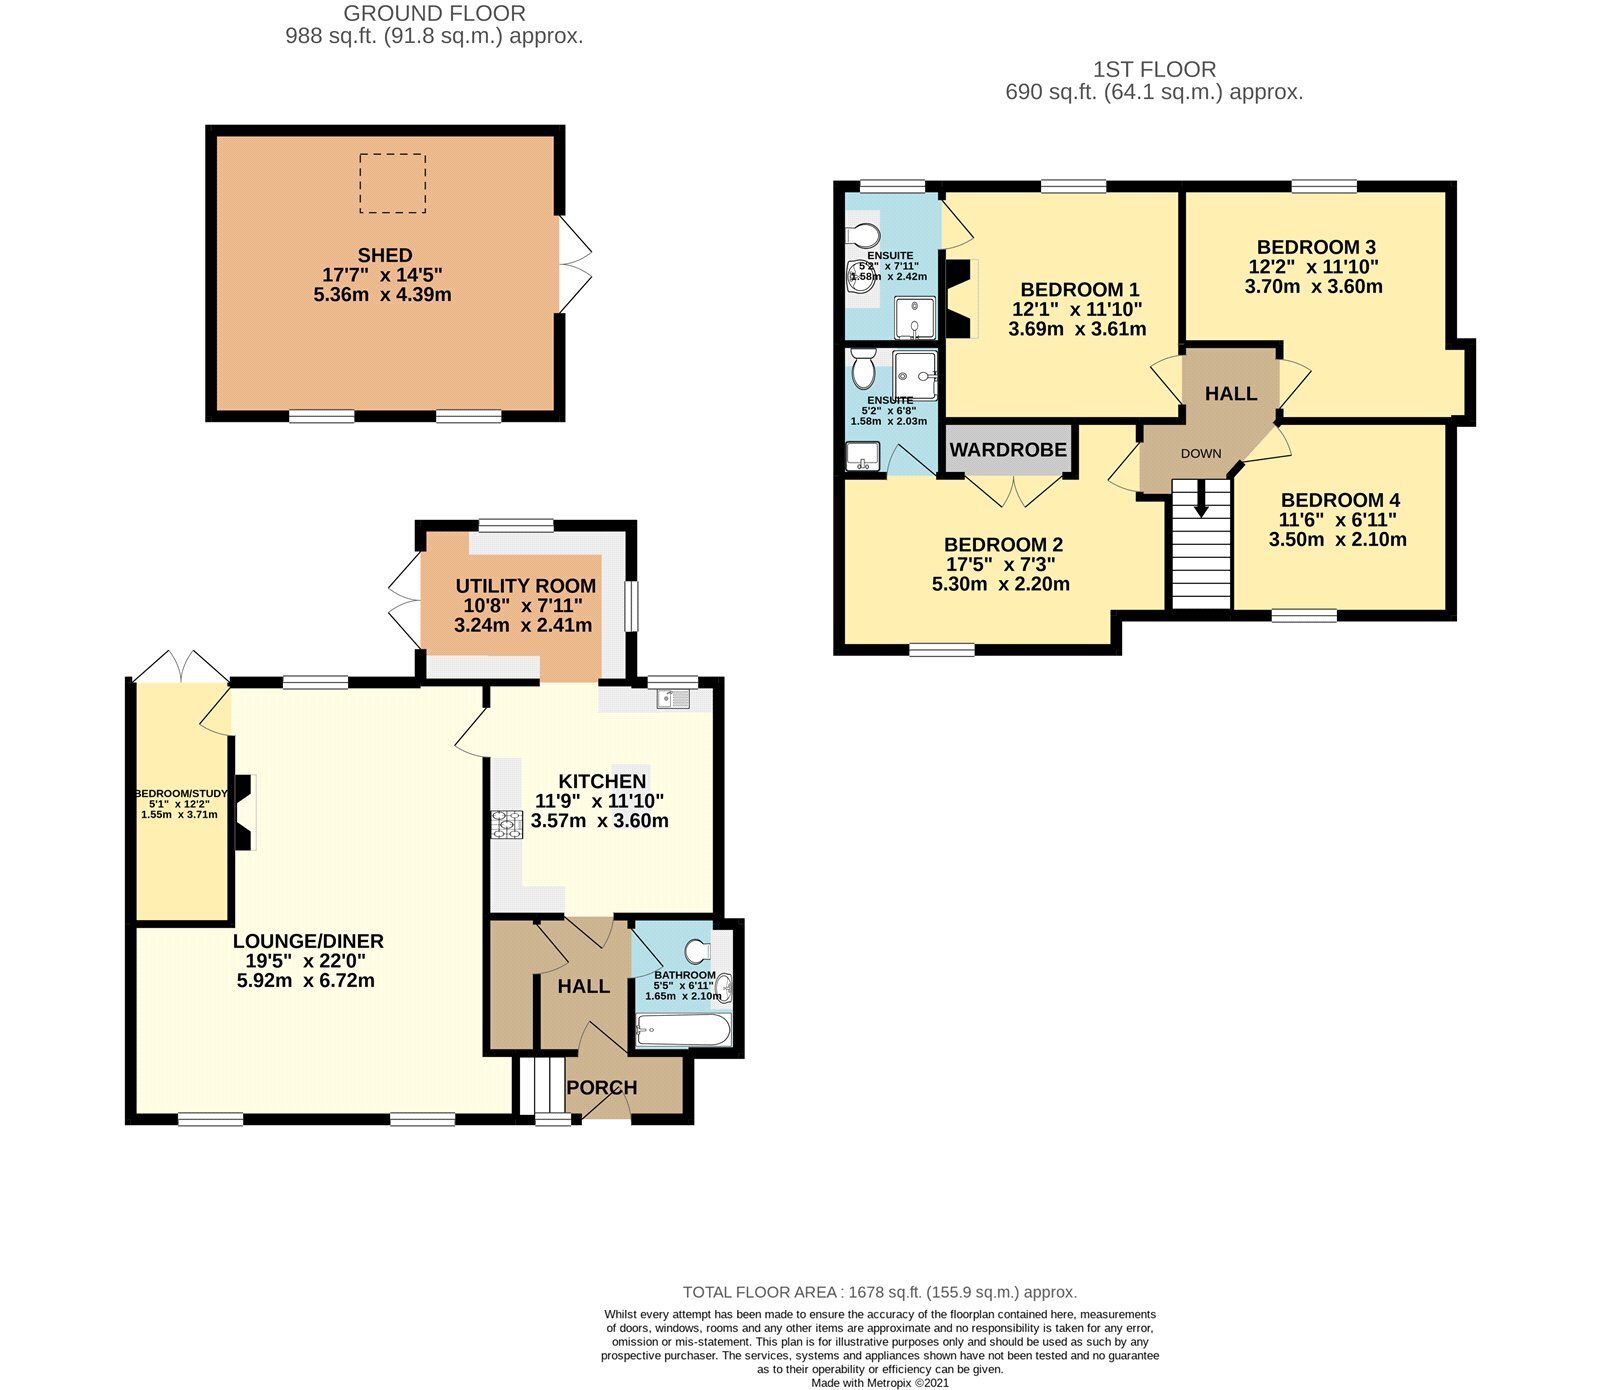
In more detail the accommodation comprises of:-PORCH:
Stairs to first floor
GROUND FLOOR:
HALL:
BATHROOM:
WC, hand basin, bath and heated towel rail.
KITCHEN:
Range of wall and base units, gas range cooker, dishwasher, sink and an island bar.
UTILITY:
Range of wall and base units, freestanding US size fridge/freezer, space for washing machine and dryer.
LOUNGE/DINER:
L shape, Decorative fireplace, TV and Tel points.
STUDY:
Tel points, double doors to rear.
ON THE FIRST FLOOR:
BEDROOM ONE:
TV points, decorative fireplace.
EN-SUITE:
Suite comprising of a low-level WC, handbasin built into vanity unit, double shower cubicle and heated towel rail.
BEDROOM TWO:
Large double wardrobe, dressing table and storage shelves.
EN-SUITE:
Suite comprising of a low-level WC, handbasin with vanity unit, shower cubicle and heated towel rail.
BEDROOM THREE:
Freestanding wooden wardrobe.
BEDROOM FOUR:
Window to front.
GARDEN:
Fully enclosed, decking area, shed.
GARDEN HOUSE/WORK SHOP:
Power points and radiator.
Tenure: Freehold
Heating: Oil central heating
Parking: Driveway parking for ample vehicles
Windows/doors: UPVC double glazing
Drainage: Septic tank
AGENTS NOTE:
1. Stock photos used
2. The rear now benefits from upgraded composite decking
3. Laminate flooring now in living room
4. The neighbour has a right of way to their septic tank (access via written consent)
Read more