Orchard Place, Bury Road, Kentford, CB8
5 beds | 3 baths | 2 receptions | Offers over £450,000 Having knowledge of the purchase price allows you to calculate the overall expense incurred in acquiring the property. Read our glossary page
- Five bedroom family home
- Short distance to local schools
- Detached house
- Oil central heating
- 10 minute drive to Newmarket
- Quick links to Bury St. Edmunds
- UPVC double glazing
- No onward chain
- Garage and allocated parking
- Freehold
Material Information
Council Tax A fee submitted to your local authority to cover expenses related to local amenities such as schools, libraries, and waste management. The payment amount is determined based on the property's value. Read our glossary page
Tenure Explains the various forms of property ownership, including freehold, leasehold, and commonhold, and how they determine your rights and responsibilities as a property owner. Read our glossary page :
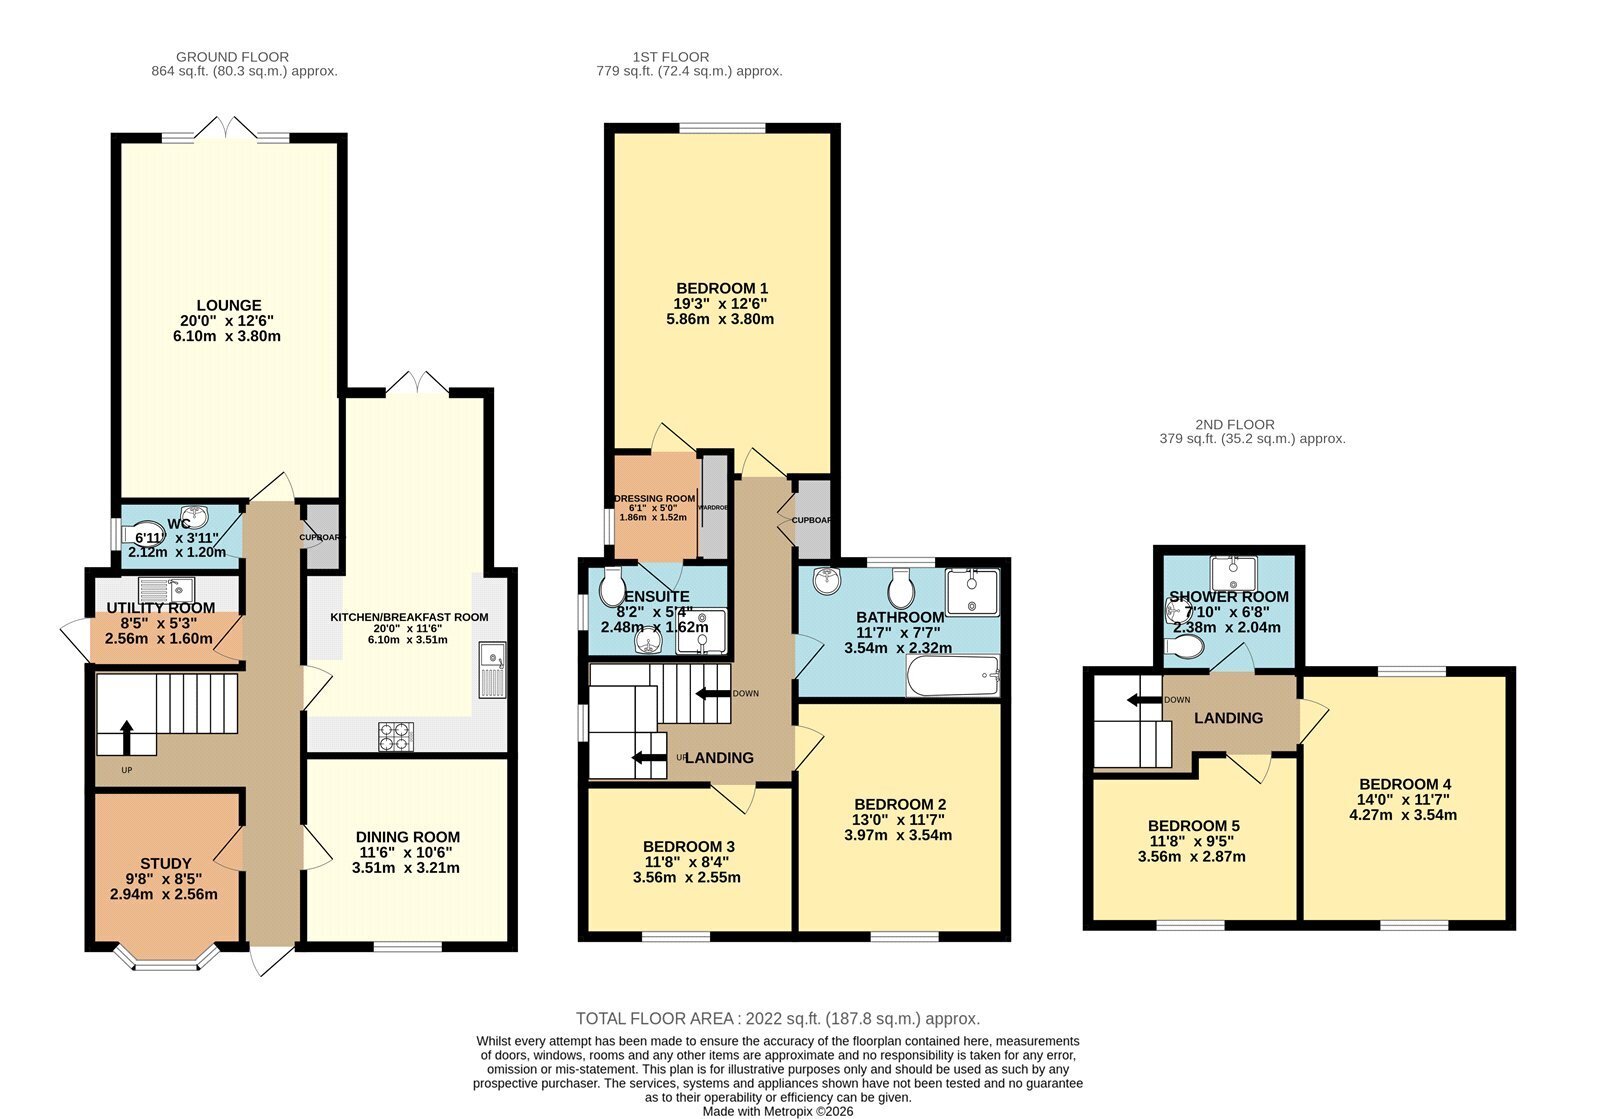
A modern five-bedroom detached home situated in the highly sought-after village of Kentford, within an exclusive development of just six properties. The accommodation comprises a well-appointed kitchen/breakfast room with a range of appliances, separate lounge and dining room, as well as a study and
utility room. The property also benefits from ensuite and dressing room facilities to the primary bedroom and a family bathroom and shower room serving the other four bedrooms.
The property also features a double garage with a spacious room above, a security alarm system, and an enclosed rear garden, offering excellent space for comfortable family living.
In more details the accommodation comprises of:
ENTRANCE HALL:
CLOAKROOM:
Suite comprising of low level wc and handbasin. Heated towel rail.
KITCHEN/BREAKFAST ROOM:
Range of wall and base units, integrated hob and extractor over, integrated oven, fridge/freezer and dishwasher. Patio doors to rear decking area.
UTILITY:
Range of wall and base units with sink and washing machine.
DINING ROOM:
LOUNGE:
TV and Tel points.
STUDY:
ON THE FIRST FLOOR:
BEDROOM ONE:
Walk in dressing room. TV and Tel points. 'Juliet' balcony.
EN-SUITE:
Suite comprising of low level wc, pedestal hand basin and shower cubicle. Heated towel rail.
BEDROOM TWO:
BEDROOM THREE:
FAMILY BATHROOM:
Suite comprising of low level wc, hand basin, shower cubicle and bath with shower head attachment. Heated towel rail.
ON THE SECOND FLOOR:
BEDROOM FOUR:
BEDROOM FIVE:
SHOWER ROOM:
Suite comprising of low level wc, handbasin and shower cubicle. Heated towel rail.
OFFICE/PLAYROOM ABOVE GARAGE:
Burglar alarm. Access via exterior wooden stairway.
OUTSIDE:
Double garage with remote controlled door.
Rear garden laid to lawn. River frontage, paved pathway to garage door and stairway to room above.
Tenure: Freehold
Construction Type: Brick & tile
Heating: Oil central heating
Windows/doors: UPVC Double glazing
Council Tax: Band F - £3,151.62 (2026/2027)
Drainage: Mains
AGENTS NOTE
1. Stock photos used.
Read more