Church Lane, Barton Mills, Bury St. Edmunds, Suffolk, IP28
3 beds | 2 baths | 3 receptions | £350,000 Having knowledge of the purchase price allows you to calculate the overall expense incurred in acquiring the property. Read our glossary page
- Three bedroom
- Semi detached house
- No onward chain
- Gas central heating to radiators
- UPVC double glazing
- Driveway parking
- Garage
- Spacious enclosed rear garden
- Freehold
- 10 minute walk to Mildenhall Town
Material Information
Council Tax A fee submitted to your local authority to cover expenses related to local amenities such as schools, libraries, and waste management. The payment amount is determined based on the property's value. Read our glossary page
Tenure Explains the various forms of property ownership, including freehold, leasehold, and commonhold, and how they determine your rights and responsibilities as a property owner. Read our glossary page :
Offered chain free, this charming and characterful three-bedroom extended family home occupies a particularly attractive position within the sought-after village of Barton Mills, set back behind established gardens and overlooking an open green space to the front. The property offers three reception
rooms, a generous rear garden and excellent parking, with a gravel driveway accommodating two vehicles alongside a single garage.
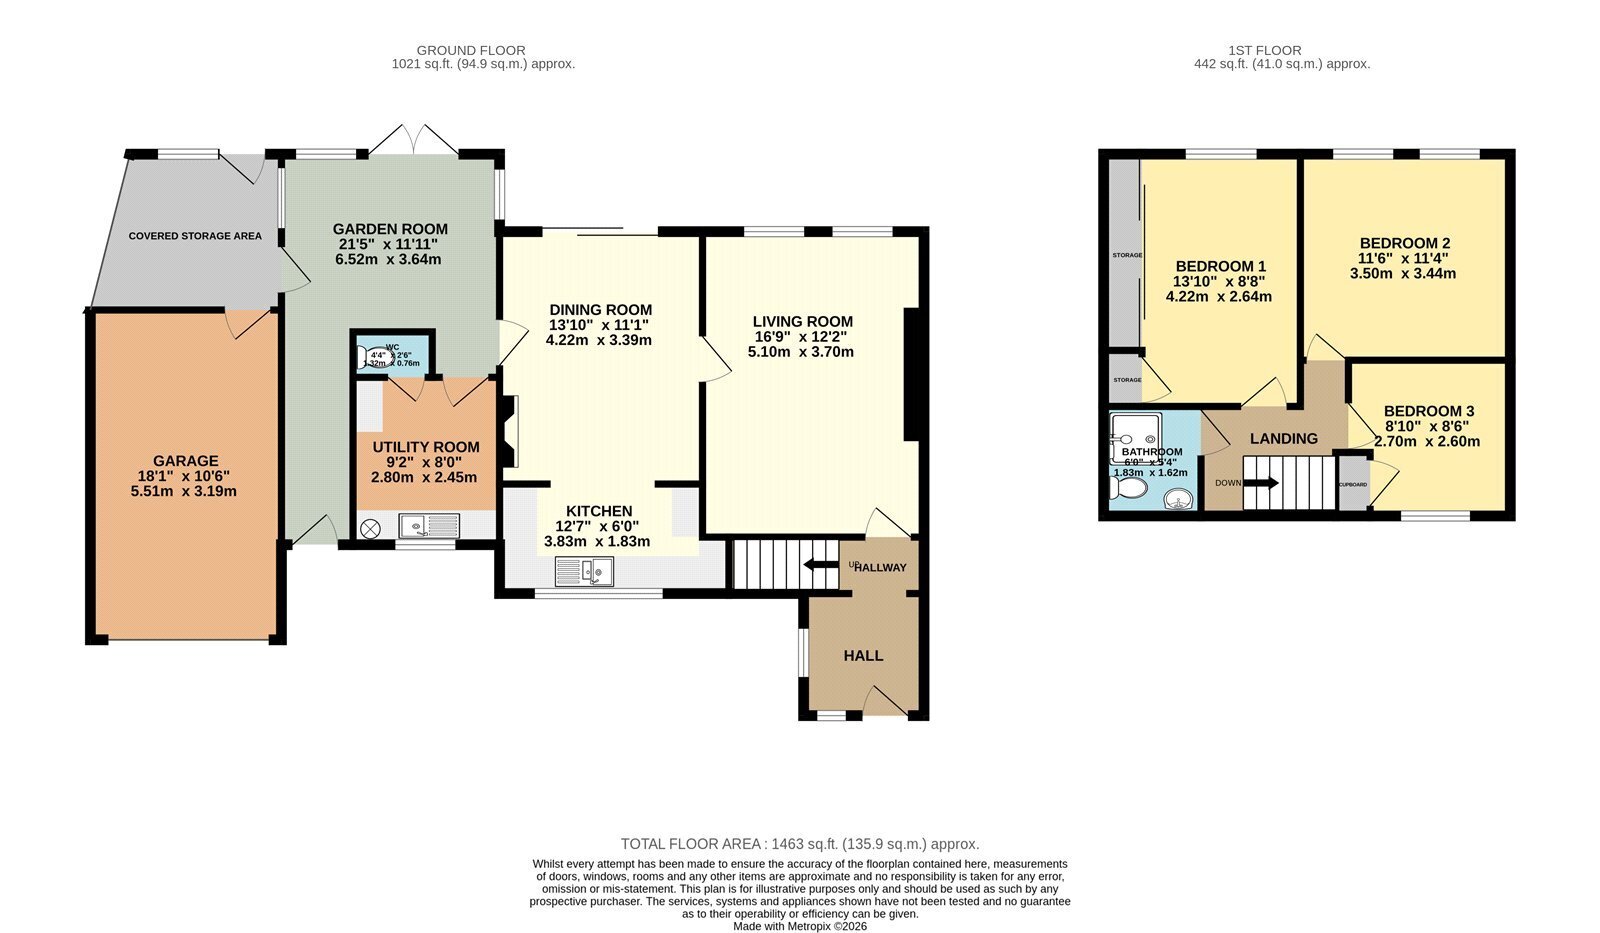
On the ground floor, the accommodation includes a comfortable living room, separate dining room opening into the kitchen and an additional sitting room/snug forming part of the extended accommodation. A useful covered storage area connects with the garage and garden. Upstairs are three bedrooms, including two doubles, together with a shower room.
The setting is a particular highlight, with the established green and mature trees opposite giving the property a pleasant, more private outlook. Barton Mills is a popular Suffolk village with convenient access to nearby Mildenhall and Newmarket, while the A11 provides excellent road connections towards Bury St Edmunds, Cambridge and beyond.
In more detail the accommodation comprises of:
ENTRANCE HALL
With space for coats and shoes, windows to dual aspects and a vaulted ceiling with exposed beams. Stairs leading to the first floor.
LIVING ROOM
A generous reception room with dual windows overlooking the rear garden and a substantial exposed brick chimney breast providing a characterful focal point.
DINING ROOM
With sliding patio doors opening to the rear garden and a brick-built ornamental fireplace. Open to:
KITCHEN
A range of shaker-style wall and base units with worktop over and inset one-and-a-half bowl sink. Built-in double oven, electric hob with cooker hood above and space for an under-counter appliance. Large window overlooking the front aspect.
SITTING ROOM/SNUG
An additional reception room with exposed ceiling beams, windows to dual aspects and French doors opening to the rear garden. Hallway leading to the secondary front entrance and side access to the covered storage area.
STORAGE AREA
A useful covered storage area with access to the rear garden and the rear of the garage.
LANDING
Access to the loft and window to the front aspect.
BEDROOM THREE
With built-in storage cupboard, fitted desk and wall-mounted storage unit, and window to the front aspect.
BEDROOM TWO
Double bedroom with two windows overlooking the rear garden.
BEDROOM ONE
Double bedroom with wall-to-wall sliding wardrobes and an airing cupboard. Window overlooking the rear garden.
SHOWER ROOM
White suite comprising an enclosed shower, pedestal wash basin, WC and heated towel rail.
GARAGE
Single garage with power, lighting and up-and-over door.
OUTSIDE
To front: Set back from the road behind an established front garden, with mature planting and an attractive outlook across the open green space opposite. A gravel driveway provides off-road parking for two vehicles and access to the garage.
To rear: A generous, established garden predominantly laid to lawn with a block-paved patio adjoining the property, covered pergola and a variety of mature trees, shrubs and planted borders. A pathway leads through the garden to a timber storage shed and greenhouse.
Tenure: Freehold
Construction Type: Brick & tile
Heating: Gas central heating to radiators
Windows/doors: UPVC Double glazing
Council Tax: Band B - £1,722.28 (2026/2027)
Drainage: Mains
AGENTS NOTE
1. Road to the front is not adopted and is the responsibility of the owners
Read more