Roebuck Avenue, Fareham, Hampshire, PO15
4 beds | 2 baths | 2 receptions | Guide price £450,000 Having knowledge of the purchase price allows you to calculate the overall expense incurred in acquiring the property. Read our glossary page
- Detached house
- Four bedrooms
- Two reception rooms
- Kitchen/breakfast room
- Modern en-suite and bathroom
- Immaculately presented
- Landscaped garden
- Utility and WC
Material Information
Council Tax A fee submitted to your local authority to cover expenses related to local amenities such as schools, libraries, and waste management. The payment amount is determined based on the property's value. Read our glossary page
Tenure Explains the various forms of property ownership, including freehold, leasehold, and commonhold, and how they determine your rights and responsibilities as a property owner. Read our glossary page :
GUIDE PRICE £450,000 - £475,000. We are delighted to offer this immaculately presented detached house situated within a popular development in Funtley. With two reception rooms, kitchen/breakfast room and an en-suite to master. An internal viewing is highly recommended.
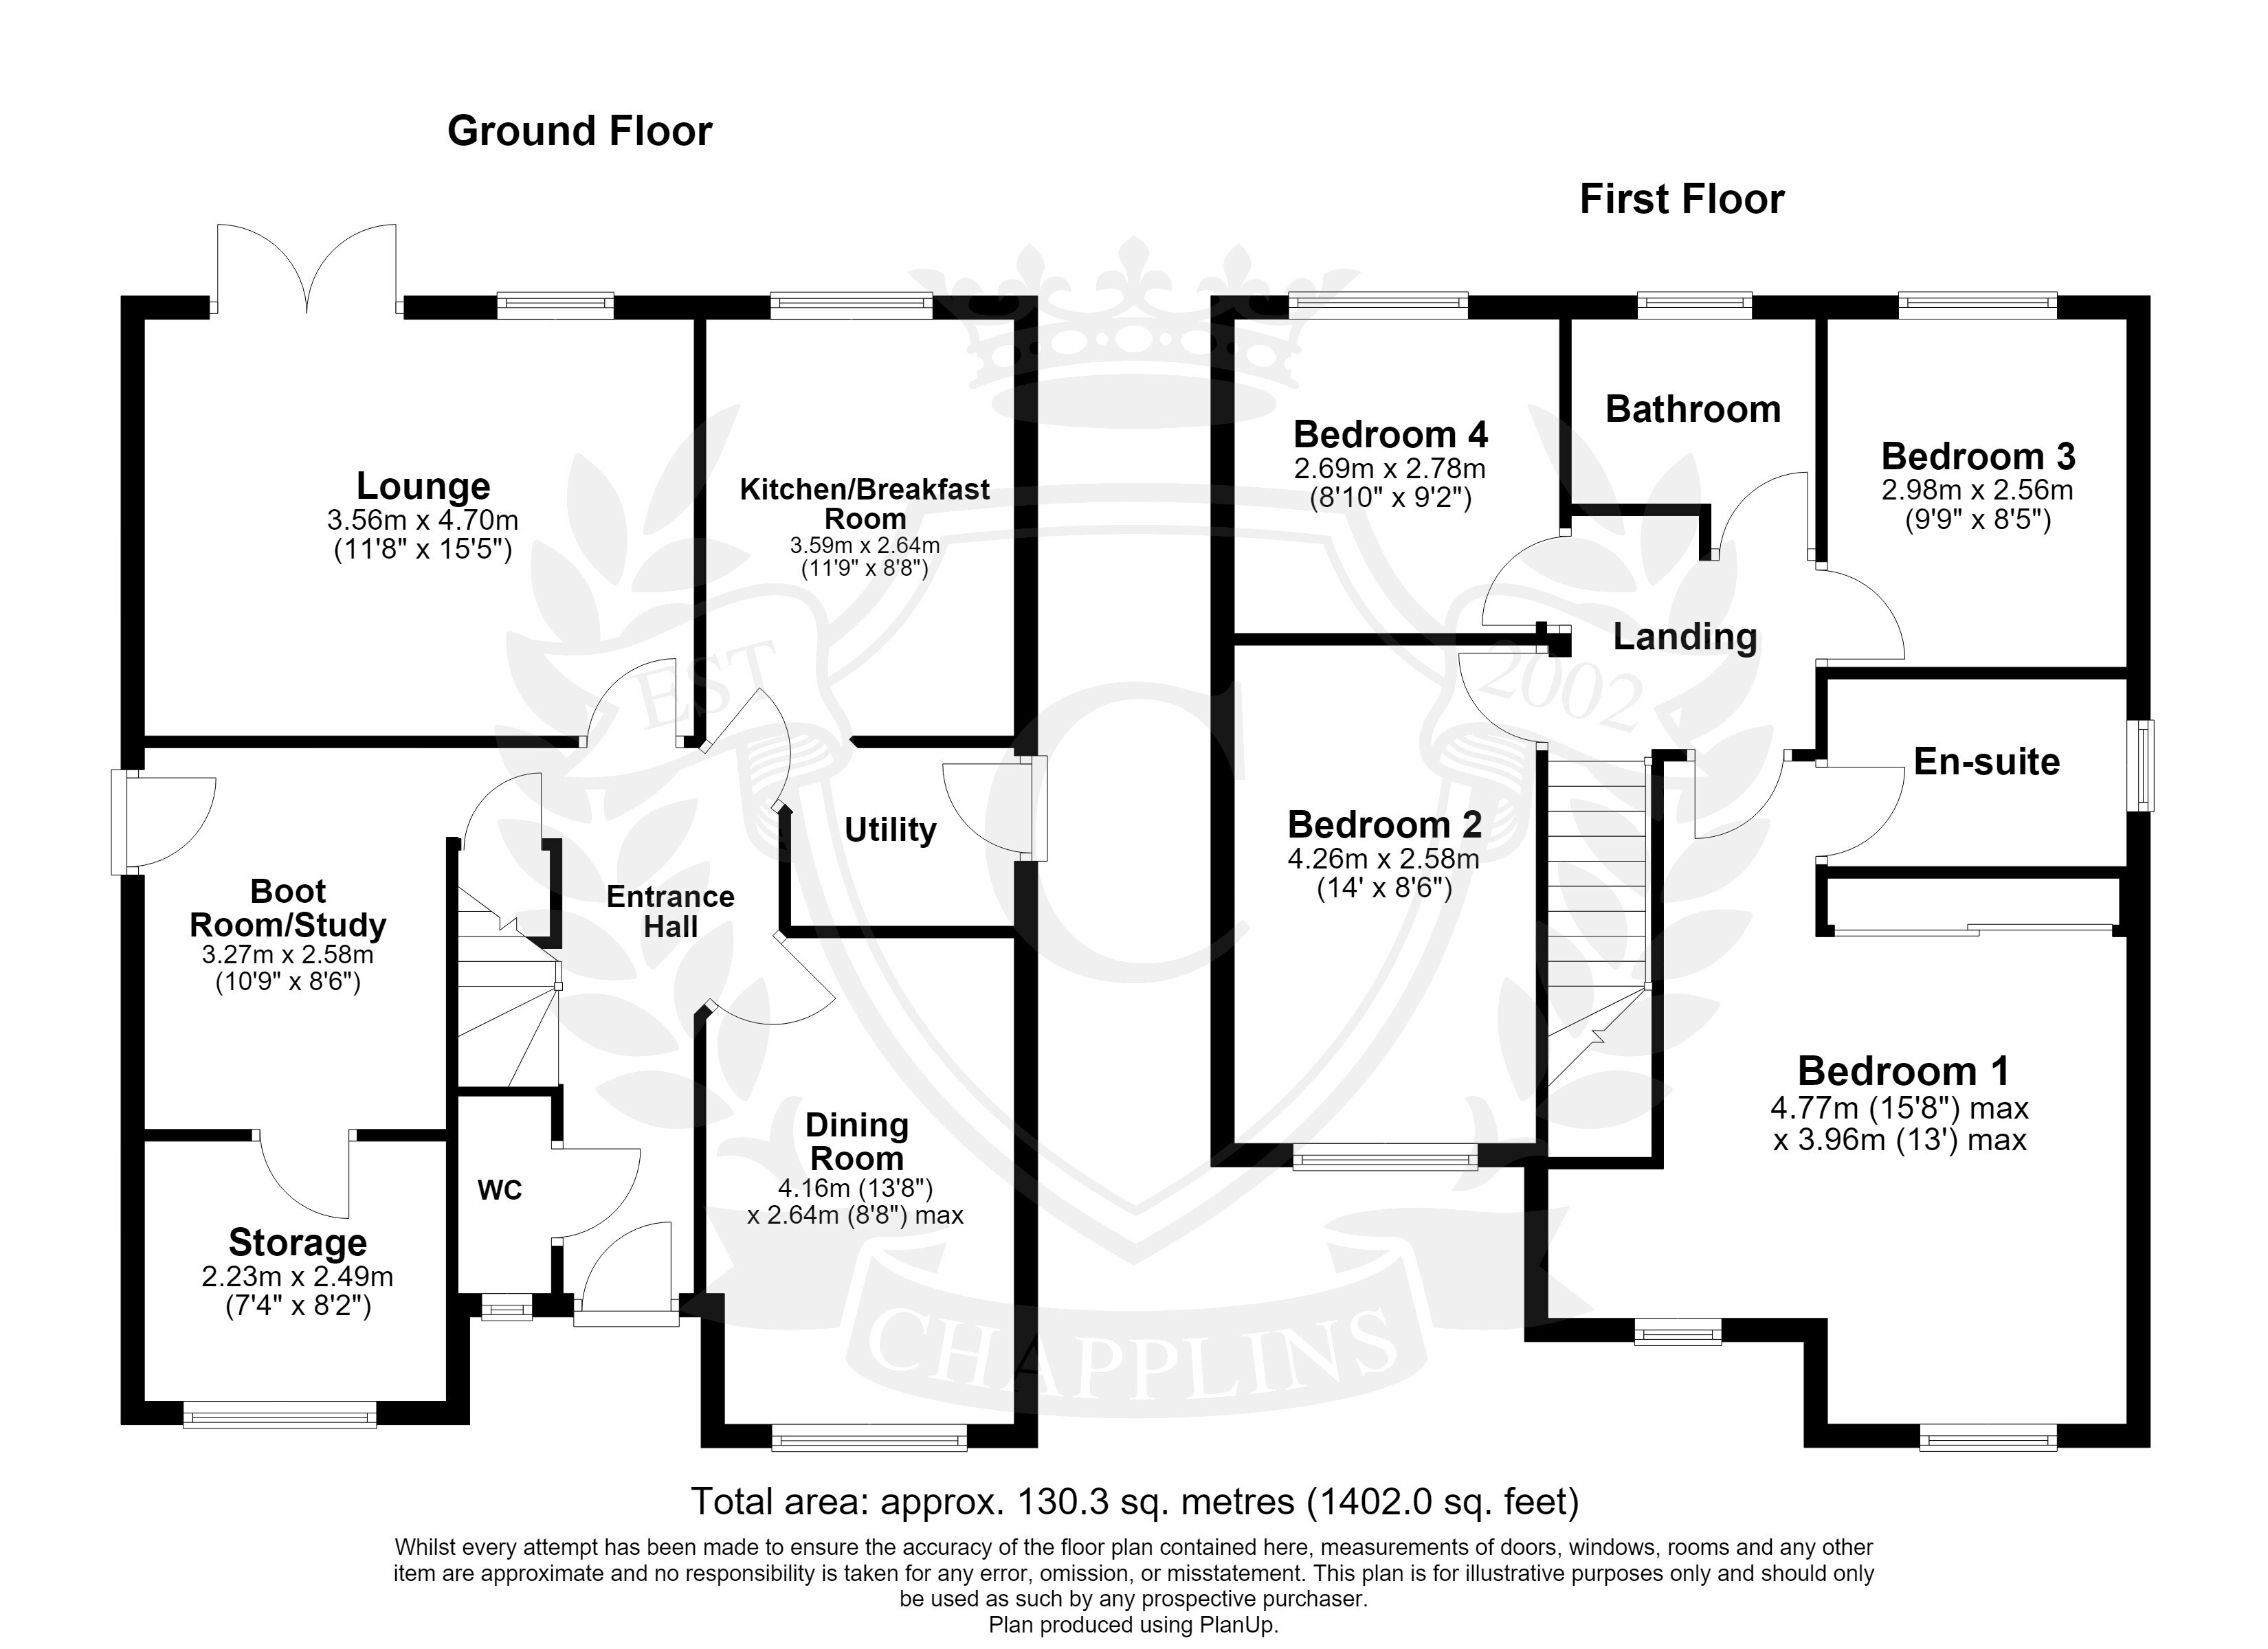
Upon entering, you are welcomed into an entrance hallway, immediately setting the tone for this immaculately presented home. To the rear, the beautifully appointed lounge enjoys an attractive outlook over the garden, with French doors. Adjoining the lounge is a kitchen/breakfast room, complemented by a practical utility area. To the front of the property is a further reception room, offering excellent flexibility for family living. A versatile boot room provides valuable additional space and could equally serve as a study, while a convenient WC completes the ground floor. Upstairs, the property offers four generously proportioned bedrooms. The impressive master bedroom features twin windows, flooding the room with natural light, contemporary triple fitted wardrobes and a stylish en-suite shower room. Three further well-appointed bedrooms are served by a modern family bathroom.
To the front, a driveway provides off-road parking for two vehicles, alongside a low-maintenance garden with mature planting and decorative Cotswold stone. The garage has been cleverly reconfigured, with approximately 70% converted into a useful boot room/study area with side access, while the remaining section provides excellent storage behind the original up-and-over door. The rear garden has been thoughtfully landscaped to provide a stylish and low-maintenance outdoor space, with artificial lawn creating a smart, practical finish. A paved seating area offers an ideal setting for outdoor dining and entertaining, while the garden also provides a versatile space for children to play. Mature planting and attractive borders add greenery and interest throughout.
Read more