Westborn Road, Fareham, Hampshire, PO16
4 beds | 1 bath | 2 receptions | £425,000 Having knowledge of the purchase price allows you to calculate the overall expense incurred in acquiring the property. Read our glossary page
- Semi-detached house
- Four bedrooms
- Two reception rooms
- Utility and cloakroom
- Generous garden
- Modern bathroom
- Harrison Primary School catchment
- Town centre location
Material Information
Council Tax A fee submitted to your local authority to cover expenses related to local amenities such as schools, libraries, and waste management. The payment amount is determined based on the property's value. Read our glossary page
Tenure Explains the various forms of property ownership, including freehold, leasehold, and commonhold, and how they determine your rights and responsibilities as a property owner. Read our glossary page :
Situated in a highly popular cul-de-sac, within walking distance to Fareham town centre and in Harrison Primary School catchment, is this four bedroom semi-detached house. Benefitting from driveway parking, two reception rooms and a modern bathroom.
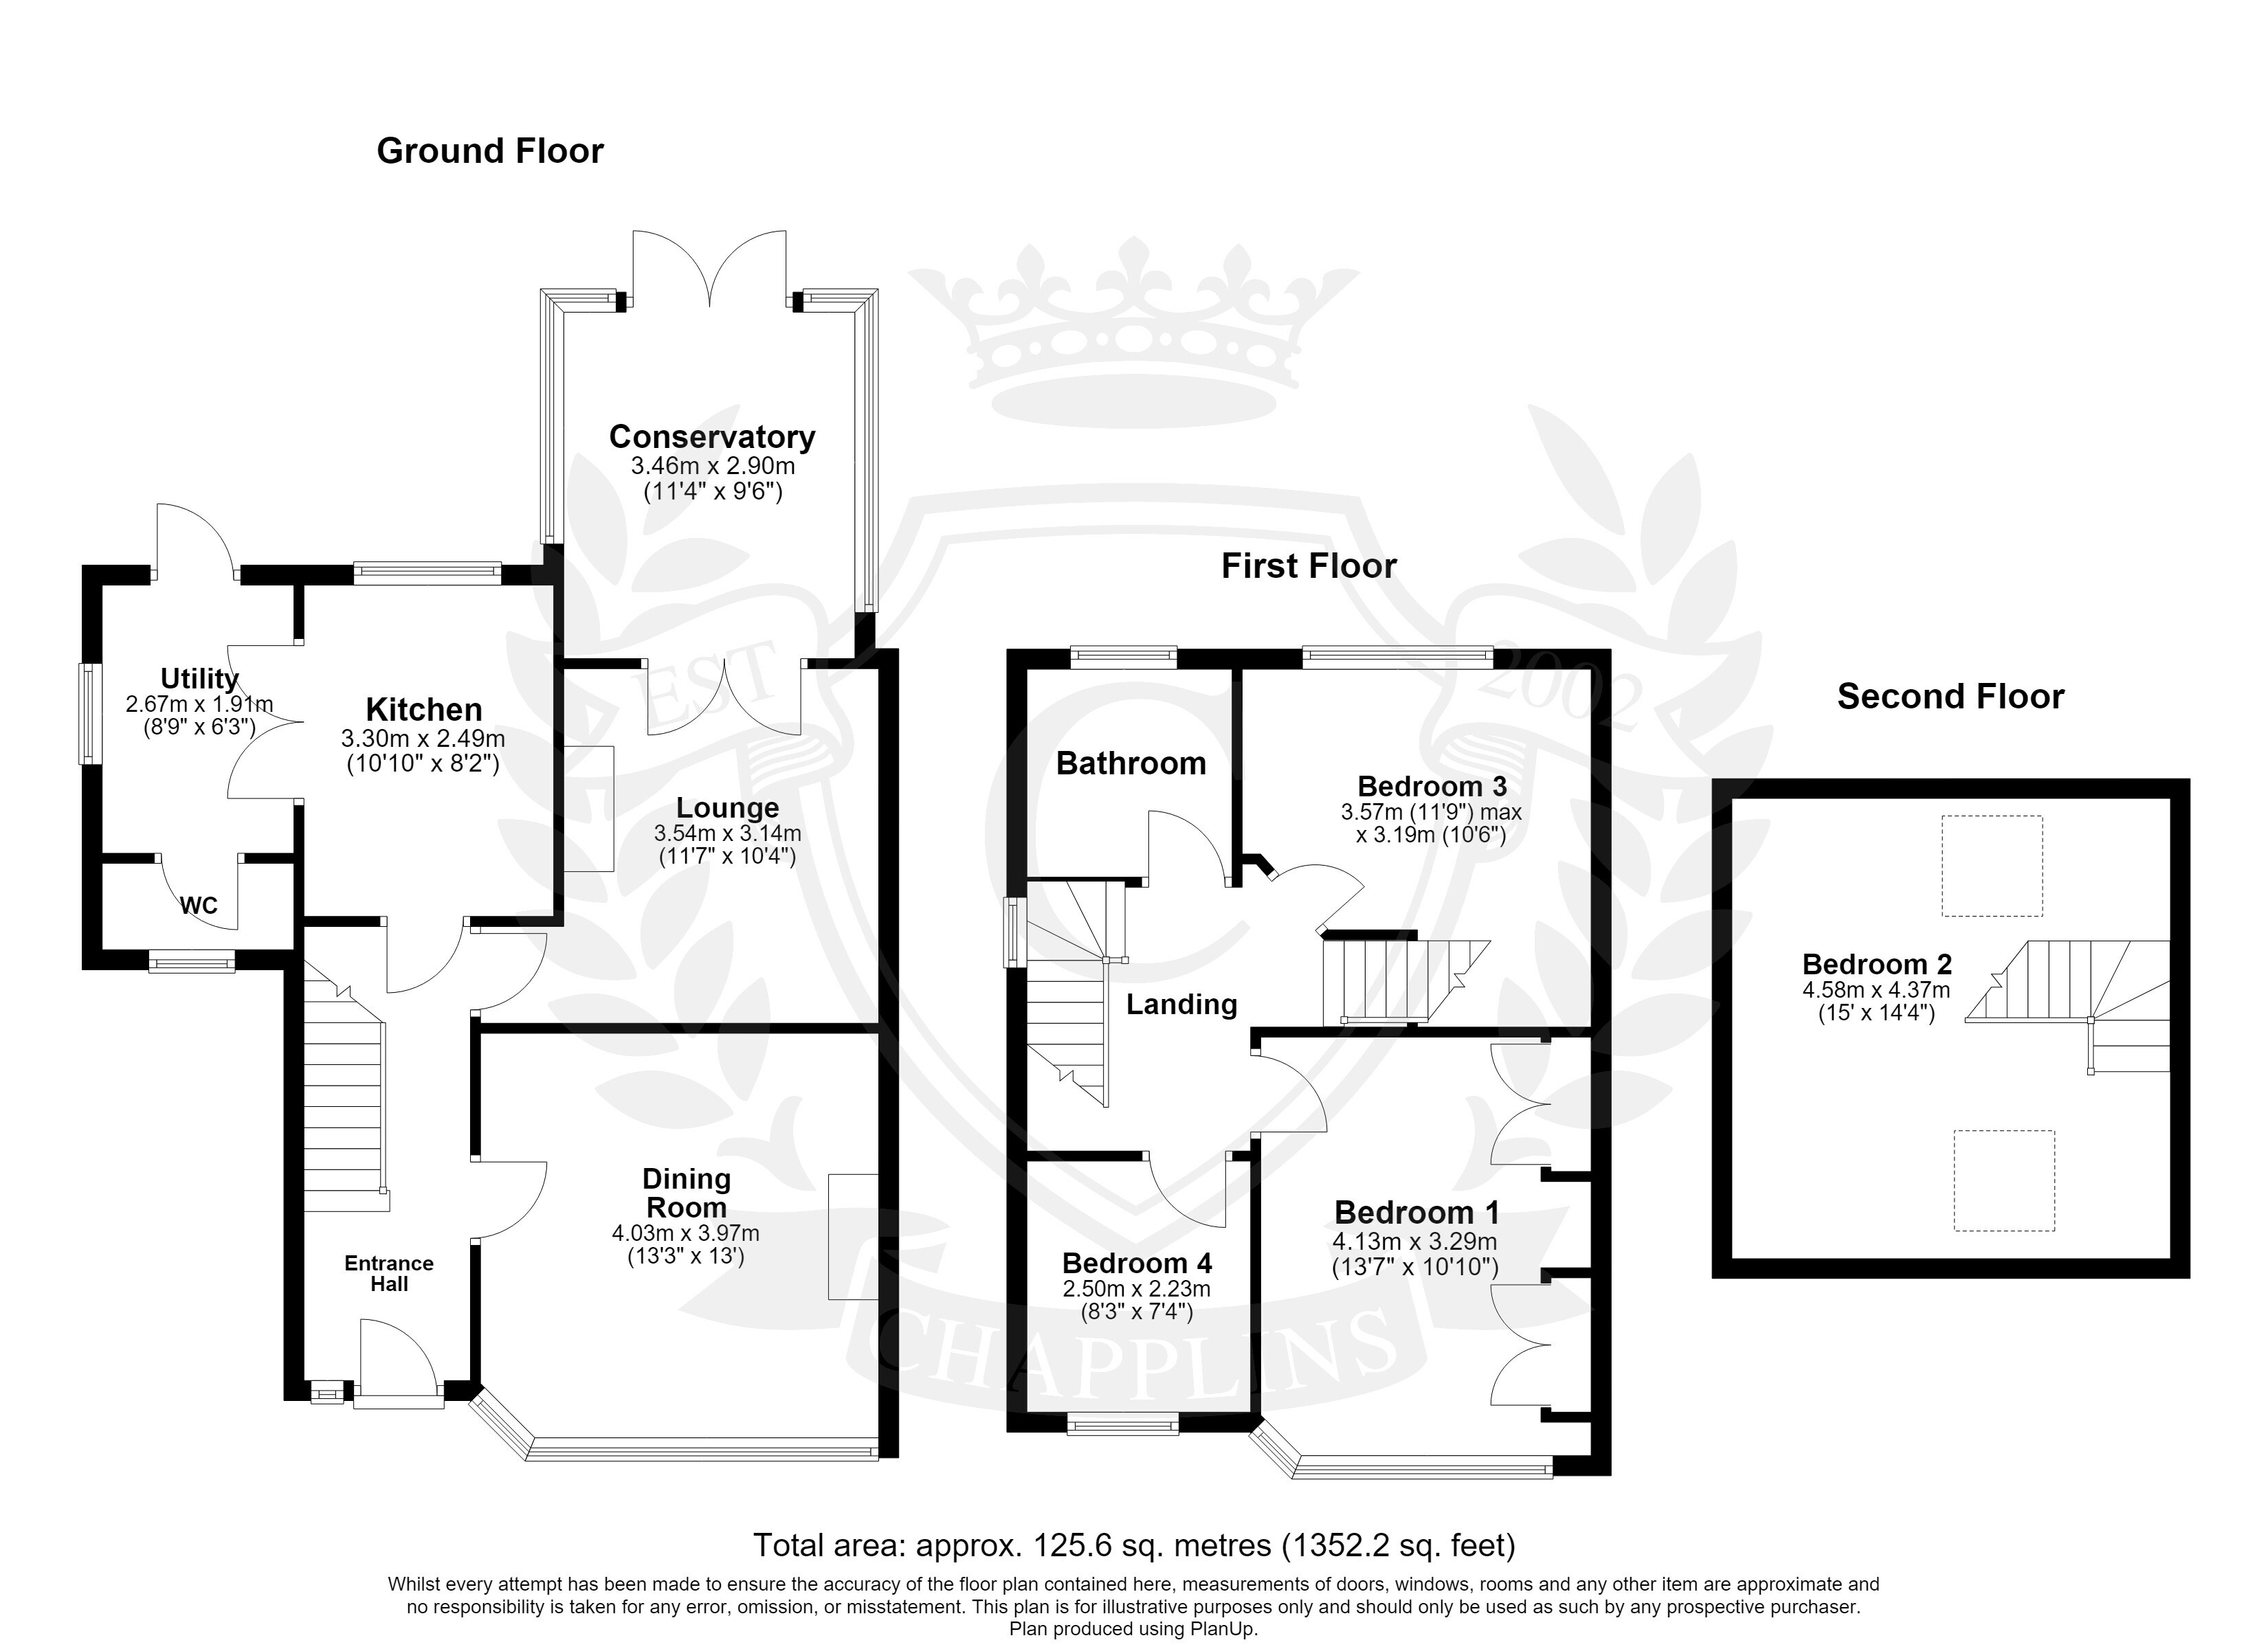
On approach, you enter the property into a welcoming entrance hallway, with stairs leading to the first floor. The ground floor comprises two reception rooms, with the front room currently used as a dining room. To the rear is a lounge with an inset log burner, with doors leading through to the conservatory. Adjacent is a modern fitted kitchen overlooking the garden, with access to a useful utility room. A convenient WC completes the ground floor. The first floor offers three bedrooms and a modern family bathroom, while the second floor provides a generous dual-aspect fourth bedroom.
To the front of the property is a driveway providing off-road parking. The generous rear garden is predominantly laid to lawn, complemented by mature shrub borders and a useful workshop. At the far end, a patio area provides the perfect space for outdoor seating and entertaining.
Read more