Gudge Heath Lane, Fareham, Hampshire, PO15
5 beds | 3 baths | £550,000 Having knowledge of the purchase price allows you to calculate the overall expense incurred in acquiring the property. Read our glossary page
- Detached house
- 4/5 bedrooms
- Two en-suite shower rooms
- Lounge/diner
- Family room
- Modern kitchen
- Well-maintained garden
- Driveway parking for numerous vehicles
- No onward chain
Material Information
Council Tax A fee submitted to your local authority to cover expenses related to local amenities such as schools, libraries, and waste management. The payment amount is determined based on the property's value. Read our glossary page
Tenure Explains the various forms of property ownership, including freehold, leasehold, and commonhold, and how they determine your rights and responsibilities as a property owner. Read our glossary page :
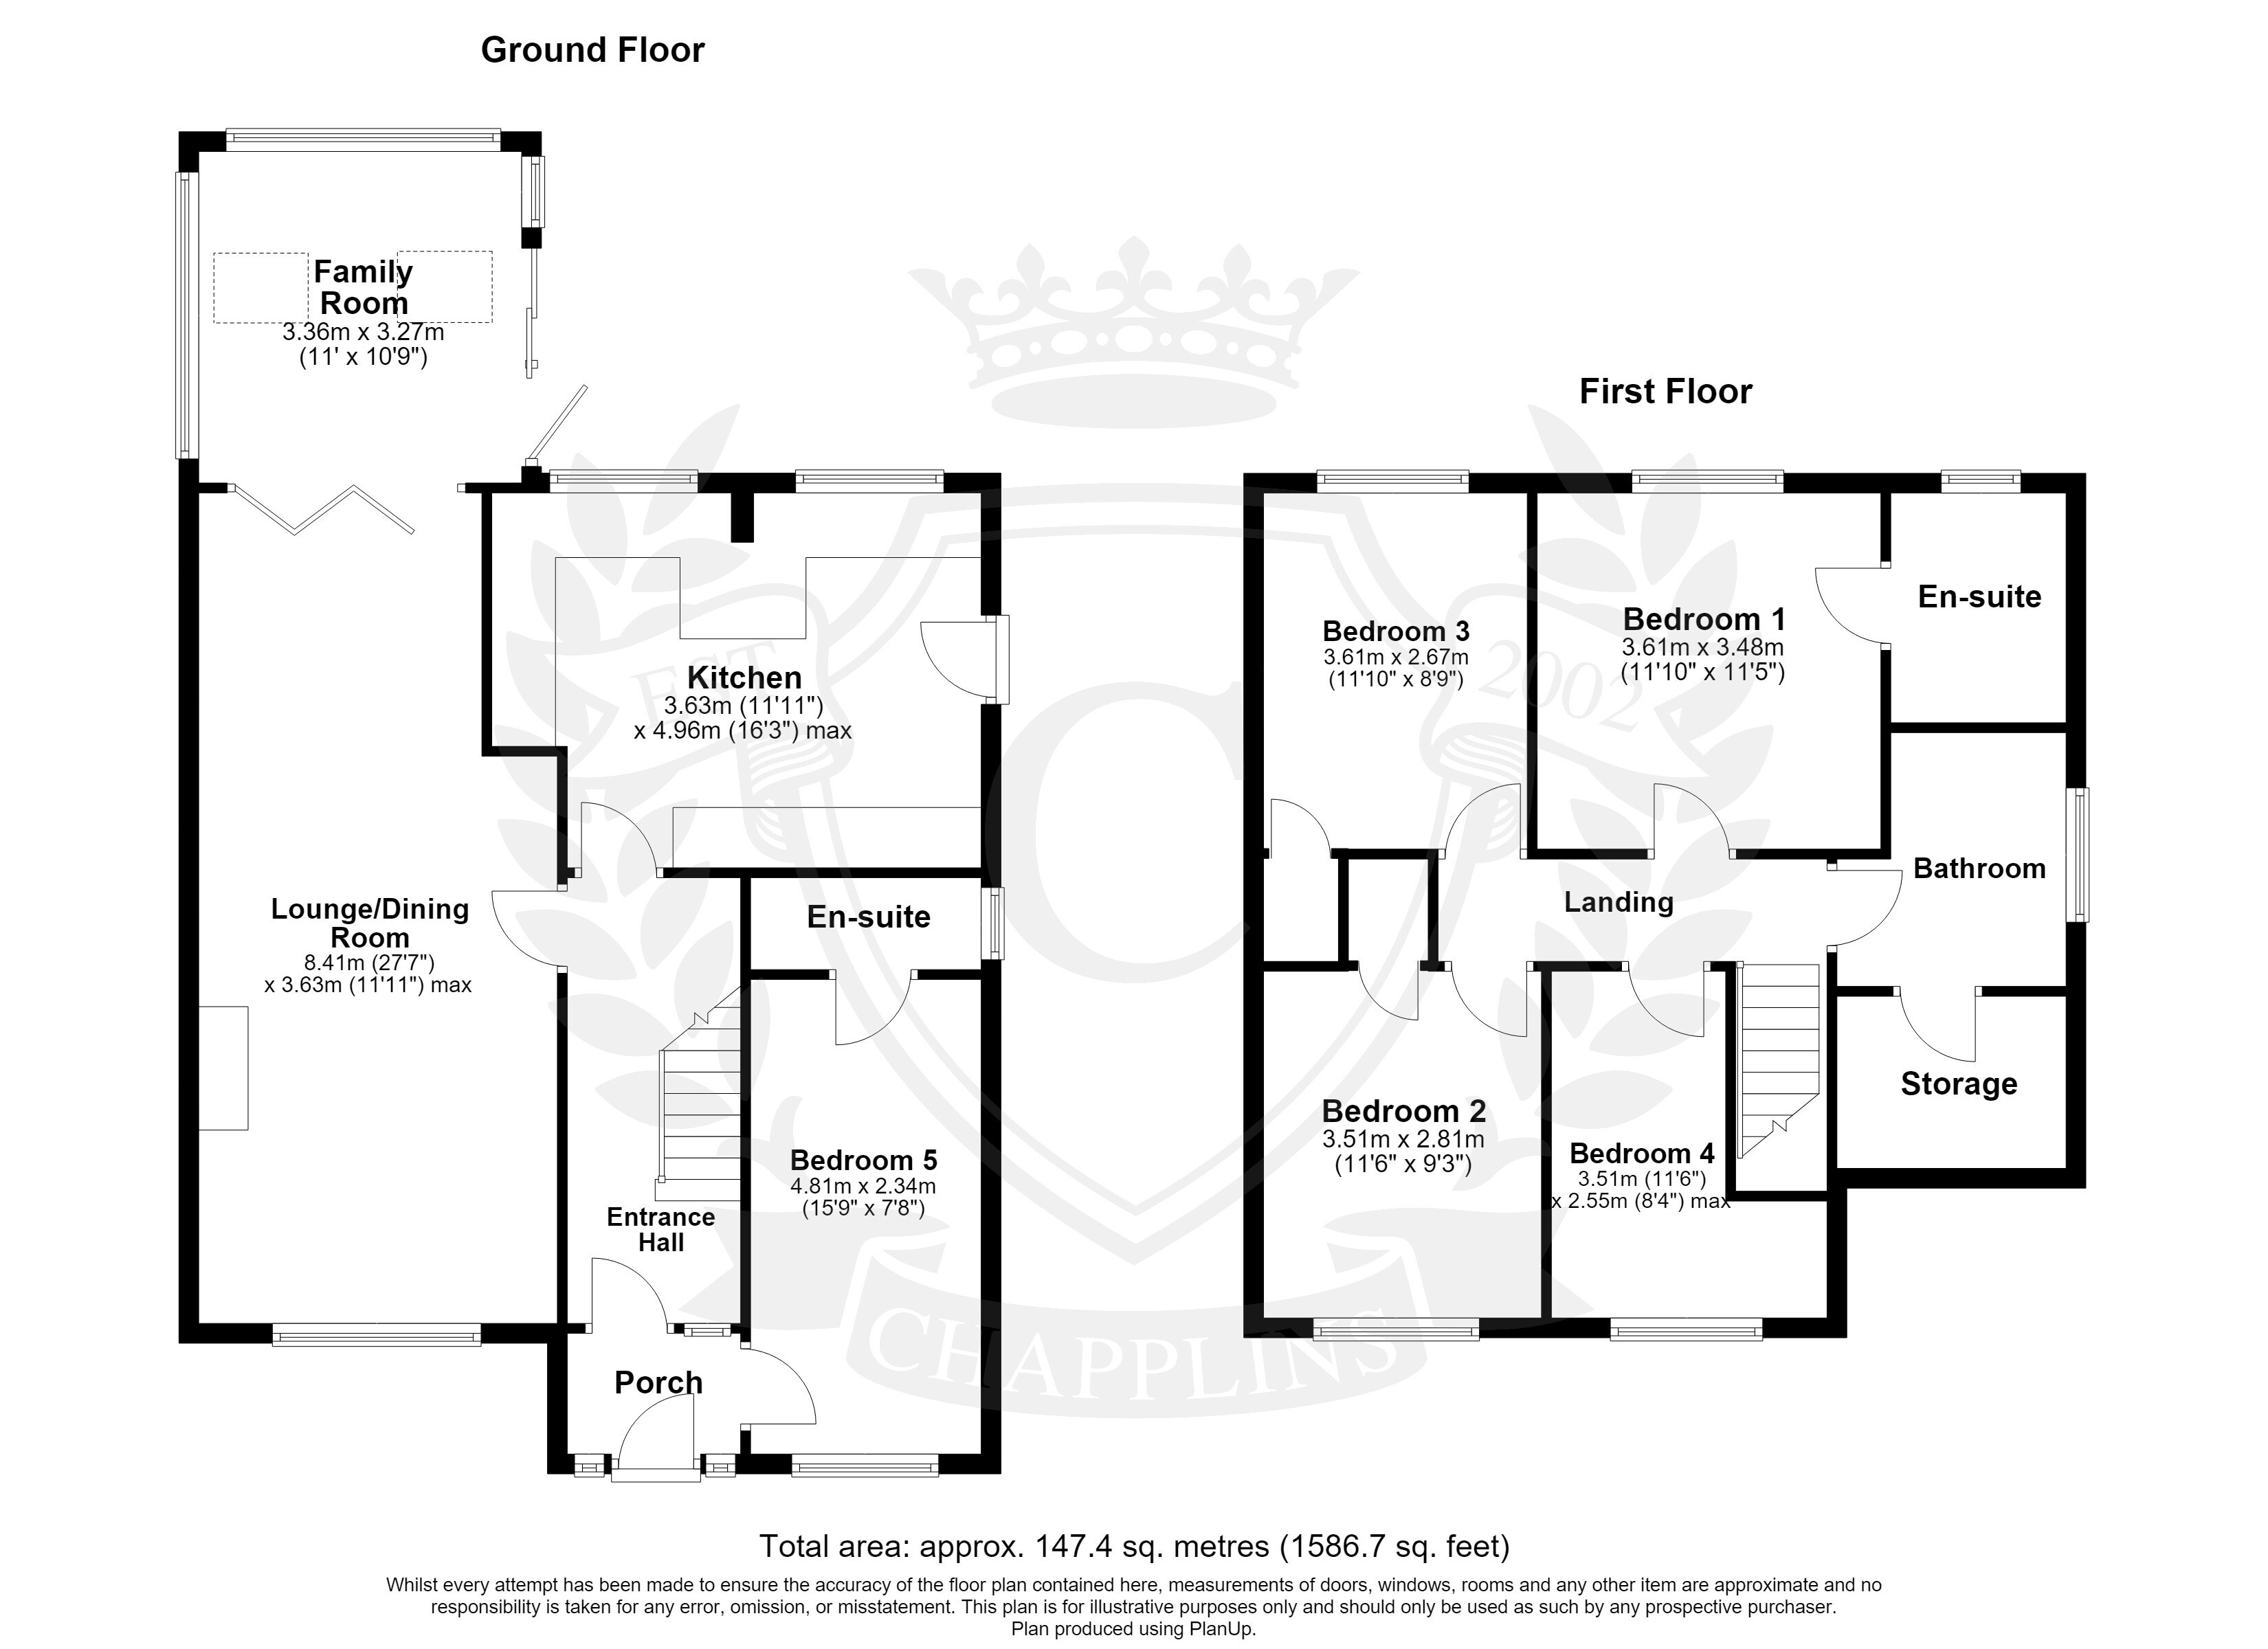
Offered with no onward chain is this wonderful four/five bedroom detached house. Set back from the road, with a modern fitted kitchen, two en-suite shower rooms and a well-maintained garden. An internal viewing is highly recommended to appreciate the accommodation on offer.
On entering the property, you are welcomed by a spacious entrance hallway. The well-appointed accommodation begins with an impressive dual-aspect lounge/dining room, featuring an inset log-burning stove. Adjacent is a modern kitchen, enjoying delightful views across the rear garden. To the rear of the property, a superb family room provides an outstanding living space, flooded with natural light from skylight windows and enhanced by sliding doors opening directly onto the garden, seamlessly blending indoor and outdoor living. Completing the ground floor is a versatile reception room, ideal as a fifth bedroom, home office or playroom, complemented by a stylish modern en-suite shower room. The first floor offers four bedrooms, three of which are generous doubles. The principal bedroom is further served by a contemporary en-suite shower room. Additionally there is a well-appointed family bathroom.
To the front of the property, an expansive block-paved driveway provides off-road parking for numerous vehicles, complemented by shrub borders. The frontage is enclosed by fencing and further benefits from an external tap and an electric vehicle charging point. Gated side access leads to the beautifully maintained rear garden, a wonderful outdoor space designed for both relaxation and entertaining. Immediately adjoining the house is a generous composite decking area, complete with a timber pergola. A further patio provides an additional seating area, while the remainder of the garden is predominantly laid to lawn and framed by an abundance of mature, well-stocked flower and shrub borders. A pathway leads to the far end of the garden, where a greenhouse, garden shed and attractive shingle area provide practical storage and additional outdoor space.
Read more