Duncans Drive, Fareham, Hampshire, PO14
5 beds | 2 baths | 2 receptions | Guide price £500,000 Having knowledge of the purchase price allows you to calculate the overall expense incurred in acquiring the property. Read our glossary page
- Detached house
- 4/5 bedrooms
- En-suite to master
- Open plan living
- Family room
- Driveway parking
- Well presented
- Solar panels
Material Information
Council Tax A fee submitted to your local authority to cover expenses related to local amenities such as schools, libraries, and waste management. The payment amount is determined based on the property's value. Read our glossary page
Tenure Explains the various forms of property ownership, including freehold, leasehold, and commonhold, and how they determine your rights and responsibilities as a property owner. Read our glossary page :
GUIDE PRICE £500,000 - £525,000. We welcome to the market this well presented 4/5 bedroom detached house situated in a popular location. Benefitting from open plan living, modern kitchen and en-suite to master. An internal viewing is recommended.
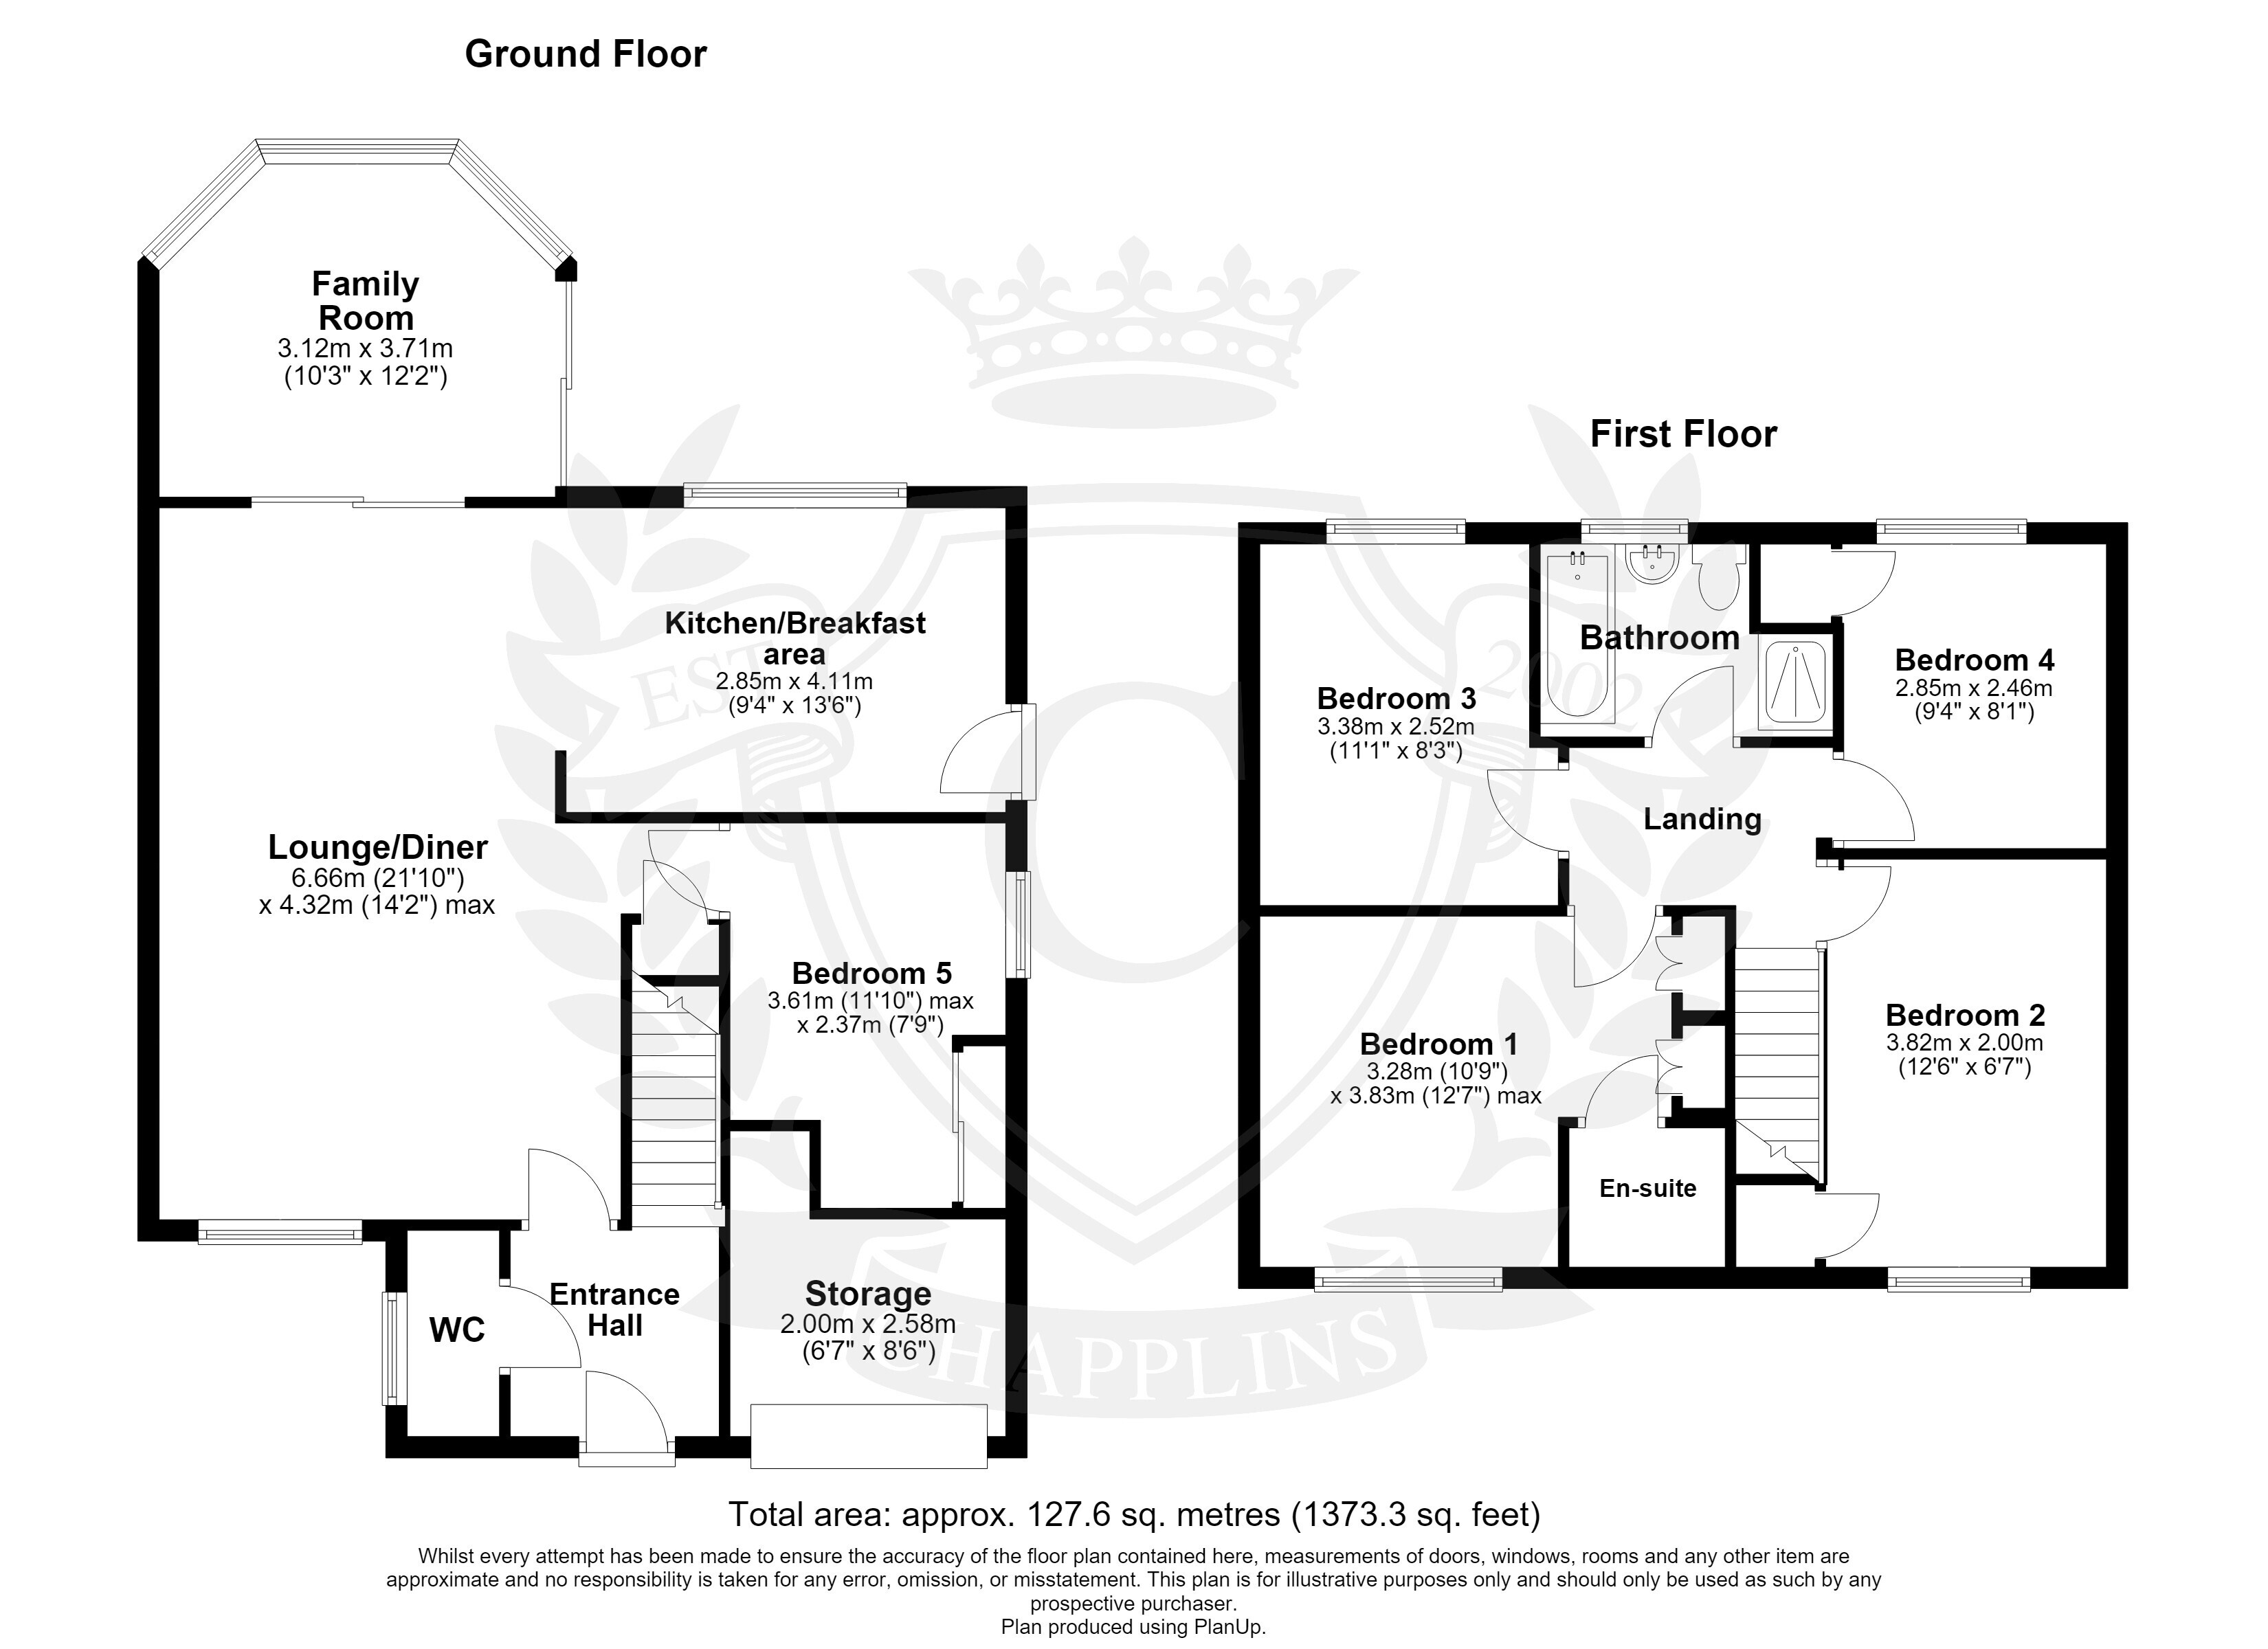
Upon entering the property, you are welcomed into a spacious entrance hall with a staircase leading to the first-floor landing. The ground floor boasts an impressive open-plan living, kitchen/dining area, with a freestanding log burner. The modern kitchen features a breakfast bar, perfect for casual dining and entertaining. From here, doors open into a family room enjoying views over the rear garden. Also on the ground floor is a versatile fifth bedroom, which could equally serve as an additional reception room or home office, along with the convenience of a downstairs WC. Upstairs, the property offers four well-proportioned bedrooms, including an en-suite shower room to the master bedroom. Completing the first floor is a modern four-piece family bathroom.
To the front of the property, a block-paved driveway provides ample off-road parking, with side access leading to the rear garden. The garage, which is shorter in length, is ideal for storage and benefits from an electric roller door.
The rear garden features a decking area adjoining the house, creating an excellent space for outdoor entertaining. The remainder of the garden is laid to shingle for ease of maintenance. A wooden storage shed and hot tub may be available by separate negotiation. The garden enjoys a private rear outlook and benefits from a desirable southerly aspect.
The property has leased solar panels.
Read more