Back Street, Lakenheath, Brandon, Suffolk, IP27
3 beds | 1 bath | 2 receptions | £360,000 Having knowledge of the purchase price allows you to calculate the overall expense incurred in acquiring the property. Read our glossary page
- Three bedroom detached bungalow
- No onward chain
- Newly fitted carpets throughout
- Driveway parking for ample vehicles
- Garage
- UPVC double glazing
- Oil central heating
- Freehold
- Within walking distance of local amenities
- Close by local primary school
Material Information
Council Tax A fee submitted to your local authority to cover expenses related to local amenities such as schools, libraries, and waste management. The payment amount is determined based on the property's value. Read our glossary page
Tenure Explains the various forms of property ownership, including freehold, leasehold, and commonhold, and how they determine your rights and responsibilities as a property owner. Read our glossary page :
A spacious and versatile detached bungalow occupying a generous corner plot in the heart of Lakenheath village, just a short walk from local amenities and scenic countryside walks. Offered chain free, the property benefits from a recently fitted shaker-style kitchen and utility room, flexible
accommodation with three to four bedrooms, generous living space, a private wrap-around garden, garage, and ample parking for multiple vehicles.
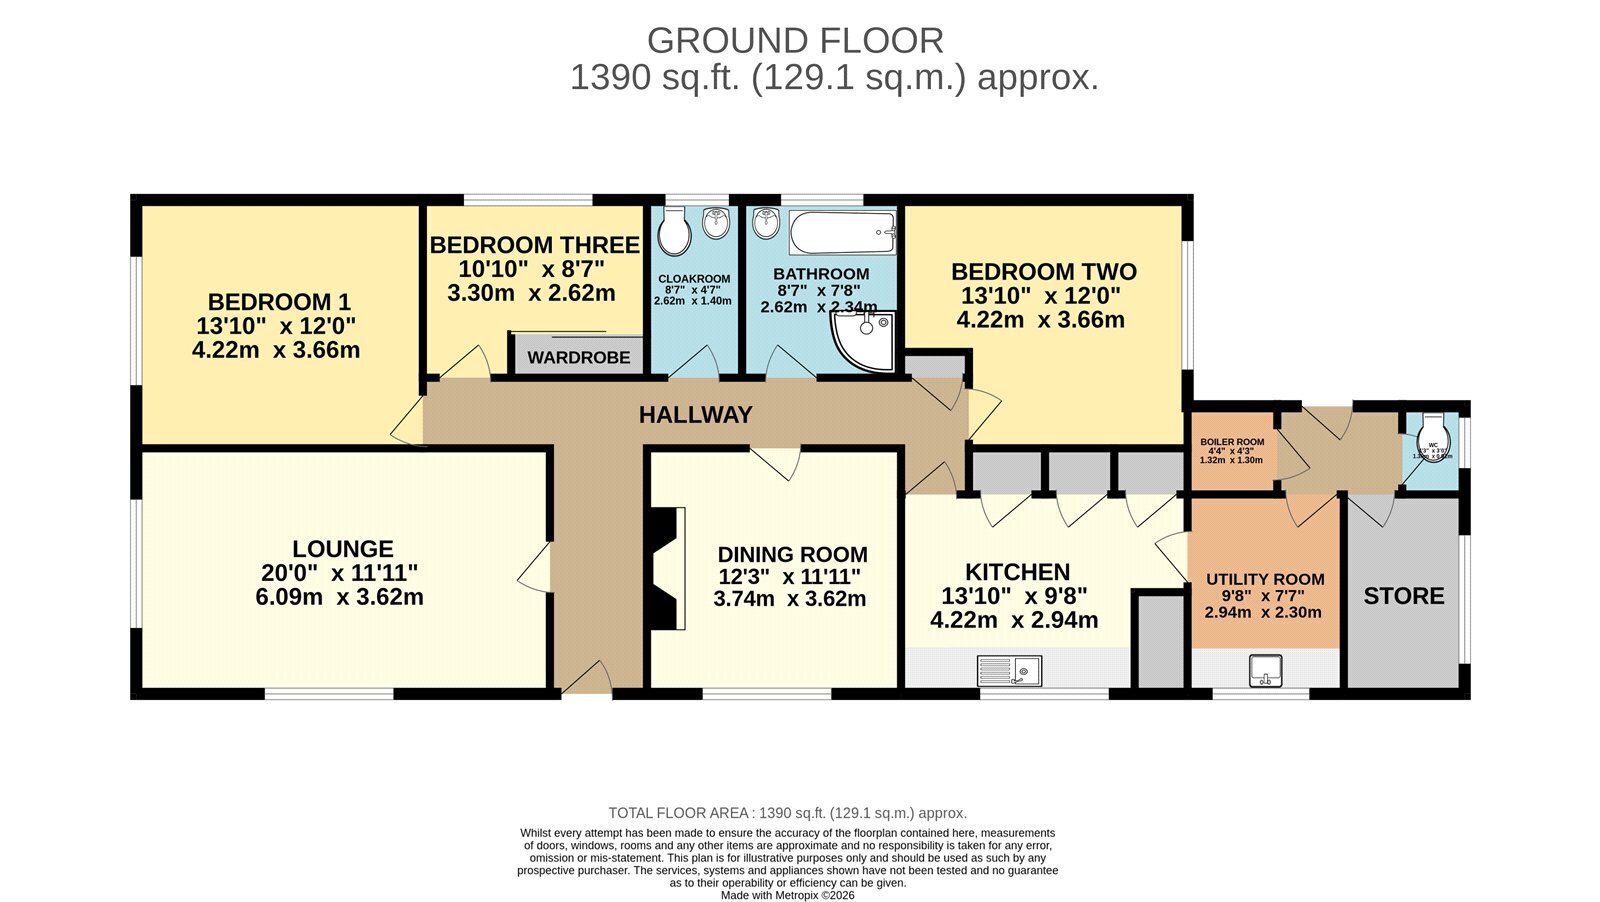
The accommodation is well suited to a variety of lifestyles, with a welcoming entrance hall leading through to the generous dual-aspect living room and modern kitchen with adjoining utility room. Three well-proportioned bedrooms are complemented by a versatile dining room which could equally serve as a fourth bedroom, together with a family bathroom, two cloakrooms and a useful store room/study offering excellent flexibility for home working or hobbies.
Situated in a sought-after village location, the property enjoys easy access to local shops, schools, amenities and countryside walks, making it an excellent choice for families, downsizers and those seeking versatile single-storey living.
In more detail the accommodation comprises of:
ENTRANCE HALL
Built-in storage cupboard and access to the loft.
LIVING ROOM
Generous dual-aspect living room providing plenty of natural light.
BEDROOM ONE
Double bedroom with window to the side aspect.
BEDROOM TWO
Double bedroom with window to the side aspect.
BEDROOM THREE
Double bedroom with built-in sliding wardrobe and window to the rear aspect.
DINING ROOM / BEDROOM FOUR
A versatile reception room with ornamental fireplace and window to the front aspect, ideal as a dining room or fourth bedroom.
CLOAKROOM
White suite comprising pedestal basin, WC and window to the rear aspect.
BATHROOM
White suite comprising enclosed corner shower, bath with handheld shower attachment, pedestal basin and window to the rear aspect.
KITCHEN
A range of contemporary shaker-style wall and base cabinetry with laminate worktops incorporating a one and a half bowl sink. Central island with solid wood worktop and additional storage, built-in double oven, electric hob with cooker hood above, integrated dishwasher, under-counter fridge, four full-height storage cupboards, one housing the hot water cylinder, and window to the front aspect.
UTILITY ROOM
Matching shaker-style cabinetry with laminate worktops and inset sink, with space and plumbing for a washing machine and tumble dryer.
HALLWAY
Spacious boiler cupboard and door providing access to the rear garden.
STORE ROOM/STUDY
A versatile room ideal for a home office, hobbies or additional storage, with window to the side aspect.
CLOAKROOM
WC with window to the side aspect.
GARAGE
With power, lighting, side access and an up-and-over door.
OUTSIDE
Occupying a generous corner plot, the property benefits from driveways to the front and side providing ample parking for multiple vehicles and single garage with power. The private side garden forms the principal outdoor space, predominantly laid to lawn with established trees, mature shrubs and well-stocked borders. A large timber shed provides excellent external storage whilst the rear pathway enjoys established planting along the boundary.
Tenure: Freehold
Construction Type: Brick & tile
Heating: Oil central heating
Windows/doors: UPVC Double glazing
Council Tax: Band E - £2,776.40 (2026/2027)
Drainage: Mains
AGENTS NOTE
1. New rear boundary fence will be erected three foot from rear of shed
2. The current owners are exploring planning permission for the land to the rear , contact office for details
3. Size of the garden to be confirmed.
Read more