The Glemsford, Cornfields, Briscoe Way, Lakenheath, IP27
3 beds | 3 baths | 1 reception | £410,000 Having knowledge of the purchase price allows you to calculate the overall expense incurred in acquiring the property. Read our glossary page
Material Information
Council Tax A fee submitted to your local authority to cover expenses related to local amenities such as schools, libraries, and waste management. The payment amount is determined based on the property's value. Read our glossary page
Tenure Explains the various forms of property ownership, including freehold, leasehold, and commonhold, and how they determine your rights and responsibilities as a property owner. Read our glossary page :
Welcome to Cornfields, Lakenheath, an exceptional new homes development by Bennet Homes.
Nestled within the picturesque Suffolk countryside, Cornfields is an exclusive collection of beautifully crafted homes, thoughtfully designed to combine traditional craftsmanship with contemporary living. Offering a range of two-bedroom bungalows through to impressive five-bedroom houses, the development caters to first-time buyers, growing families and those looking to downsize, all within a welcoming village community.
Every home at Cornfields has been carefully designed with comfort, sustainability and everyday living in mind. Featuring air source heat pumps, underfloor heating to the ground floor, premium fixtures and fittings, and energy-efficient construction, each property offers a superb specification that complements modern lifestyles while helping to reduce running costs.
Plot 58 The Glemsford - UP TO £5,000 TOWARDS STAMP DUTY OFFER PLUS FLOORING PACKAGE*!
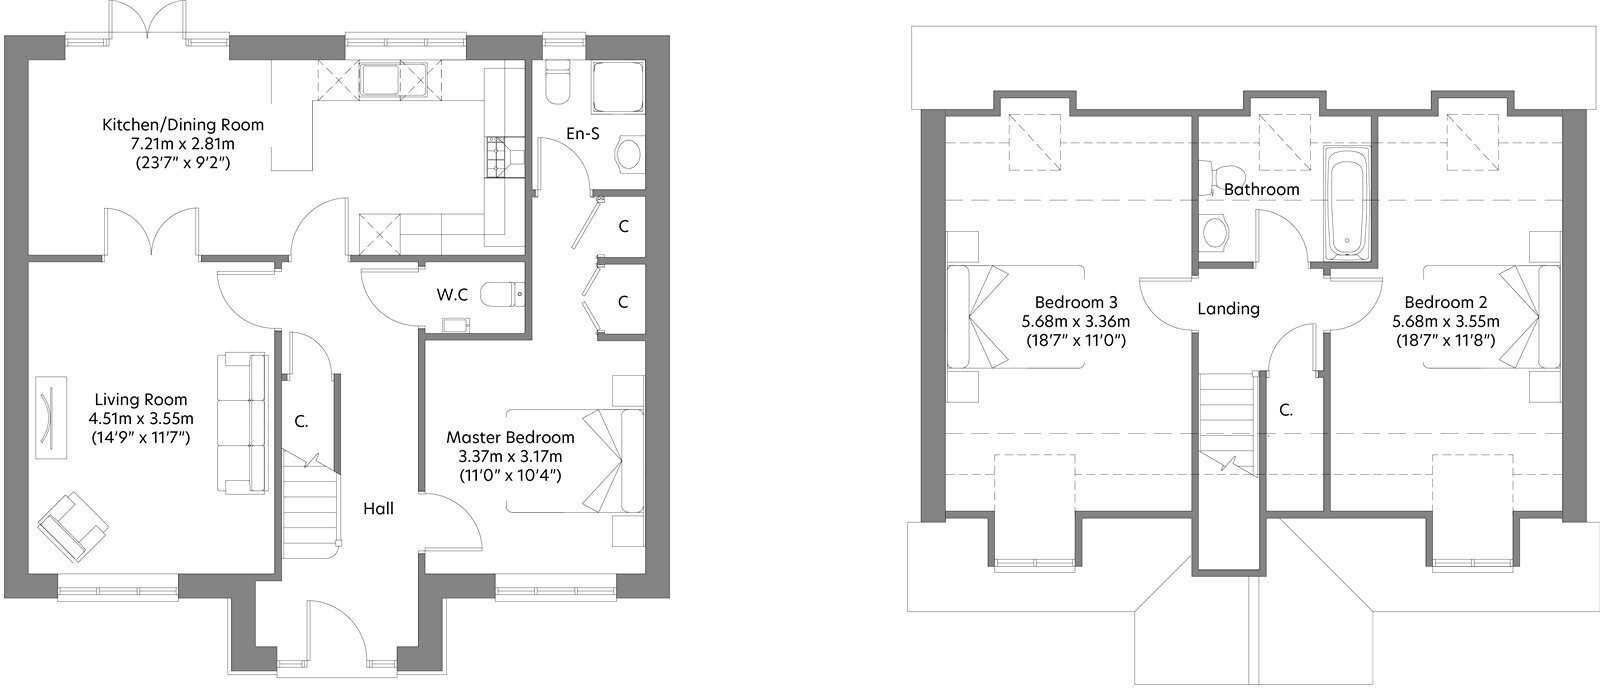
Offering a functional layout, the Glemsford is a three bedroom detached home with flexible accommodation and a high specification throughout. The open-plan kitchen/dining area boasts a range of stylish units and worktops, integrated Bosch oven, hob & dishwasher, Porcelanosa ceramic floor tiles, LED downlights and under unit lighting, French doors lead out into the enclosed rear garden whilst a second set of glazed doors flow into the living room, maximising available natural light.
The Master suite is also located on the ground floor, offering an en suite and fitted wardrobes to provide privacy, convenience and comfort.
Along the hall you'll find a downstairs WC, further storage and an oak hand-railed staircase leading to the first floor.
Upstairs, two further double bedrooms provide plenty of space for family or guests or could provide an ideal home office if desired or required. The main bathroom, benefitting from a heated towel rail, completes the accommodation and along with the en suite, is furnished with modern Roper Rhodes fittings, chrome-finish taps, and includes LED downlights and Porcelanosa ceramic wall tiles.
Energy efficient heating is supplied by an air source heat pump which distributes warmth around the home via cosy underfloor heating on the ground floor and thermostatic valve radiators upstairs.
Outside there is a garage, EV fast charger, space for additional parking and private gardens to the front and rear.
In more detail the accommodation comprises of:-
GROUND FLOOR:
ENTRANCE HALL:
Stairs rising to the first floor, understairs storage cupboard.
CLOAKROOM:
Comprising a low-level WC and wash hand basin, with a window to the front aspect.
LOUNGE:
A bright and spacious living room featuring a bay window to the front aspect and double doors leading through to the kitchen/dining room.
KITCHEN/DINING ROOM:
Fitted with a range of wall and base units incorporating an inset sink. The kitchen benefits from a window to the rear aspect, while the dining area features patio doors opening onto the rear garden.
ON THE FIRST FLOOR:
STAIRS/LANDING:
Storage cupboard.
BEDROOM ONE:
featuring a Juliet balcony, dressing area, and built-in storage cupboard, with the added benefit of an en-suite shower room.
EN-SUITE:
Comprising a shower cubicle, low-level WC, and wash hand basin, with a window to the rear aspect.
BEDROOM TWO:
Windows to the rear and side aspects, a fitted wardrobe, and an en-suite shower room.
EN-SUITE:
Comprising a shower cubicle, low-level WC, and wash hand basin, with a window to the side aspect.
BEDROOM THREE:
Window to the front aspect.
BEDROOM FOUR:
Window to the rear aspect.
FAMILY BATHROOM:
Comprising a bath, low-level WC, and wash hand basin, with a window to the front aspect.
OUTSIDE:
To the front, Integral garage and EV fast charger and enclosed rear garden.
Tenure: Freehold.
Heating: Air source heat pump and underfloor heating to the ground floor,
Parking: Garage and off street parking.
Windows/doors: UPVC double glazing
Warranty: 10 years NHBC.
AGENTS NOTES:
1) Property photos are of an actual property of the same model.
2) CGI has been included to show how the property will represent finished.
3) Some internal photos have been dressed for illustrative purposes only.
Read more