The Mallards, Lakenheath, Brandon, Suffolk, IP27
3 beds | 2 baths | 1 reception | £275,000 Having knowledge of the purchase price allows you to calculate the overall expense incurred in acquiring the property. Read our glossary page
- Three bedroom link detached house
- Quiet cul-de-sac location
- Within walking distance of local shops and amenities
- Excellent links to A11 & A14
- Driveway parking
- Garage with power
- UPVC double glazing
- Electric heating
- En suite facilities to primary bedroom
- Freehold
Material Information
Council Tax A fee submitted to your local authority to cover expenses related to local amenities such as schools, libraries, and waste management. The payment amount is determined based on the property's value. Read our glossary page
Tenure Explains the various forms of property ownership, including freehold, leasehold, and commonhold, and how they determine your rights and responsibilities as a property owner. Read our glossary page :
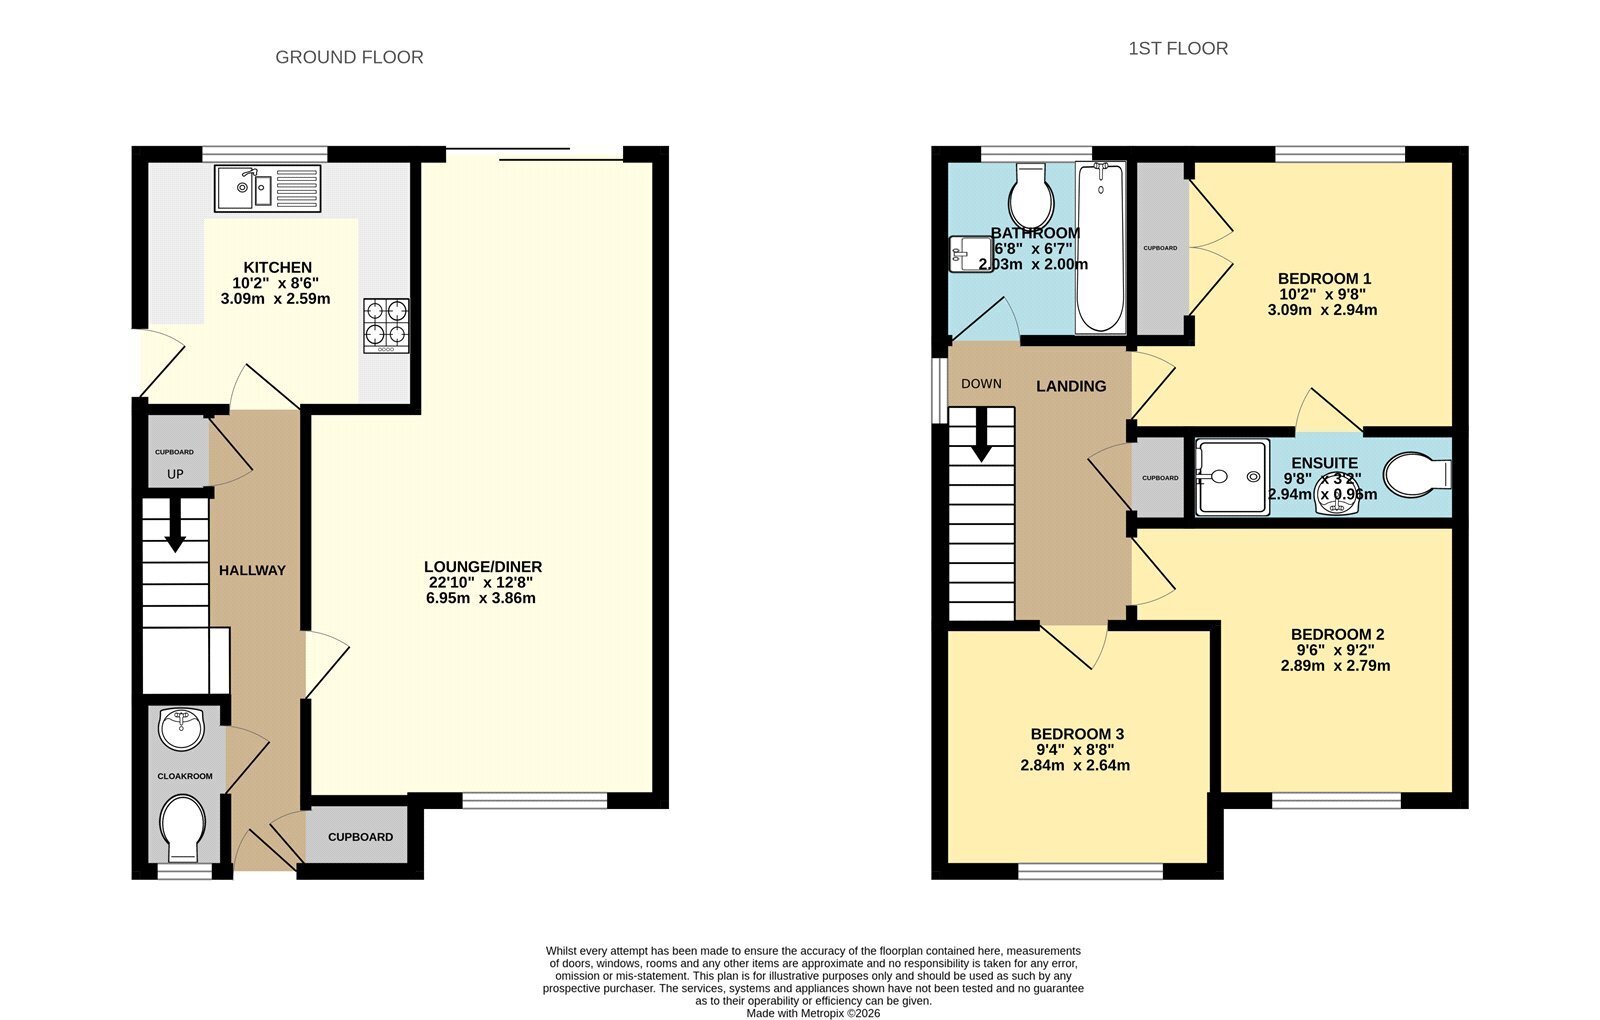
An immaculately presented three-bedroom family home situated in The Mallards, a quiet cul-de-sac within Lakenheath village.
The property features an open-plan lounge/diner with french doors opening to the garden, spacious kitchen with some integrated appliances, downstairs cloakroom, three well-proportioned bedrooms with an en-suite and storage cupboards to the principal bedroom, driveway parking leading to single garage with power and lights, and well maintained garden with side access.
The property is conveniently located close to Lakenheath Pavilion and within easy reach of the village’s shops, schools and everyday amenities. Good road connections provide access to surrounding towns and the A11/A14.
In more detail the accommodation comprises of:
HALLWAY
Stairs rising to the first floor, with storage space and a built-in cupboard below. Further built-in storage cupboard beside the front door.
CLOAKROOM
Vanity unit with inset basin, WC, heated towel rail and window to the front aspect.
KITCHEN
A range of wall and base units with worktops over and an inset one-and-a-half-bowl sink. Built-in oven, electric hob with cooker hood above, space and plumbing for a washing machine and dishwasher, and a serving hatch to the dining area. Window overlooking the rear garden and external door opening to the side passage.
LOUNGE/DINER
Open-plan reception space with two ceiling fans, windows to the front aspect and French doors opening onto the rear garden.
LANDING
Access to the loft and built-in airing cupboard.
BEDROOM ONE
Double bedroom with built-in double sliding-door wardrobe, ceiling fan and window overlooking the rear garden.
EN-SUITE
White suite comprising an enclosed shower, pedestal basin, WC and heated towel rail.
BEDROOM TWO
Double bedroom with window to the front aspect.
BEDROOM THREE
Window to the front aspect.
BATHROOM
White suite comprising a bath with shower above, pedestal basin, WC and heated towel rail. Window to the rear aspect.
OUTSIDE
To the front, the property has a shingled garden with established planting and a pathway leading to the covered entrance. A driveway provides off-road parking and leads to the single garage, with gated side access to the rear.
The generous enclosed rear garden is predominantly laid to lawn, with paved seating areas, established borders and a timber storage shed.
Tenure: Freehold
Construction Type: Brick & tile
Heating: Electric heating
Windows/doors: UPVC Double glazing
Council Tax: Band C - £2,019.20 (2026/2027)
Drainage: Mains
Read more