Briscoe Way, Lakenheath, Brandon, Suffolk, IP27
3 beds | 2 baths | 1 reception | £365,000 Having knowledge of the purchase price allows you to calculate the overall expense incurred in acquiring the property. Read our glossary page
- Close by park
- Within walking distance of local shops
- No onward chain
- Electric heating
- Mains drainage
- Large garden
- UPVC double glazing
- Driveway parking for multiple vehicles
- Single garage with power
- Corner plot position
Material Information
Council Tax A fee submitted to your local authority to cover expenses related to local amenities such as schools, libraries, and waste management. The payment amount is determined based on the property's value. Read our glossary page
Tenure Explains the various forms of property ownership, including freehold, leasehold, and commonhold, and how they determine your rights and responsibilities as a property owner. Read our glossary page :
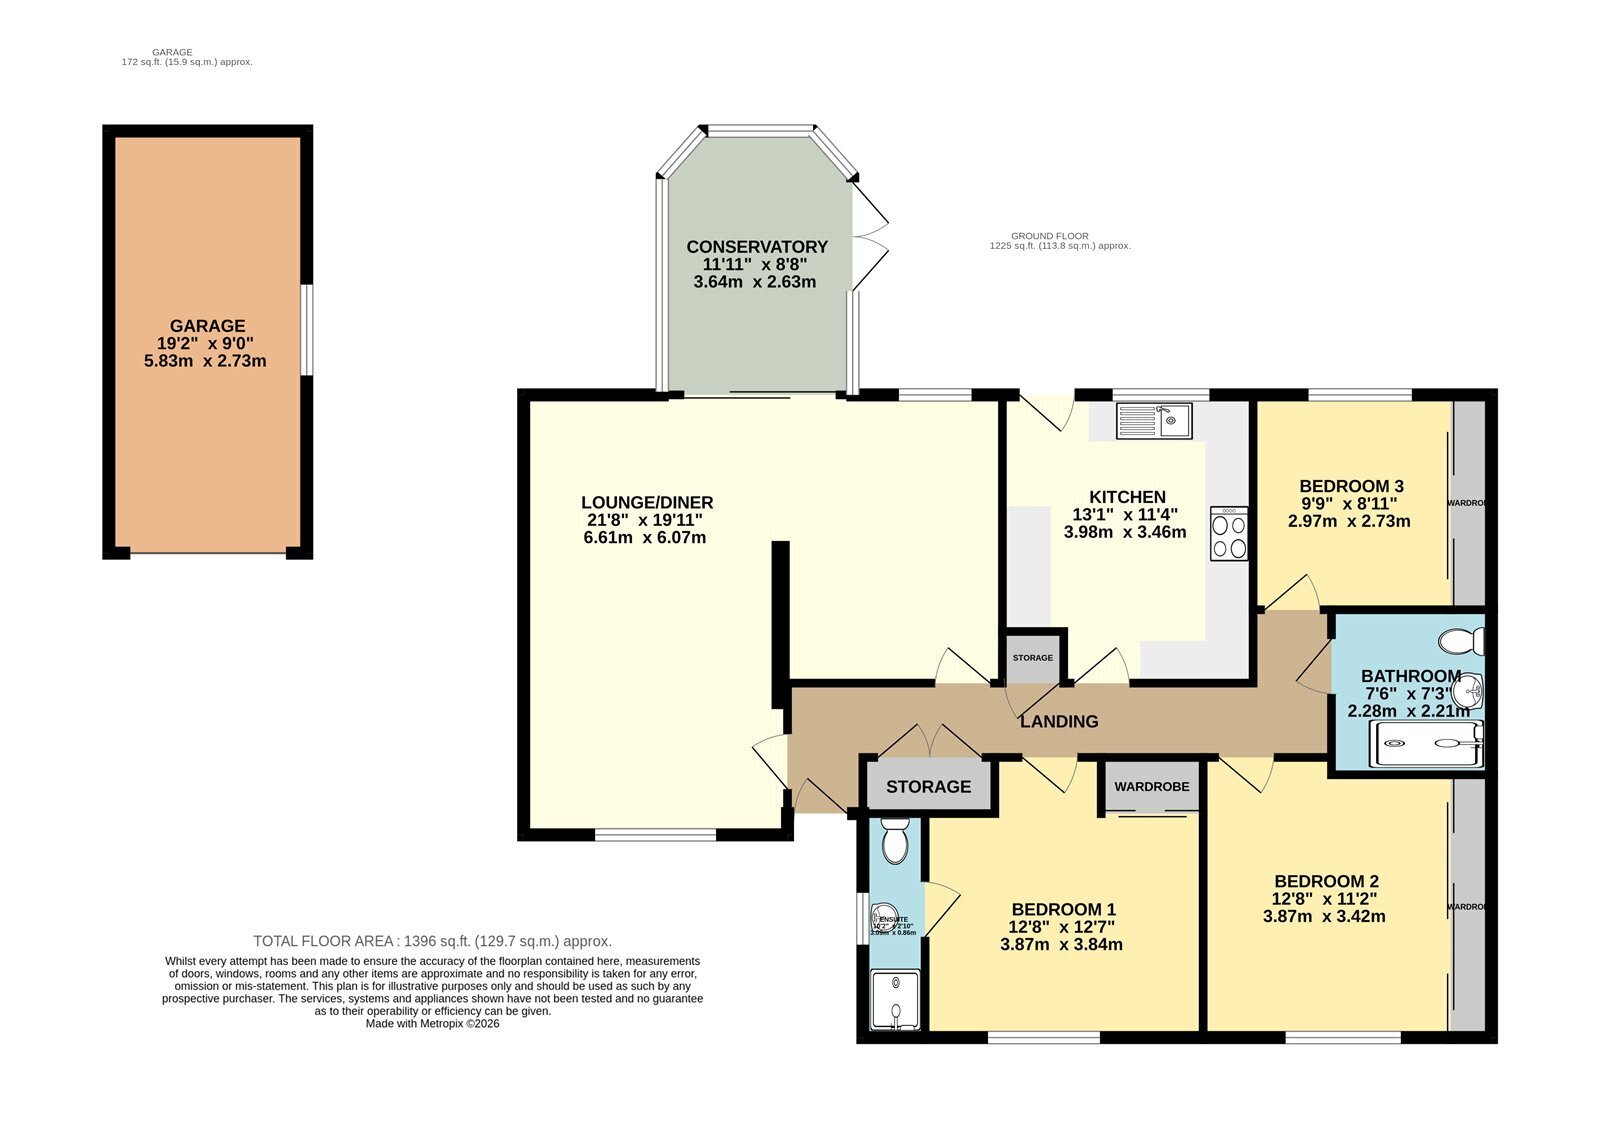
A CHAIN FREE and DETACHED THREE-BEDROOM BUNGALOW occupying a desirable CORNER POSITION in Lakenheath village.
The property benefits from OPEN PLAN living and dining room with CONSERVATORY overlooking the garden, MODERN kitchen with INTEGRATED APPLIANCES, three well-proportioned bedrooms all with
FITTED WARDROBES, along with ENSUITE to the principal bedroom and FAMILY BATHROOM and AIR CONDITIONING.
Outside you will find an attractive frontage with GATED DRIVEWAY with parking for MULTIPLE VEHICLES, a powered single GARAGE with electric door, and a LOW MAINTENANCE rear garden with a timber storage shed and summer house.
Positioned within easy reach of local amenities and everyday conveniences in Lakenheath, this well maintained home combines excellent outdoor space with versatile accommodation.
In more detail the accommodation comprises of:
PORCH
Space for coats and shoes. Leading to:
HALLWAY
Airing cupboard with additional storage cupboard and access to the loft with ladder.
LIVING AND DINING ROOM
Bright and spacious open plan living area with AIR CONDITIONING, windows to dual aspects and sliding glazed doors leading into:
CONSERVATORY
With French doors and windows overlooking the rear garden.
KITCHEN
Fitted with a range of shaker style wall and base units with worktop and inset sink, built-in double oven/microwave, electric hob with cooker hood above, integrated double-width fridge/freezer and washing machine, window and external door to the rear aspect.
BEDROOM ONE
Double bedroom with fitted double sliding wardrobe, ceiling fan and AIR CONDITIONING.
ENSUITE
Suite comprising enclosed shower, basin set into vanity unit, WC, heated towel rail and window to the side aspect.
BEDROOM TWO
Double bedroom with wall-to-wall fitted storage cupboards and window to the rear aspect.
BEDROOM THREE
Wall-to-wall fitted storage cupboards and window to the side aspect.
BATHROOM
Suite comprising walk-in shower, basin set into vanity unit, WC, heated towel rail and window to the side aspect.
GARAGE
Single garage with electric roller door, power and lighting.
OUTSIDE
Block paved driveway providing parking for multiple vehicles, enclosed by a low-level brick wall with cast iron fencing and front gates. Side access to both sides of the property.
Low maintenance and private rear garden laid mainly to patio with established shrubbery, raised brick planters, two timber storage sheds and external power sockets.
Tenure: Freehold
Construction Type: Brick & tile
Heating: Electric heating
Windows/doors: UPVC Double glazing
Council Tax: Band D - £2,271.60 (2026/2027)
Drainage: Mains
Read more