High Street, Lakenheath, Brandon, Suffolk, IP27
3 beds | 1 bath | 1 reception | £225,000 Having knowledge of the purchase price allows you to calculate the overall expense incurred in acquiring the property. Read our glossary page
- Three bedroom detached bungalow
- No onward chain
- Recently remodelled
- Within walking distance of local shops
- Close by parks & primary school
- Spacious lounge
- Driveway parking
- Oil central heating
- UPVC double glazing
- Freehold
Material Information
Council Tax A fee submitted to your local authority to cover expenses related to local amenities such as schools, libraries, and waste management. The payment amount is determined based on the property's value. Read our glossary page
Tenure Explains the various forms of property ownership, including freehold, leasehold, and commonhold, and how they determine your rights and responsibilities as a property owner. Read our glossary page :
This spacious THREE BEDROOM detached BUNGALOW is ideally located in the popular village of LAKENHEATH and is offered CHAIN FREE. Recently remodelled by the current owners, the property now provides a more conventional and practical layout, making it an excellent opportunity for DOWNSIZERS, FIRST
TIME BUYERS and INVESTORS alike. Further improvements include a newly constructed entrance porch, attractive Hardie Plank cladding and new front boundary fencing.
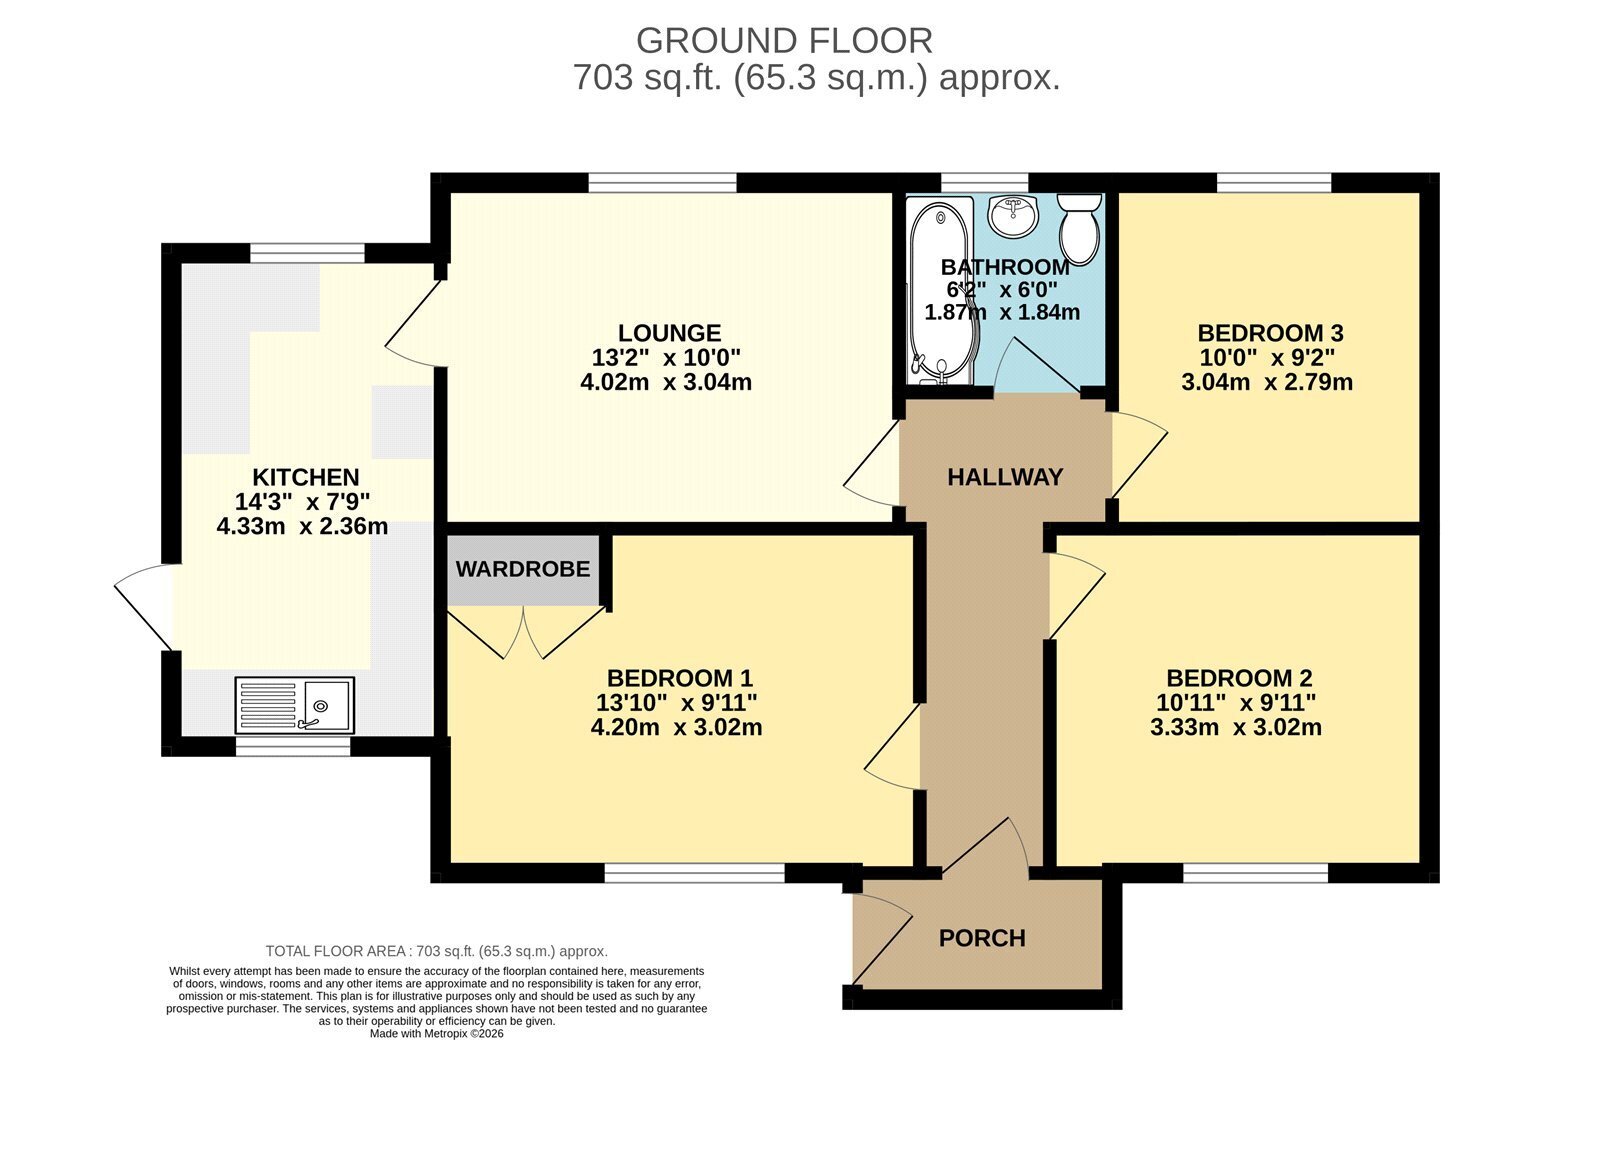
The property features a generous living room overlooking the rear garden and a well-appointed, modern kitchen which has been enlarged following the removal of the former en suite, creating a more practical and functional space. There are three bedrooms, with two positioned to the front of the property and a third overlooking the rear garden, all served by a contemporary family bathroom.
Outside, the property benefits from low maintenance front and rear gardens. The rear boundary has been repositioned to create additional parking, now providing off-road parking for three to four vehicles. The front boundary has also been clearly defined with newly installed fencing.
In more detail the accommodation comprises of:
PORCH
Door leading to
HALLWAY
LOUNGE
Window to rear aspect
KITCHEN
Range of wall and base units, space for oven and hob, sink with drainer, window to front and rear aspect
BEDROOM ONE
Window to front aspect, fitted wardrobe
BEDROOM TWO
Window to front aspect
BEDROOM THREE
Window to rear aspect
BATHROOM
Low level wc, wash basin, bath with shower over, window to rear aspect
OUTSIDE
To front: Loose stone and laid to lawn
To rear: Mainly laid to lawn, patio area, loose stone, oil tank and driveway parking for two vehicles and pedestrian access
Tenure: Freehold
Heating: Oil central heating
Parking: Driveway
Windows/doors: UPVC double glazing
Construction Type: Brick & tile
Council Tax: Band B - £1,766.80 (2026/2027)
Drainage: Mains
Read more