The Gresleys, Ross-on-Wye, Herefordshire, HR9
3 beds | 1 bath | 2 receptions | Offers in the region of £340,000 Having knowledge of the purchase price allows you to calculate the overall expense incurred in acquiring the property. Read our glossary page
- No onward chain
- Comprehensively renovated from back to brick throughout
- Finished to an exceptional standard with high quality fixtures and fittings
- Stunning open plan kitchen, living and dining room
- Premium Bosch fitted kitchen with solid oak worktops
- Two double bedrooms and a versatile single bedroom
- Contemporary family bathroom, utility room and ground floor cloakroom
- Landscaped front and rear gardens with generous entertaining terrace
- Two allocated parking spaces with potential for additional front parking
- Convenient location close to Ross on Wye town centre
- EPC Rating: C
Material Information
Council Tax A fee submitted to your local authority to cover expenses related to local amenities such as schools, libraries, and waste management. The payment amount is determined based on the property's value. Read our glossary page
Tenure Explains the various forms of property ownership, including freehold, leasehold, and commonhold, and how they determine your rights and responsibilities as a property owner. Read our glossary page :
Size The size of a property or land refers to its physical extent or area. Read our glossary page
ASK AGENT
Use Class A commercial use class refers to a classification system that categorises buildings based on their intended commercial purposes, such as offices, retail spaces, or industrial facilities. Read our glossary page
ASK AGENT
Having undergone a comprehensive back to brick renovation, this exceptional three bedroom semi detached home has been finished to an outstanding standard. Offering a stunning open plan kitchen, landscaped gardens and two allocated parking spaces, it is ready to move straight into.
The Gresleys is situated in a well established residential area just off Merrivale Lane, enjoying a superb south facing rear aspect. The property is within easy walking distance of Ross on Wye town centre, whilst also offering immediate access to nearby countryside and footpaths leading towards the Wye Valley.
Ross on Wye provides a wide range of shops, schooling and leisure facilities, together with attractive river walks around Long Acre and the Rowing Club. For commuters, the M50 (Junction 4) is a short drive away, giving access to the M5, A40 and routes towards Hereford, Gloucester and Monmouth.
Canopied Front Entrance Porch:
A bespoke solid wood entrance door opens into:
Reception Hall:
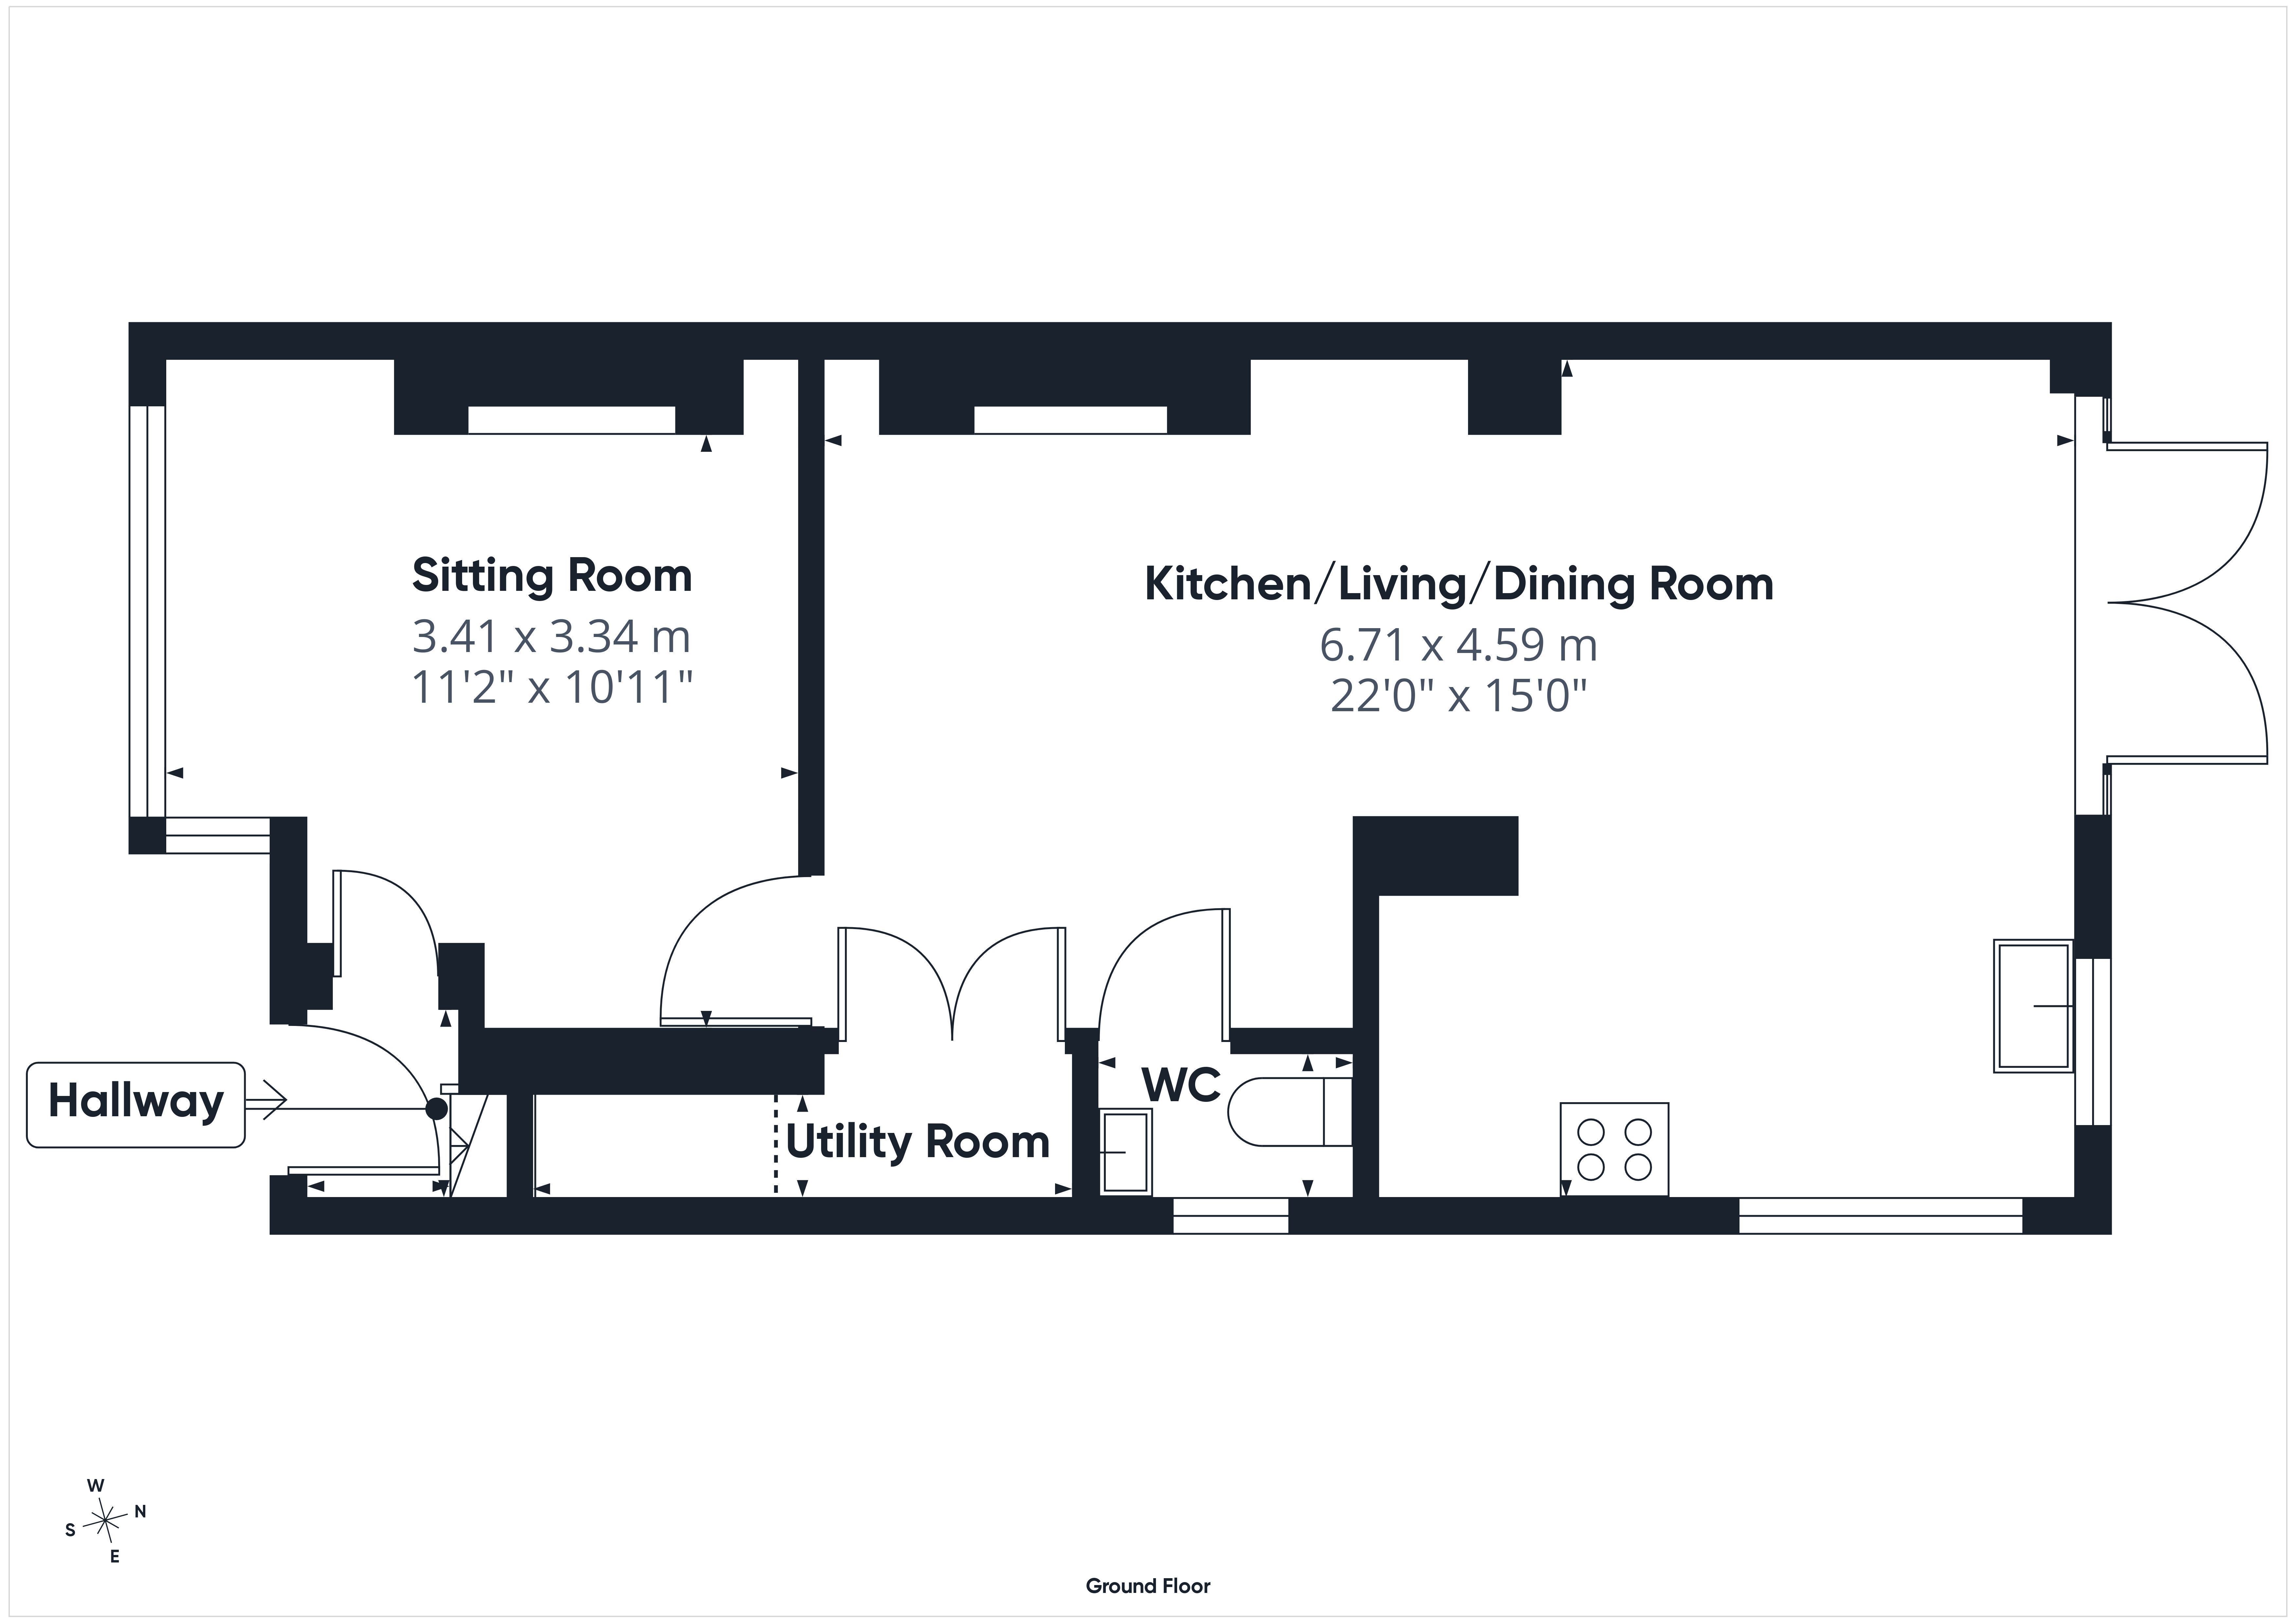
A welcoming entrance with newly laid solid oak flooring and staircase rising to the first floor. A glazed solid wood door leads into the sitting room, with further access to the open plan accommodation.
Sitting Room: 11'2" x 10'11" (3.41m x 3.34m
A beautifully presented reception room with a large anthracite grey bay window to the front elevation, allowing excellent natural light. Solid oak flooring continues throughout, complemented by two contemporary floor to ceiling radiators. A recessed fireplace with tiled hearth provides an attractive focal point and offers space for a wood burning stove, subject to the necessary inspections.
Kitchen Living Dining Room: 22'0" x 15'0" (6.71m x 4.59m) Undoubtedly the centrepiece of the home, this impressive open plan room has been thoughtfully designed for modern living and entertaining.
The kitchen is fitted with an extensive range of duck egg grey shaker style base and wall mounted units, complemented by laminate work surfaces and tiled splashbacks. High quality Bosch appliances include an integrated oven, gas hob with contemporary extractor over, integrated dishwasher and 70:30 fridge freezer Further features include a one and a half bowl black sink and drainer with matching mixer tap, generous storage and a full height housing unit.
Two large rooflights, recessed lighting, rear and side windows and anthracite grey French doors allow an abundance of natural light to fill the space. Solid oak flooring flows throughout the kitchen, dining and living areas, creating a warm and cohesive finish.
The living and dining section provides ample room for both relaxed seating and a family dining table. A recessed fireplace with slate hearth offers space for a wood burning stove, subject to the necessary inspections. French doors open directly onto the rear terrace, creating an excellent connection between the house and garden.
Utility Room:
Fitted with laminate work surface, plumbing for a washing machine and space for a tumble dryer. A newly installed Worcester combination boiler is concealed within the room, together with LED sensor lighting and an extractor fan.
Cloakroom:
Comprising low level WC, wash hand basin and obscure glazed window to the side elevation.
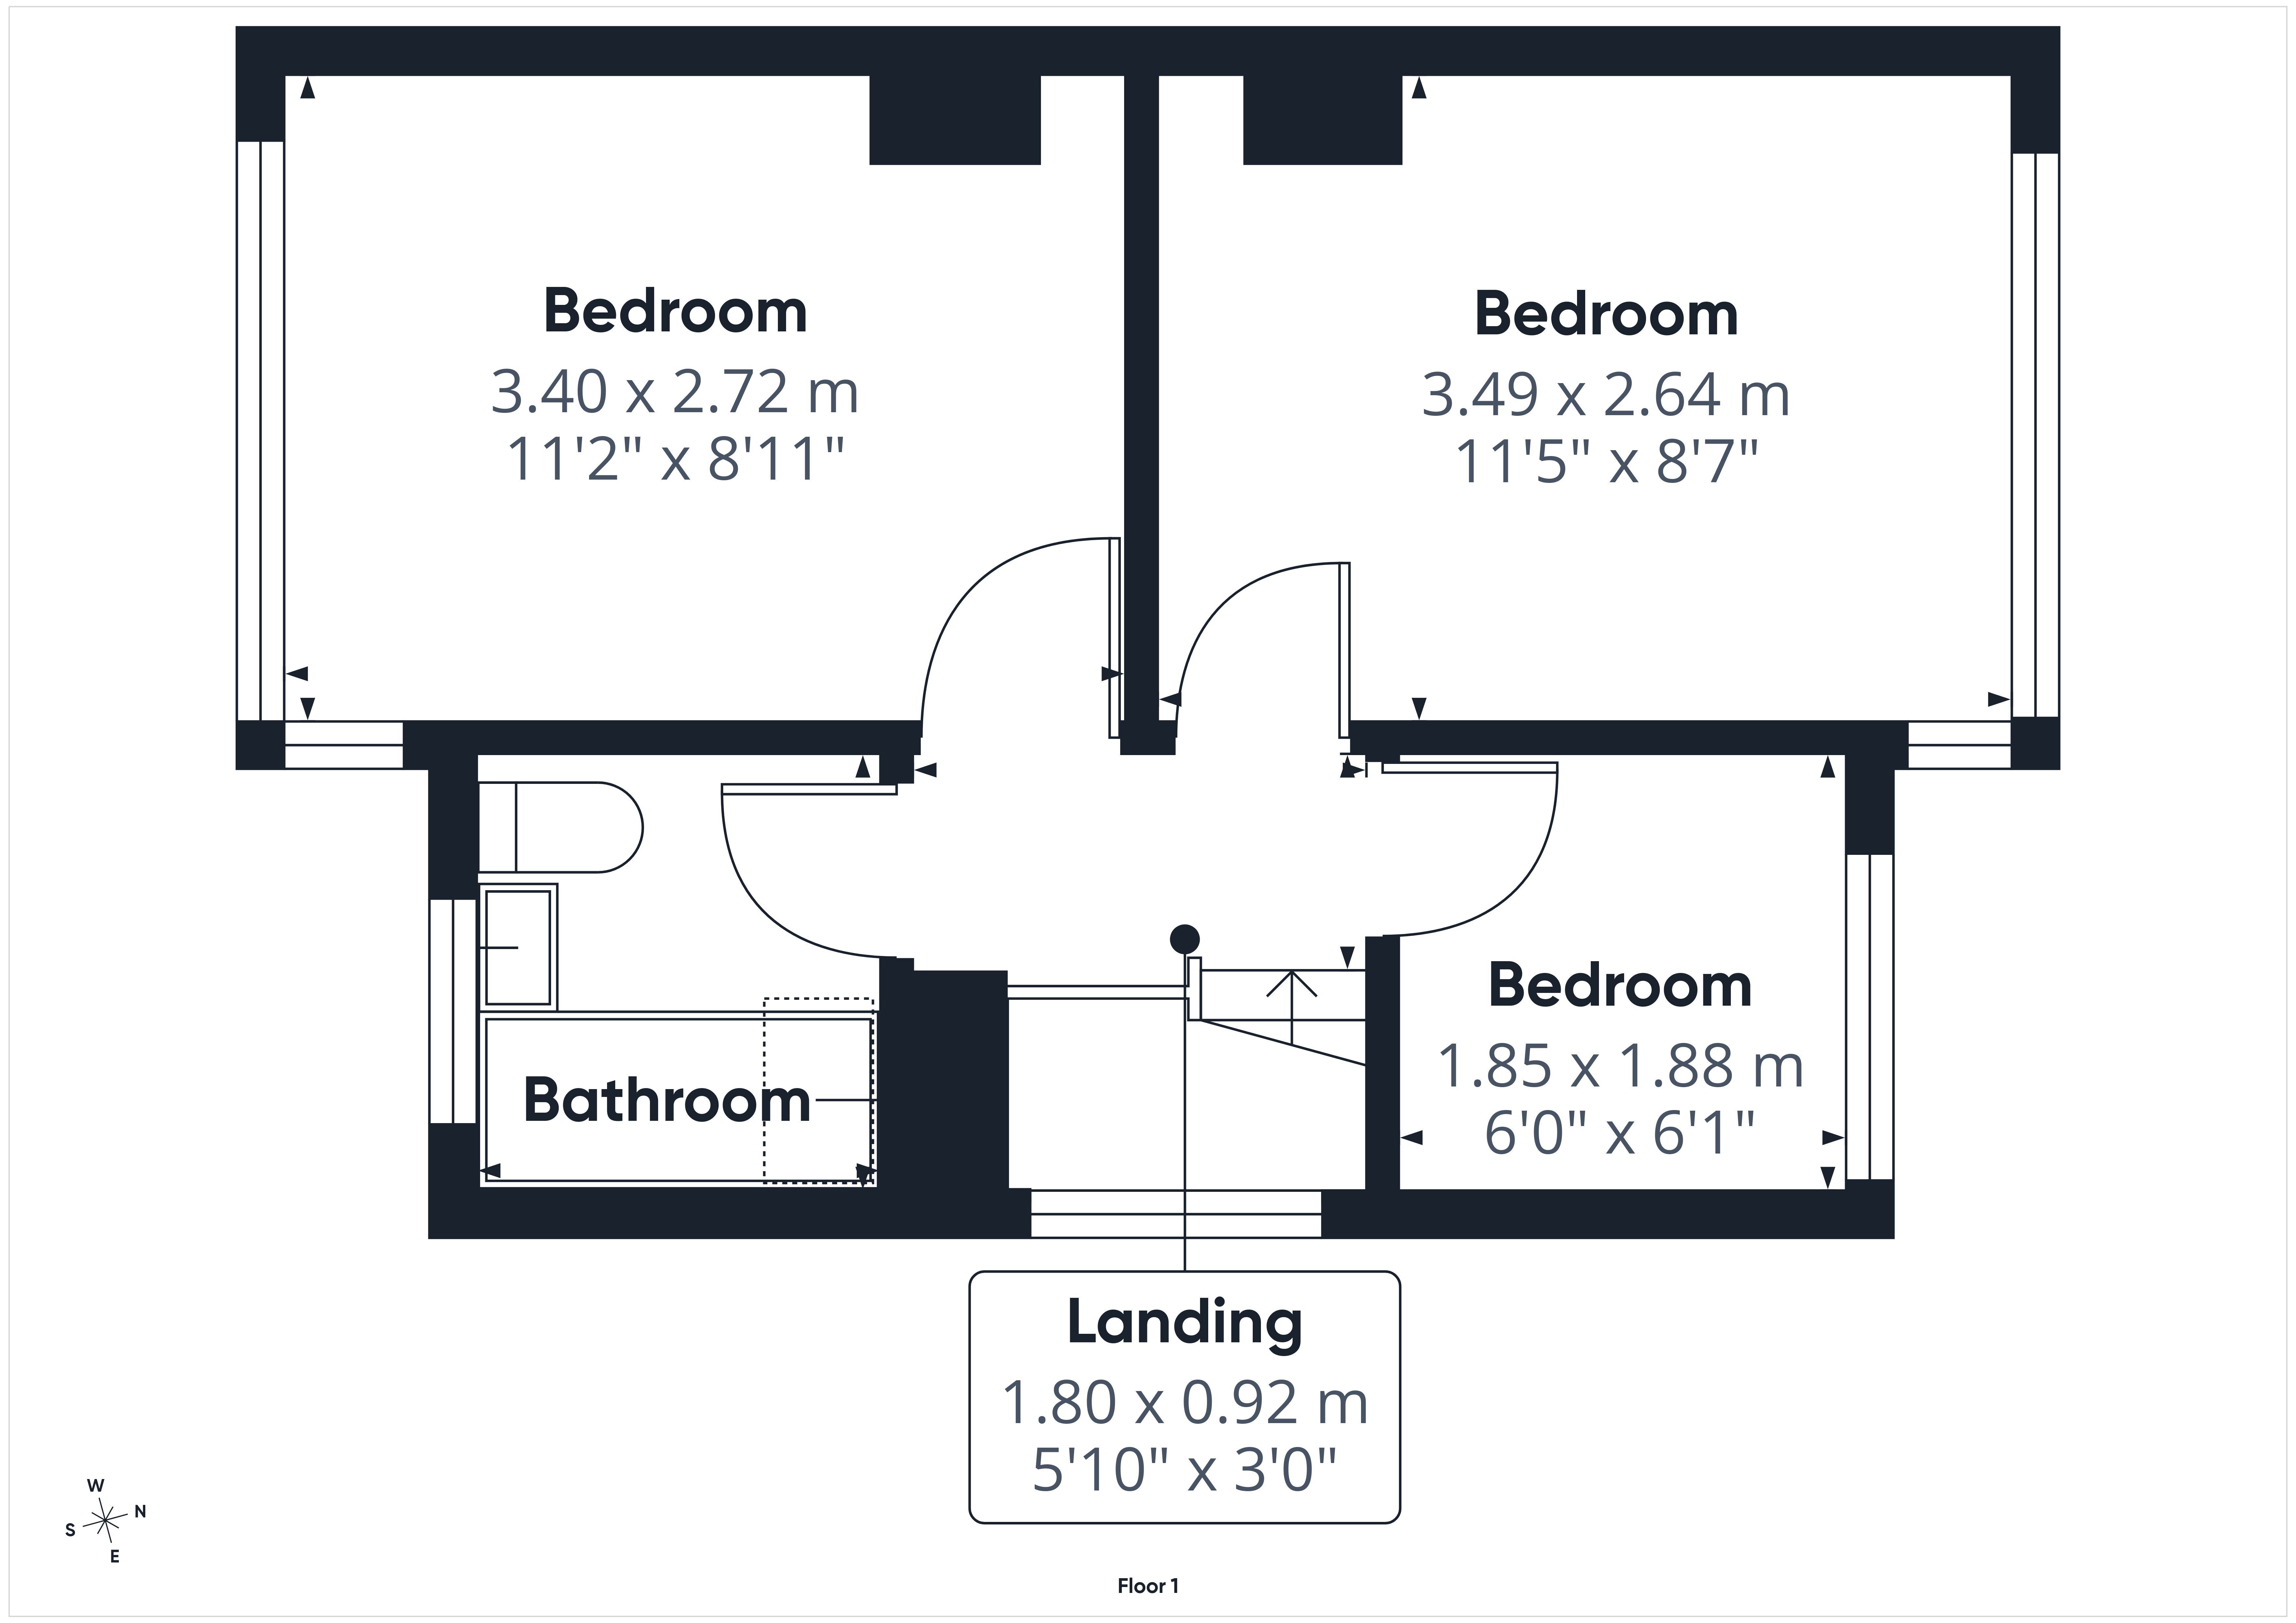
First Floor Landing: Obscure glazed window to the side aspect and access to the loft space. The loft benefits from substantial storage and a structural floor, step ladder, and power and lighting and may offer potential for conversion into additional accommodation, subject to the necessary consents and regulations.
Bedroom One: 11'2" x 8'11" (3.40m x 2.72m)
A well presented double bedroom with a large rear facing window providing an attractive leafy outlook. The room is finished in a neutral palette and complemented by a contemporary anthracite radiator.
Bedroom Two: 11'5" x 8'7" (3.49m x 2.64m)
A generous double bedroom enjoying a large window to the front elevation with views towards Chase Woods. There is ample space for a double bed and freestanding bedroom furniture.
Bedroom Three: 6'0" x 6'1" (1.85m x 1.88m)
A compact single bedroom with an elevated front outlook across the surrounding area. The room would also make an ideal nursery, study or home office.
Family Bathroom:
Beautifully appointed with a contemporary white suite comprising panelled bath with dual head thermostatic shower over and glazed screen, pedestal wash hand basin and low level WC. Large format stone effect wall tiling is complemented by herringbone style flooring, an illuminated mirror and an obscure glazed window.
Outside:
To the front, an attractive brick wall and contemporary pedestrian gate open onto a newly landscaped garden. A paved pathway leads to the canopied entrance porch, with raised timber borders, barked planting beds and a selection of newly planted shrubs.
Permission has been granted for a dropped kerb, providing the opportunity to create additional off road parking at the front, should a purchaser require it.
The rear garden has been thoughtfully landscaped and is enclosed by newly installed timber fencing. A generous paved terrace immediately adjoins the kitchen and provides an excellent setting for outdoor dining and entertaining.
Beyond the terrace is a broad level lawn with a mature ornamental tree and a paved pathway extending to the rear boundary. A gate provides access to the shared parking area, where the property benefits from two allocated parking spaces.
Agents Notes: Some of the interior photographs have been digitally enhanced.
There is a building plot to the rear of the property that is currently being built.
For the complete verified information on this property please either scan the QR code on the details or contact the office.
Directions:
From the centre of Ross-on-Wye proceed up Copse Cross Street, taking the second left into Alton Street, proceeding along taking the third turning right into Penyard Lane, the parking and garage is currently opposite Alton road industrial estate.
Read more