Chidham Close, Havant, Hampshire, PO9
2 beds | 1 bath | 2 receptions | £240,000 Having knowledge of the purchase price allows you to calculate the overall expense incurred in acquiring the property. Read our glossary page
- Two Bedroom
- Mid Terrace
- South Facing Garden
- Modern Kitchen
- Extended Ground Floor Lounge
- Ideal For First Time Buyers
Material Information
Council Tax A fee submitted to your local authority to cover expenses related to local amenities such as schools, libraries, and waste management. The payment amount is determined based on the property's value. Read our glossary page
Tenure Explains the various forms of property ownership, including freehold, leasehold, and commonhold, and how they determine your rights and responsibilities as a property owner. Read our glossary page :
A spacious, mid-terrace, family home set in a convenient location for Havant town centre, local amenities and transport links. The house offers an open-plan living space, good sized modern kitchen, 2 bedrooms and an attractive south facing rear garden. Ideal for first time buyers.
This attractive mid-terrace family home offers generous living space in a highly convenient location, ideally positioned for Havant town centre, local amenities and excellent transport links. The town centre lies approximately half a mile to the south-east, with the mainline railway station also within easy walking distance. A local convenience store can be found just around the corner. The property features two well-proportioned double bedrooms, a bright and welcoming living area, and a good-sized kitchen.
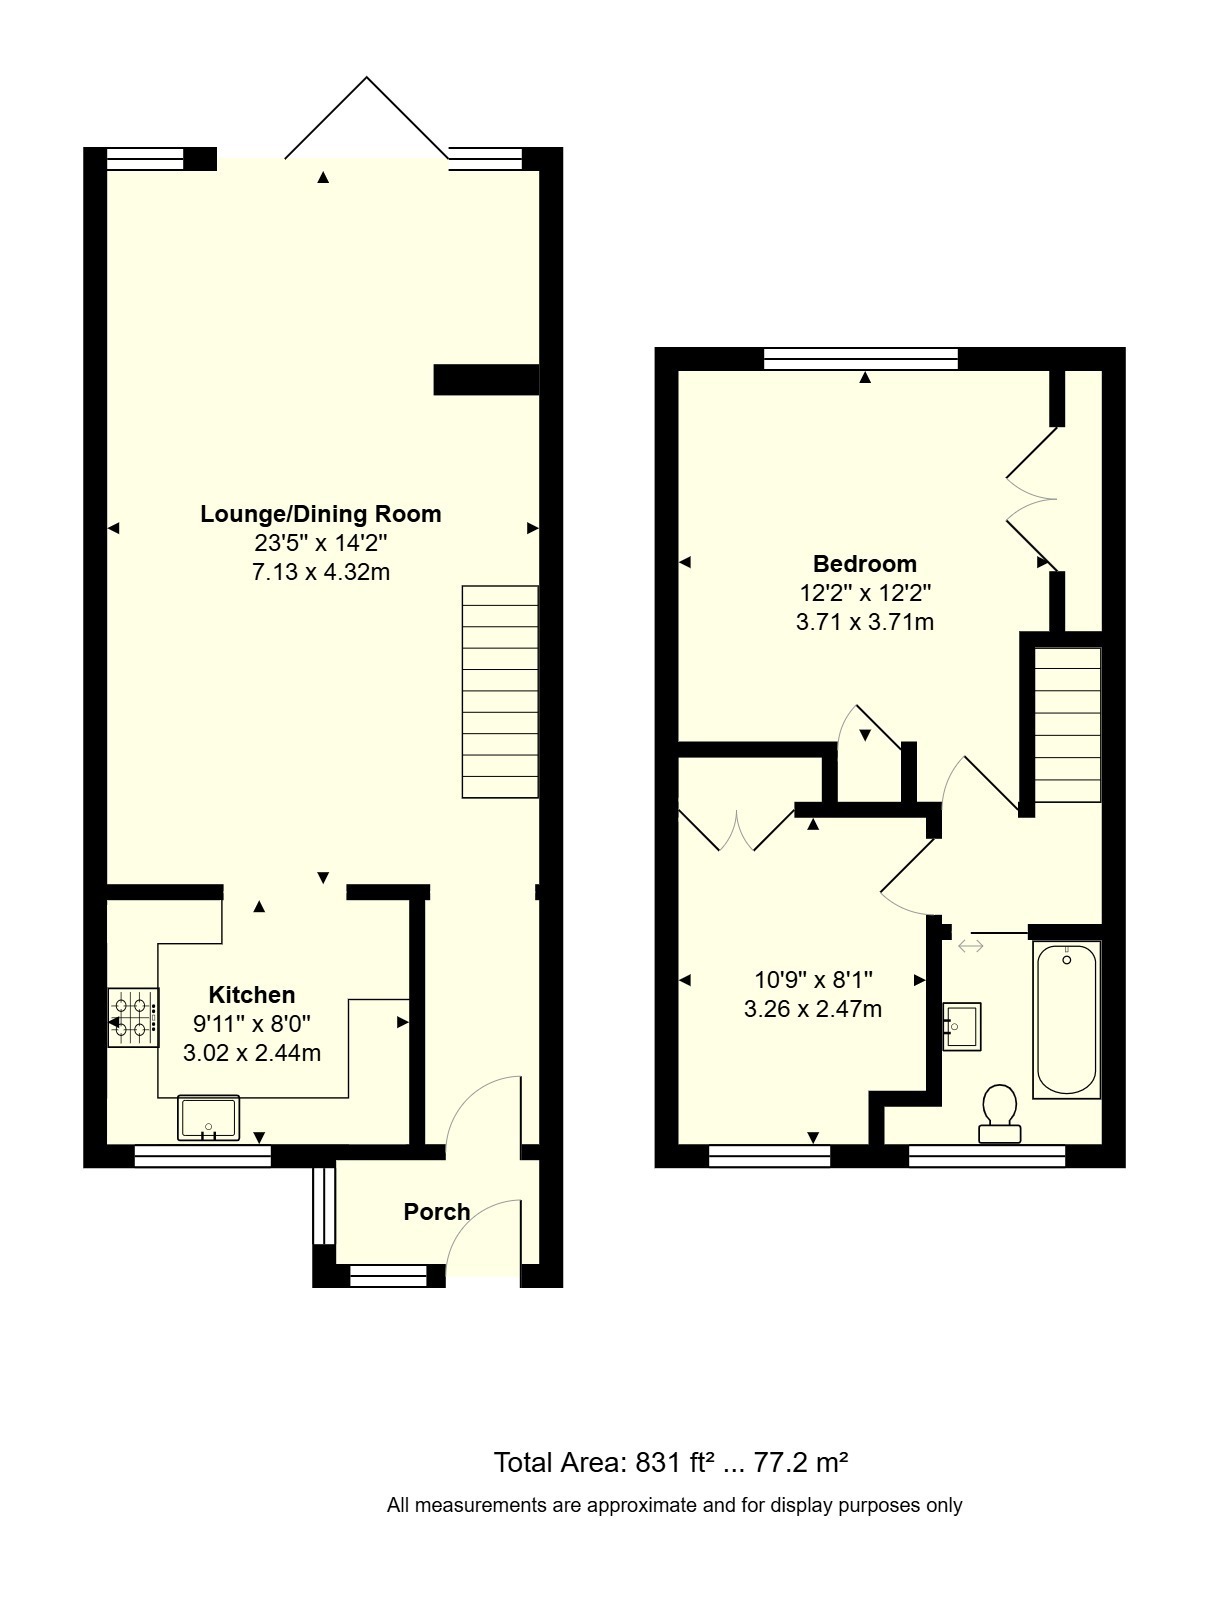
Upon entering the property, a welcoming porch leads through to the lounge. This living space is a fantastic size and has been extended by the current owners to create an additional seating area. This extension features a roof lantern and bi-folding doors that open directly onto the rear garden. The kitchen is accessed from the lounge and is well equipped with a range of wall and base units. It features a classic butler sink, a built-in electric oven and hob, and provides space for a slimline dishwasher, a tall freestanding fridge/freezer, and a washing machine.
To the first floor, the property offers two well-proportioned bedrooms. The main bedroom is a generous double and benefits from two built-in wardrobe spaces, with views overlooking the rear garden. The second bedroom is also a double and includes a built-in wardrobe. The family bathroom is fitted with a suite comprising a bath with shower over, wash basin, and WC.
Externally, the property is approached via a pathway, with the remainder of the front garden laid to lawn. This area could be turned into off road parking, subject to obtaining the correct consent. To the rear, the south-facing garden enjoys a sunny aspect and features a small patio area adjacent to the property, with the rest mainly laid to lawn. A stepping-stone path leads to a rear gate, providing convenient alternative access.
The property has benefited from a full refurbishment under the current owners. Including complete rewire, new pluming and gas central heating throughout, replaster, new kitchen and bathroom suite.
Read more