Prospect Lane, Havant, Hampshire, PO9
4 beds | 2 receptions | £325,000 Having knowledge of the purchase price allows you to calculate the overall expense incurred in acquiring the property. Read our glossary page
- New Roof as of 2025
- Full Rewire 2024
- New Windows 2020
- Four Bedrooms
- Semi Detached
- Garage, Work Shop and Storage
- Two Reception Rooms
- Close To Local Amenities
Material Information
Council Tax A fee submitted to your local authority to cover expenses related to local amenities such as schools, libraries, and waste management. The payment amount is determined based on the property's value. Read our glossary page
Tenure Explains the various forms of property ownership, including freehold, leasehold, and commonhold, and how they determine your rights and responsibilities as a property owner. Read our glossary page :
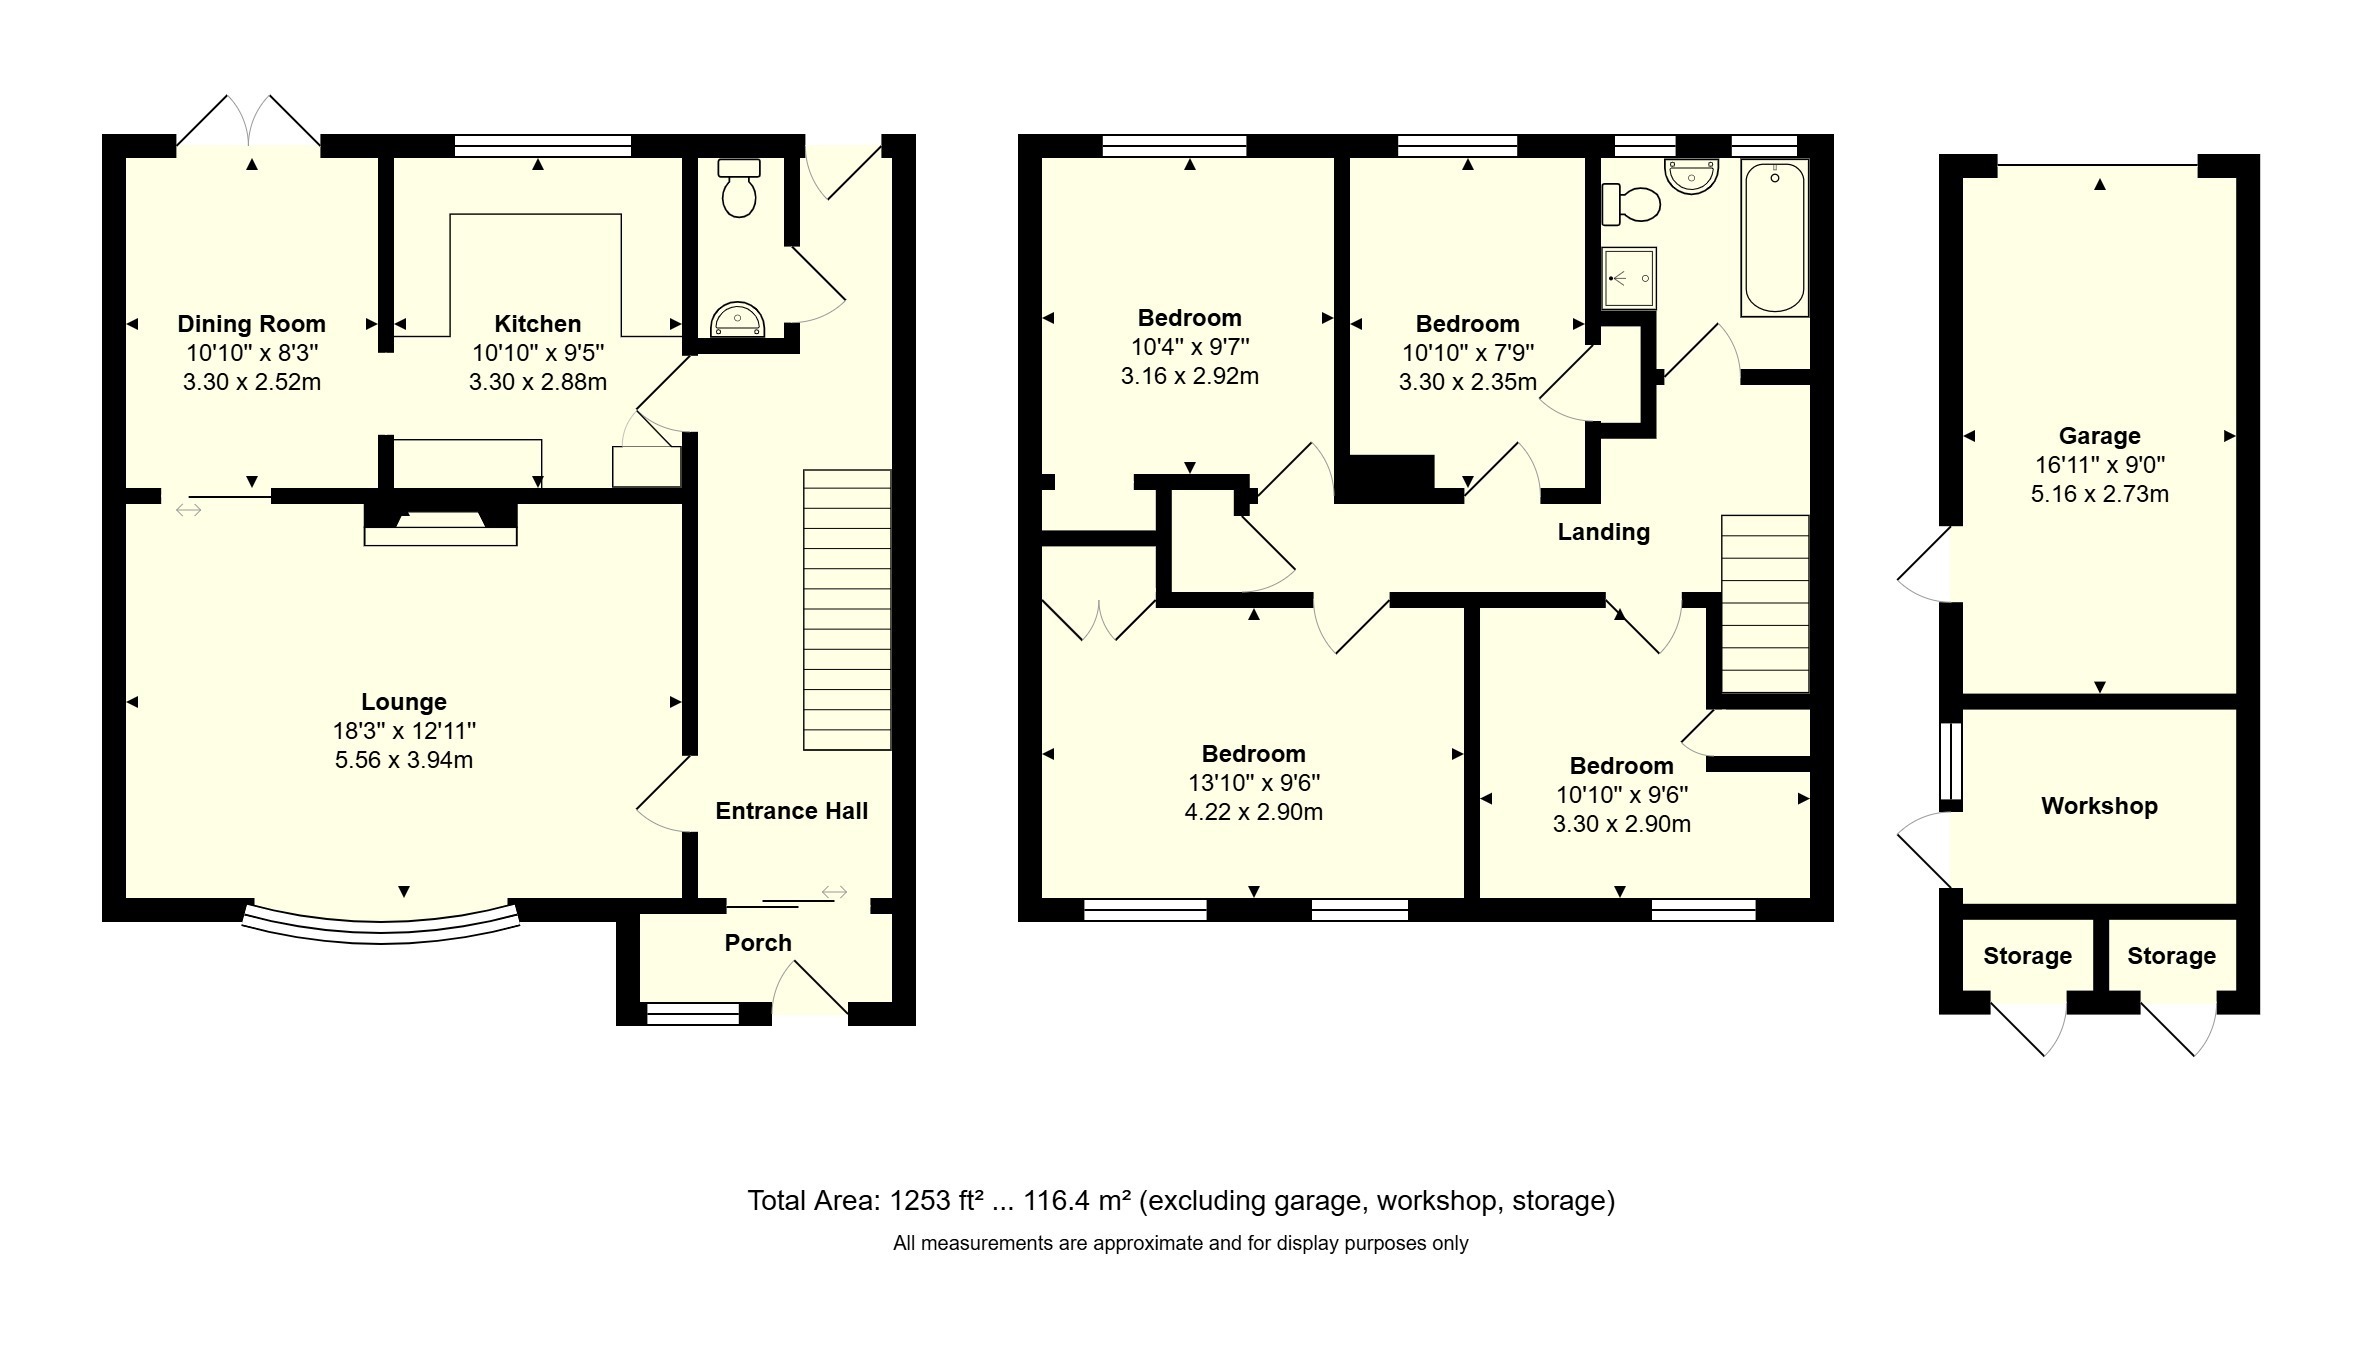
A spacious four-bedroom semi-detached house situated in the highly sought-after West Leigh area, overlooking a pleasant green. The accommodation comprises two reception rooms, a fitted kitchen, four bedrooms, a family bathroom, and a separate WC. Externally, there is a garage, workshop and storage.
This spacious four-bedroom semi-detached home is situated in the highly sought-after West Leigh area of Havant, overlooking a pleasant green and within easy reach of Staunton Country Park, local shopping facilities, and convenient bus routes. Offering generous accommodation throughout, this well-maintained property is ideal for growing families. The current owners have undertaken a number of significant improvements, including replacement windows in 2020, a new boiler in 2023, a full rewire in 2024, and a new roof in 2025. An internal viewing is highly recommended to fully appreciate everything this impressive home has to offer.
Upon entering the property, a porch leads into the welcoming entrance hall, which provides access to the lounge, kitchen, and ground floor WC. The spacious lounge enjoys an attractive outlook over the green and features a sliding door opening into the dining room. The dining room benefits from double doors leading out to the rear garden and a internal door leading into the kitchen. The kitchen is fitted with a range of wall and base units and includes a four-ring gas hob, built-in double electric oven, space for a fridge/freezer, and plumbing for both a washing machine and dishwasher.
On the first floor, there are four generously proportioned bedrooms, all of which benefit from built-in wardrobes. The master bedroom is particularly spacious, measuring approximately 13'10" x 9'6". Completing the accommodation is the family bathroom, fitted with a bath, separate shower cubicle, wash hand basin, and WC.
Externally, the front garden is enclosed by a low-level wall, with a pathway leading to the front entrance and the remainder laid to shingle for ease of maintenance. The rear garden is fully paved, creating a low-maintenance outdoor space. The property also benefits from a garage, accessed via Yaldhurst Court, with a personal door leading directly into the rear garden. Beyond the garage is a useful workshop and two additional storage cupboards, all with electricity connected, providing excellent storage and workspace options.
Read more