Little Hackets, Havant, Hampshire, PO9
3 beds | 1 bath | 1 reception | £260,000 Having knowledge of the purchase price allows you to calculate the overall expense incurred in acquiring the property. Read our glossary page
- Chain Free
- Three Bedrooms
- Allocated Parking
- Ensuite to Master
- Low Maintenance Rear Garden
- Kitchen/Diner
- Ideal for First Time Buyers
Material Information
Council Tax A fee submitted to your local authority to cover expenses related to local amenities such as schools, libraries, and waste management. The payment amount is determined based on the property's value. Read our glossary page
Tenure Explains the various forms of property ownership, including freehold, leasehold, and commonhold, and how they determine your rights and responsibilities as a property owner. Read our glossary page :
A very well presented mid-terrace house set in a modern estate, with three bedrooms, a spacious living room, kitchen/breakfast room, en-suite shower room and family bathroom, attractive rear garden and allocated off-road parking to the front of the house. Viewing highly recommended. Chain free.
This very well presented three-bedroom mid-terrace home is situated on a modern development close to the heart of Leigh Park, conveniently located for excellent bus routes, local schools and shopping amenities. The property offers well-proportioned accommodation, including a spacious living room, a kitchen/breakfast room, an attractive rear garden, an en-suite shower room to the principal bedroom and an allocated parking space immediately in front of the house. This property benefits from being chain free, an early viewing is highly recommended.
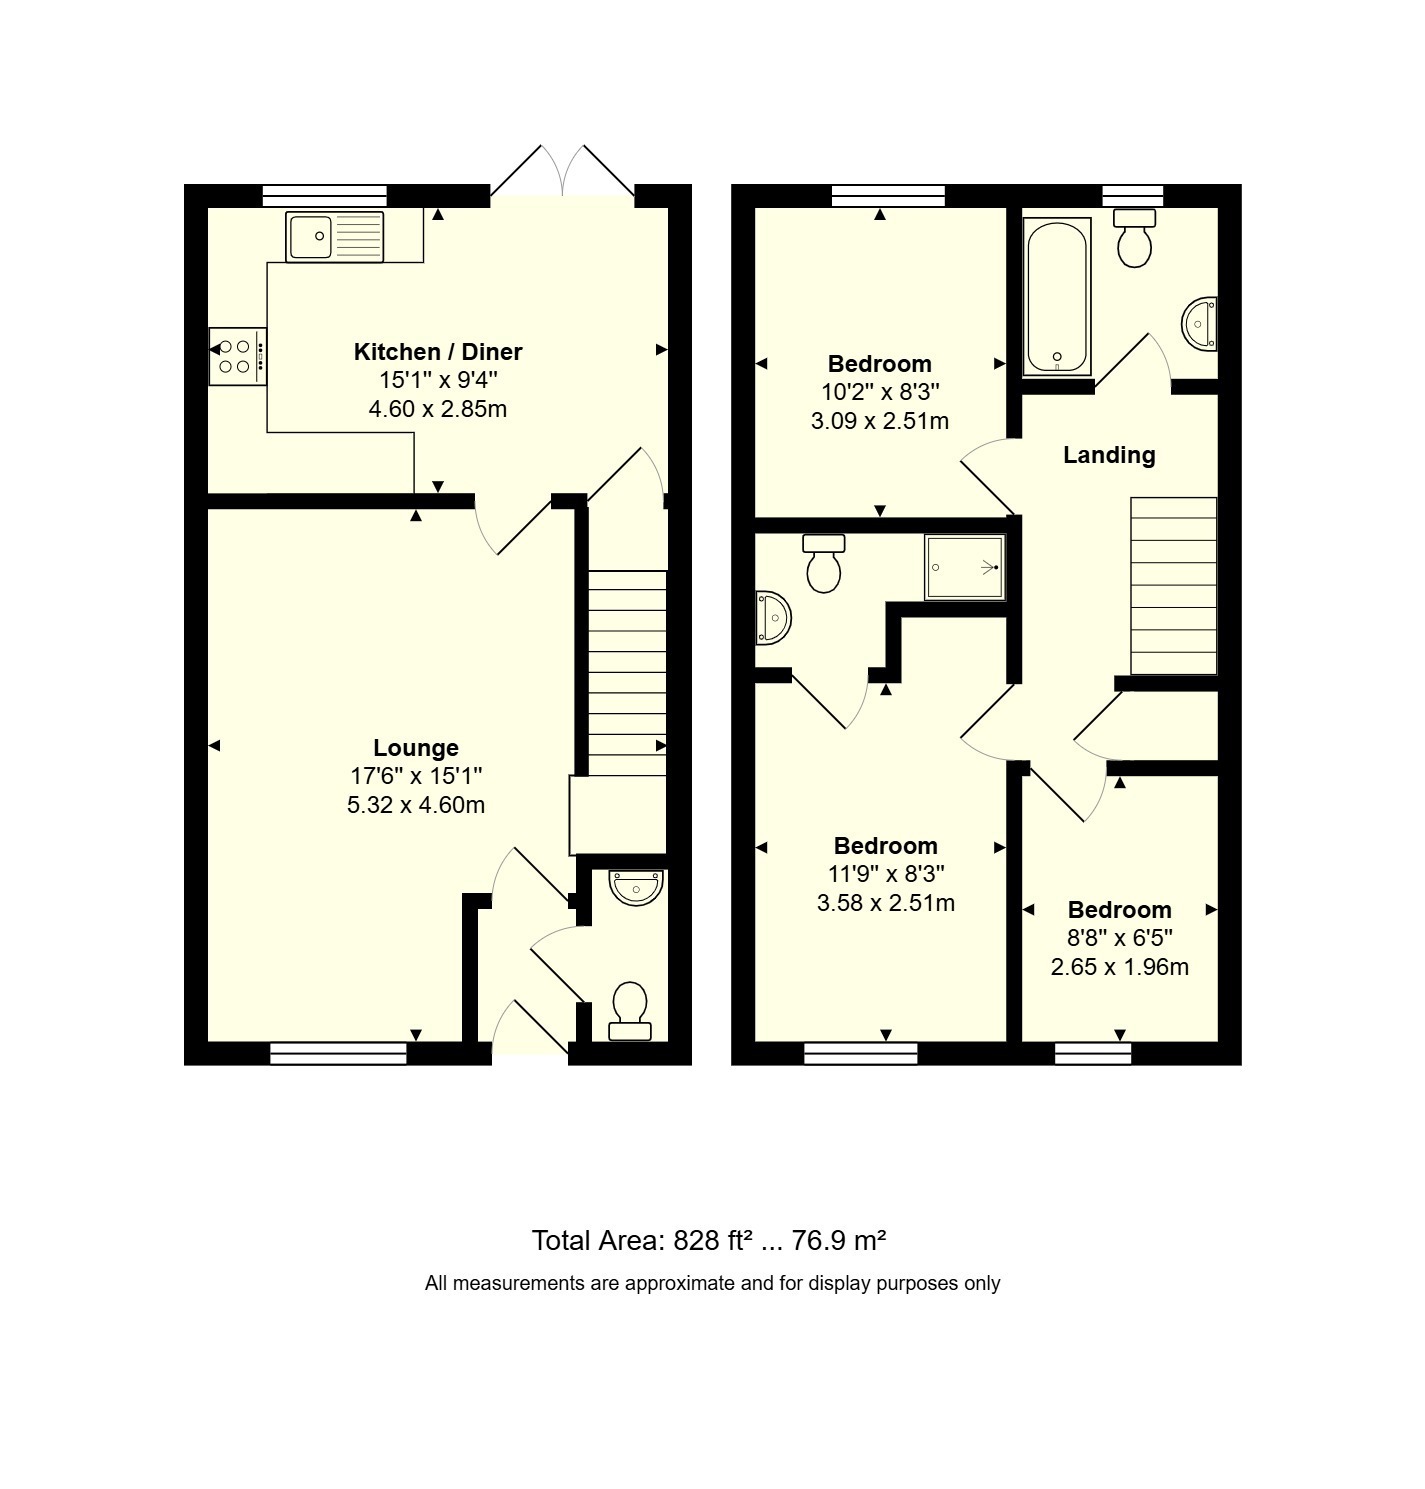
Upon entering the property, the entrance hall provides access to a ground floor cloakroom fitted with a wash basin and WC. The spacious L-shaped lounge enjoys an outlook over the front of the property and offers ample room for both comfortable seating and additional furniture if required. This leads through to the kitchen/breakfast room, which spans the full width of the property.
The kitchen is fitted with a range of matching wall and base units incorporating an integrated gas hob with an oven below. There is space and plumbing for a washing machine and a fridge/freezer. The breakfast area provides room for a table and chairs and benefits from a useful understairs storage cupboard. Double doors open directly onto the rear garden.
The first floor comprises three bedrooms. The principal bedroom, positioned at the front of the property, benefits from an en-suite shower room fitted with a shower cubicle, wash basin and WC. Bedroom two is a further double bedroom overlooking the rear garden, while bedroom three is a comfortable single room. The family bathroom is fitted with a white suite comprising a bath with shower over, a wash basin and WC.
Outside, the property benefits from an allocated off-road parking space located directly in front of the house. The rear garden has been designed with ease of maintenance in mind, featuring paved seating areas with a central shingle section. Keter maintenence free shed is positioned in the far corner, and the garden is enclosed by timber fencing with gated rear access.
Estate Charge: £229.57per annum (for the period 25th March 2026 to 24th March 2027).
Read more