Nutwick Road, Denvilles, Havant, Hampshire, PO9
2 beds | 1 bath | 1 reception | £260,000 Having knowledge of the purchase price allows you to calculate the overall expense incurred in acquiring the property. Read our glossary page
- No Forward Chain
- Two-Bedroom House
- Favoured Denvilles Location
- Hard Standing to Front
- Garage to Rear
- Open-Plan Living/Dining Space
- Gas Central Heating
- uPVC Double Glazing
Material Information
Council Tax A fee submitted to your local authority to cover expenses related to local amenities such as schools, libraries, and waste management. The payment amount is determined based on the property's value. Read our glossary page
Tenure Explains the various forms of property ownership, including freehold, leasehold, and commonhold, and how they determine your rights and responsibilities as a property owner. Read our glossary page :
Offered with no forward chain, this end-terrace house offers two bedrooms, a well-proportioned living space, a westerly facing rear garden and a garage to the rear, plus hard standing to the front of the house. Located in the Denvilles, this is an ideal purchase for first-time buyers.
This end-of-terrace house is set in the popular area of Denvilles, just over a mile to the north-east of Havant town centre and about 2 miles north-west of the picturesque coastal village of Emsworth. There are great transport links close at hand, with Warblington train station just over a 10-minute walk away, with Havant train station offering mainline services direct to London (Waterloo) and along the coast. The A27 is a few minutes’ drive to access and there are regular bus services withing a few minutes’ walk. The house is offered with no forward chain and benefits from gas central heating, uPVC double glazing, as well as a westerly aspect rear garden and garage. This is a great opportunity for first-time buyers, amongst others, and an early viewing is recommended.
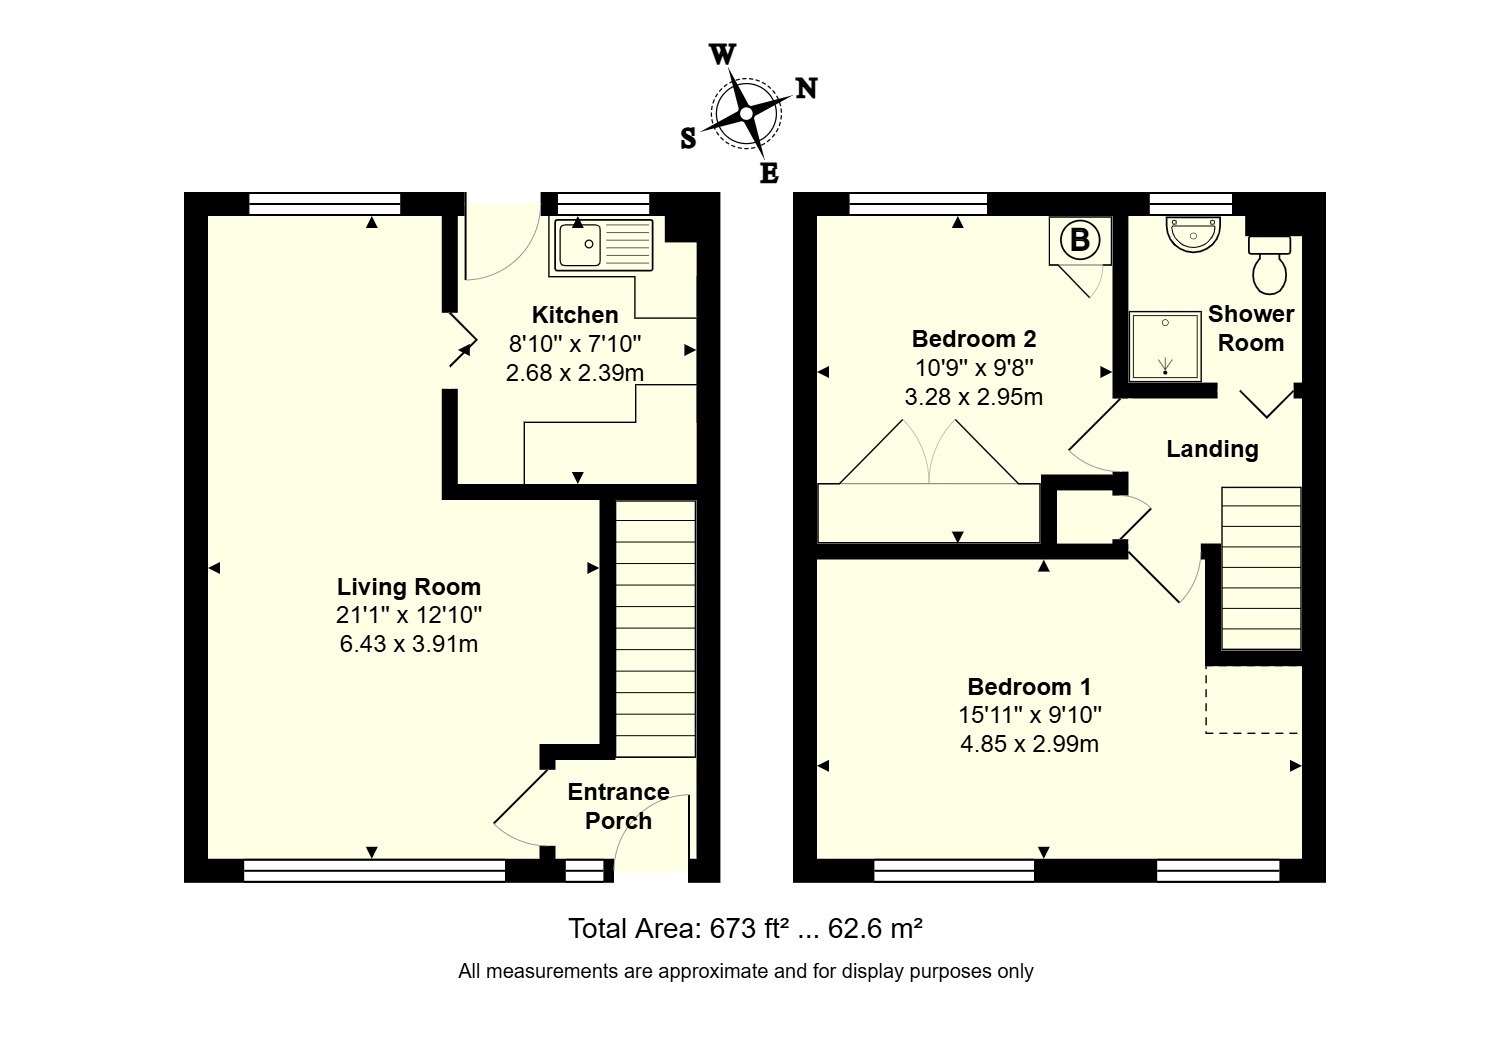
On entering the house, an entrance porch leads through to the sitting room. This room has a dual aspect, stretching the full depth of the house from front to back and leading through to the kitchen. The kitchen features a range of white-fronted floor and wall units with an inset, one and a half bowl stainless steel sink. There are spaces for a cooker, fridge/freezer and washing machine. A door leads out to the rear garden, which has a bright, westerly aspect.
To the first floor there are two bedrooms and a shower room. The larger of the two bedrooms is to the front of the house. The second bedroom is to the rear and currently features a built-in wardrobe and a corner cupboard housing the boiler. The shower room has a corner shower cubicle, wash basin with vanity unit below and a toilet, plus a wall-mounted heated towel rail.
Outside, the front garden to the house has been laid to paved hard-standing with a side path and gate leading to the rear garden. The rear garden is low-maintenance, having mostly been laid to brick paving with a patio to the far end and enclosed with timber fencing. The rear garden incorporates a detached, single garage which has personal access from the garden and vehicular access from a service track running along the rear of the house.
Read more