Oak Road, Fareham, Hampshire, PO15
2 beds | 1 bath | 1 reception | Guide price £325,000 Having knowledge of the purchase price allows you to calculate the overall expense incurred in acquiring the property. Read our glossary page
- Semi-detached bungalow
- Two bedrooms
- Kitchen/diner
- Lean-to conservatory
- Garage
- Home office
- No onward chain
Material Information
Council Tax A fee submitted to your local authority to cover expenses related to local amenities such as schools, libraries, and waste management. The payment amount is determined based on the property's value. Read our glossary page
Tenure Explains the various forms of property ownership, including freehold, leasehold, and commonhold, and how they determine your rights and responsibilities as a property owner. Read our glossary page :
GUIDE PRICE £325,000 - £350,000. Offered with no onward chain, we welcome to the market this extended semi-detached bungalow situated in a popular location. Benefitting from a kitchen/diner, garage and home office. An internal viewing is highly recommended.
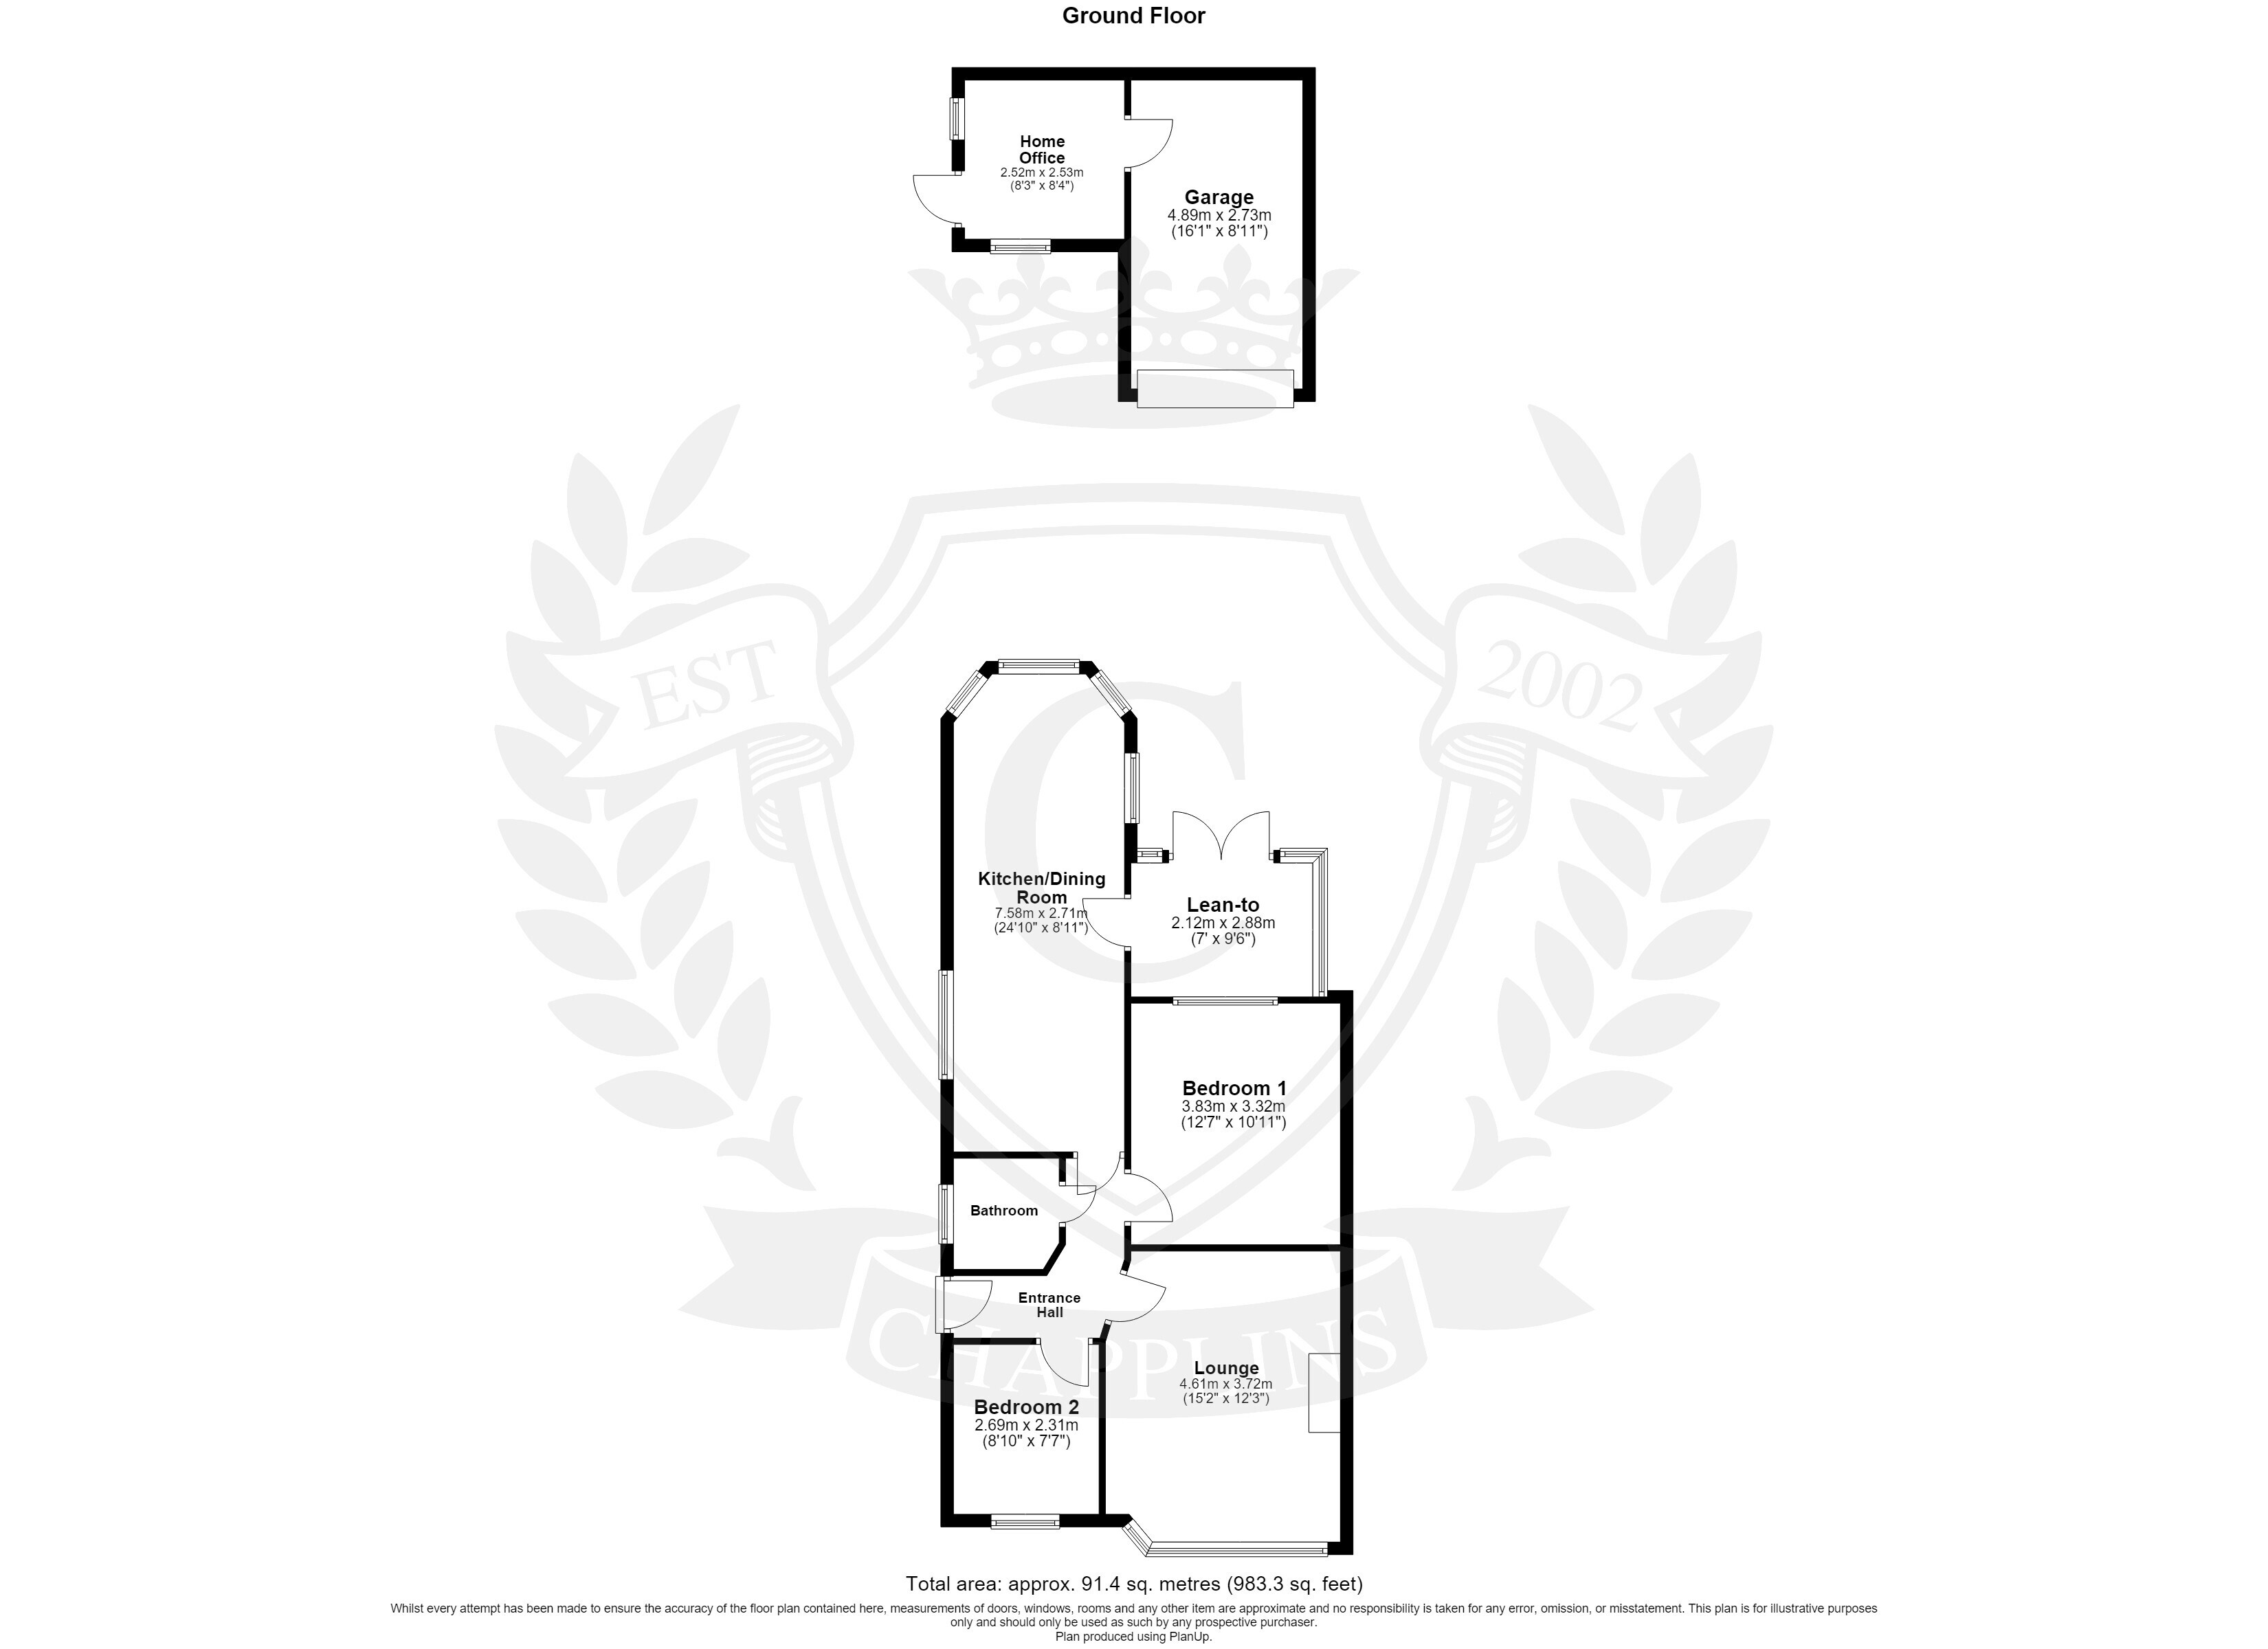
Upon entering the property, you are welcomed by an entrance hallway. The accommodation comprises a lounge to the front elevation featuring a bay window, two bedrooms and a superb kitchen/dining room to the rear of the bungalow, providing an excellent space for both everyday living and entertaining. The kitchen/dining room leads through to a lean-to conservatory. Completing the accommodation is a bathroom.
To the front of the property, a block-paved driveway provides off-road parking and is complemented by an attractive decorative boundary wall. A shared driveway leads to double gates, providing access to the rear garden and a detached garage with an up-and-over door. The rear garden has been thoughtfully landscaped to include a patio area adjoining the bungalow, a well-maintained lawn, and a variety of planted shrubs, all enclosed by wooden fencing. In addition, there is a useful home office, ideal for those working from home.
Read more