Winnington, Fareham, Hampshire, PO15
3 beds | 1 bath | 3 receptions | Guide price £375,000 Having knowledge of the purchase price allows you to calculate the overall expense incurred in acquiring the property. Read our glossary page
- Extended semi-detached house
- Three reception rooms
- Modern kitchen
- Contemporary four-piece bathroom
- Driveway parking and garage
- Downstairs WC
- Well maintained garden
Material Information
Council Tax A fee submitted to your local authority to cover expenses related to local amenities such as schools, libraries, and waste management. The payment amount is determined based on the property's value. Read our glossary page
Tenure Explains the various forms of property ownership, including freehold, leasehold, and commonhold, and how they determine your rights and responsibilities as a property owner. Read our glossary page :
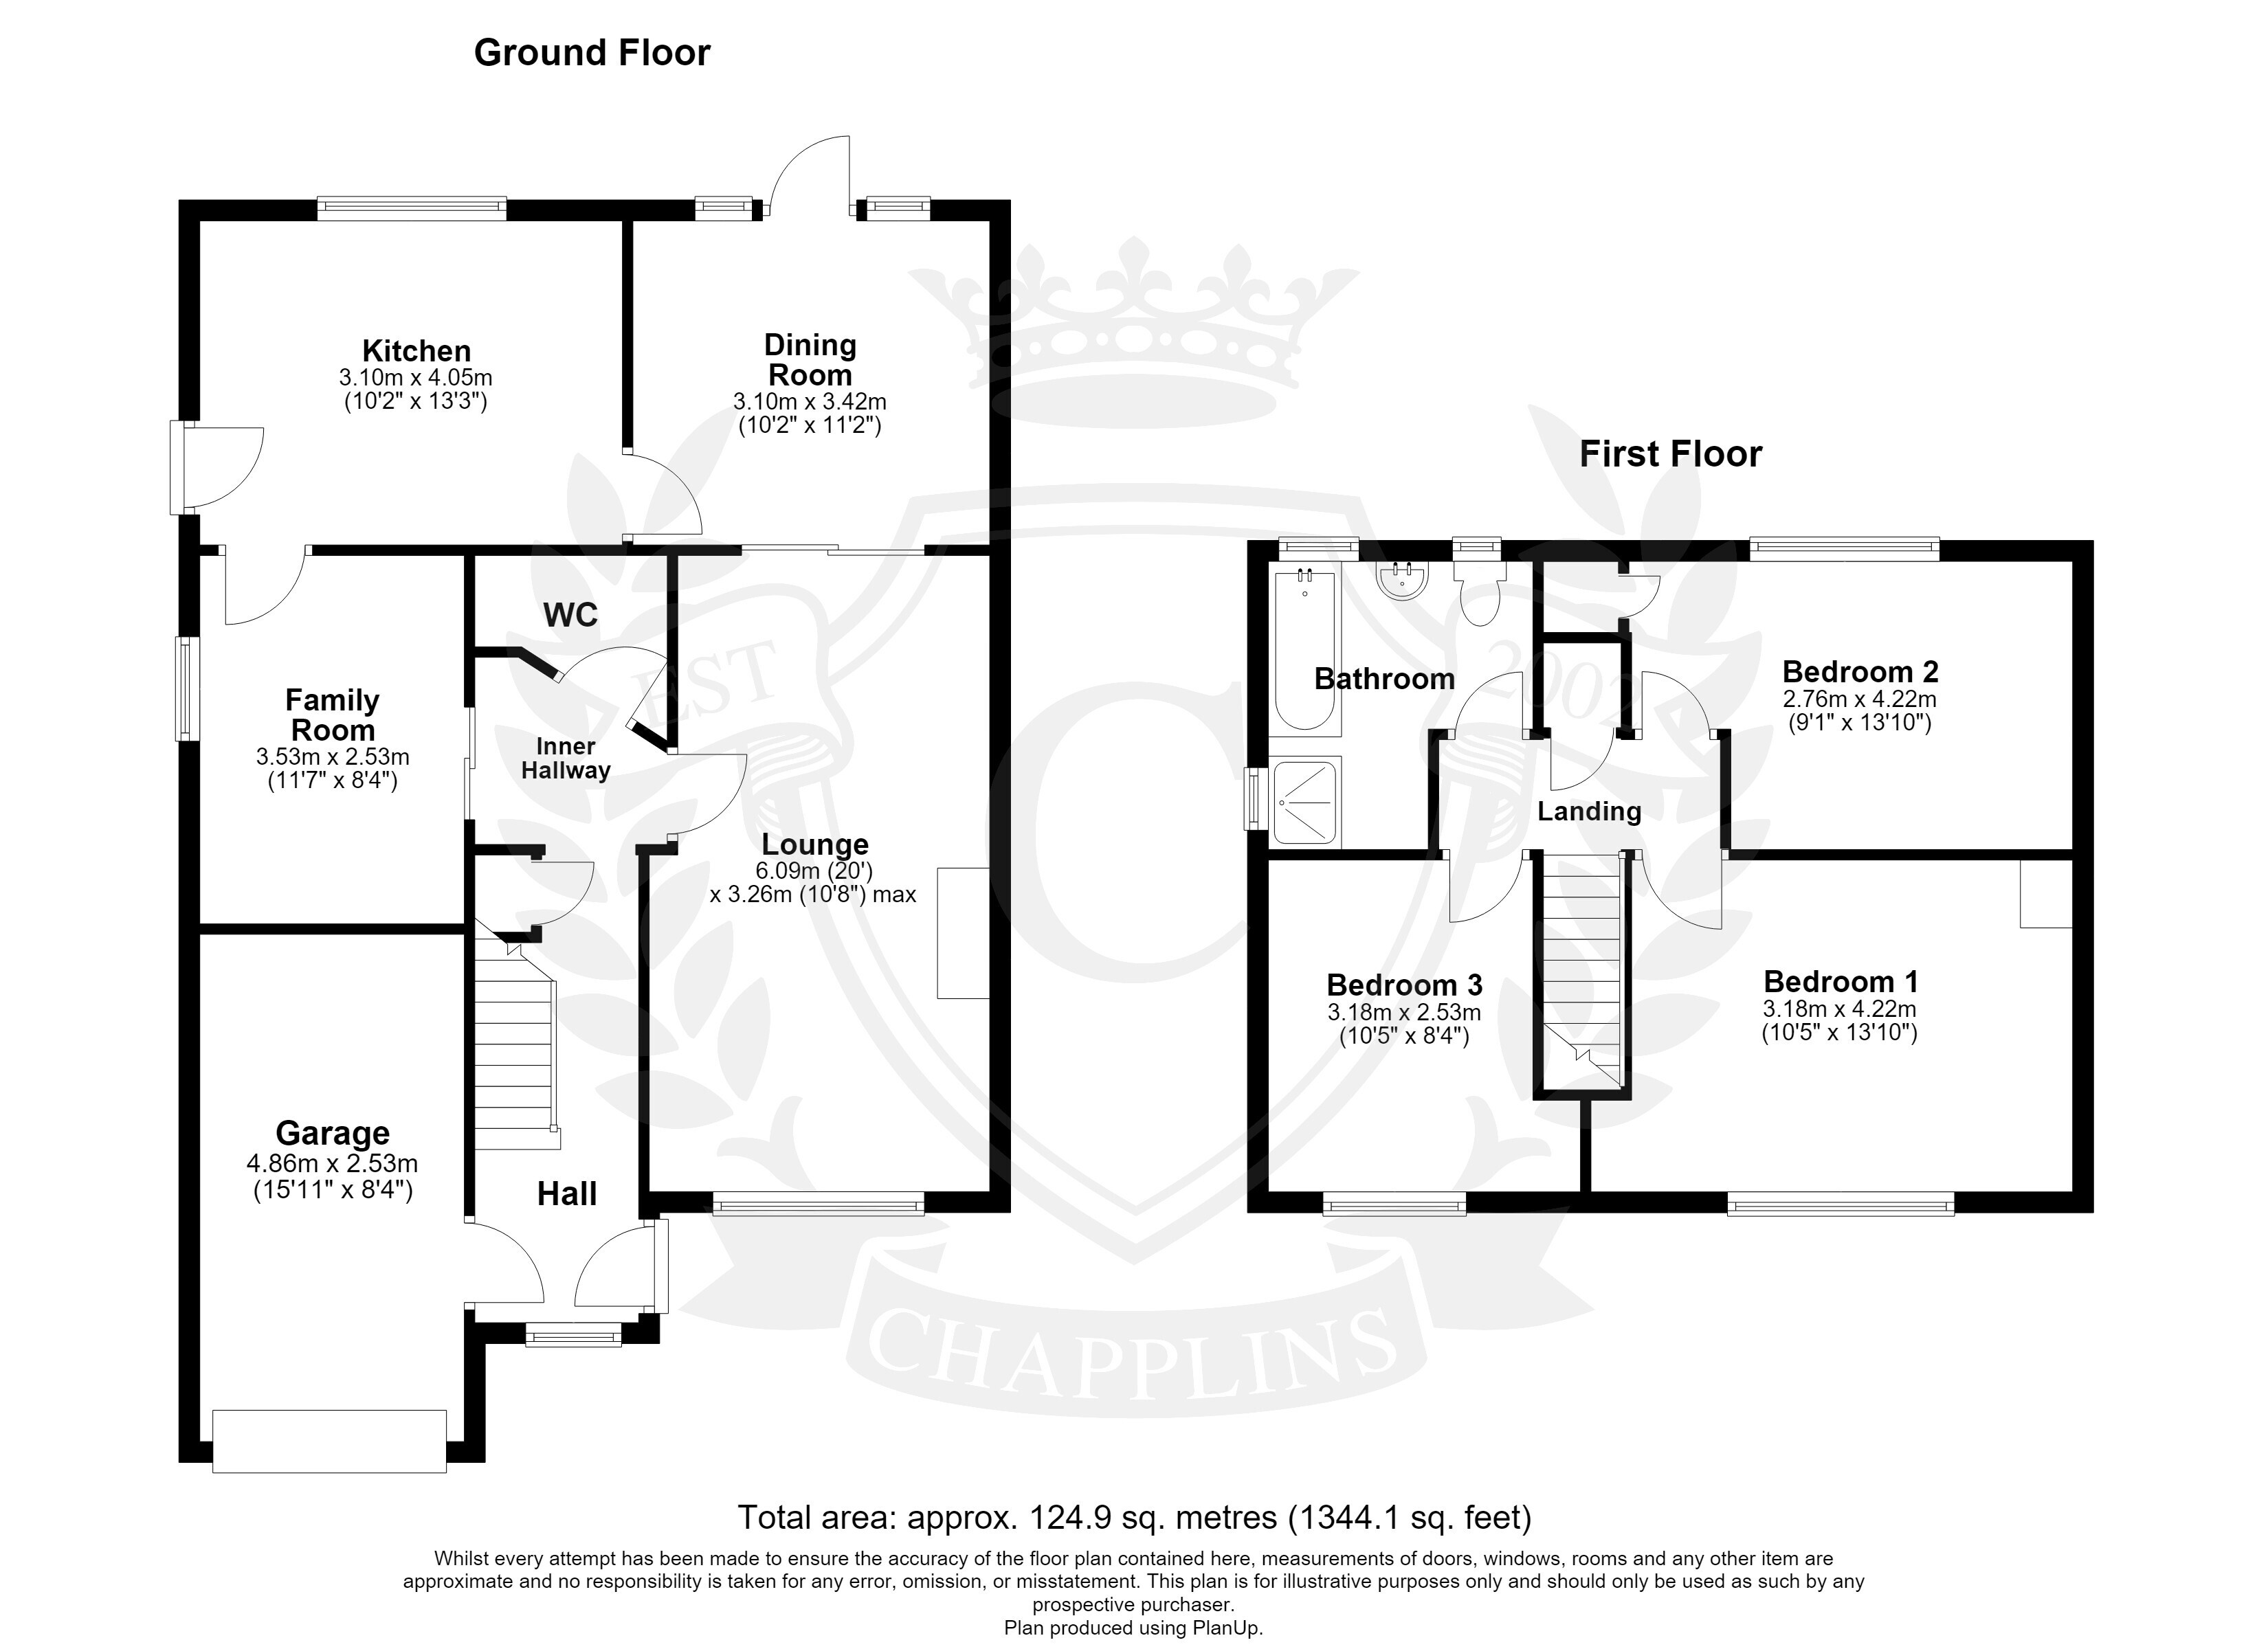
GUIDE PRICE £375,000 - £385,000. We are delighted to offer this well-presented and extended semi-detached house, ideally situated in a highly sought-after location. The property has three reception rooms, a modern fitted kitchen and a recently installed contemporary four-piece bathroom.
Upon approach, you enter the property into a welcoming entrance hall with stairs leading to the first-floor landing. The ground floor accommodation offers a generous lounge which flows seamlessly into a formal dining room, enjoying views over the rear garden. The modern kitchen sits adjacent, providing a stylish and practical space for everyday living. Further enhancing the ground floor is an additional reception room, currently utilised as a family room, along with a convenient downstairs WC. To the first floor, the property features three well-proportioned bedrooms and a contemporary four-piece bathroom suite, completing this well-appointed family home.
Off-road parking is provided via the driveway, which also gives access to the garage. The garage benefits from an electric roller door and power supply. The beautifully presented rear garden offers a wonderful outdoor space, featuring a patio area adjoining the property, leading onto a predominantly lawned garden complemented by well-established flower and shrub borders. A further patio seating area can be found towards the rear, along with a pond and a garden shed, which is equipped with power. The garden also benefits from gated side access and an outside tap.
Read more