Leigh Road, Fareham, Hampshire, PO16
3 beds | 1 bath | 2 receptions | Guide price £375,000 Having knowledge of the purchase price allows you to calculate the overall expense incurred in acquiring the property. Read our glossary page
- Three Bedrooms
- Lounge
- Open Plan Kitchen/Diner
- South facing rear garden
- Detached Garage
- Own Driveway
- Well presented throughout
Material Information
Council Tax A fee submitted to your local authority to cover expenses related to local amenities such as schools, libraries, and waste management. The payment amount is determined based on the property's value. Read our glossary page
Tenure Explains the various forms of property ownership, including freehold, leasehold, and commonhold, and how they determine your rights and responsibilities as a property owner. Read our glossary page :
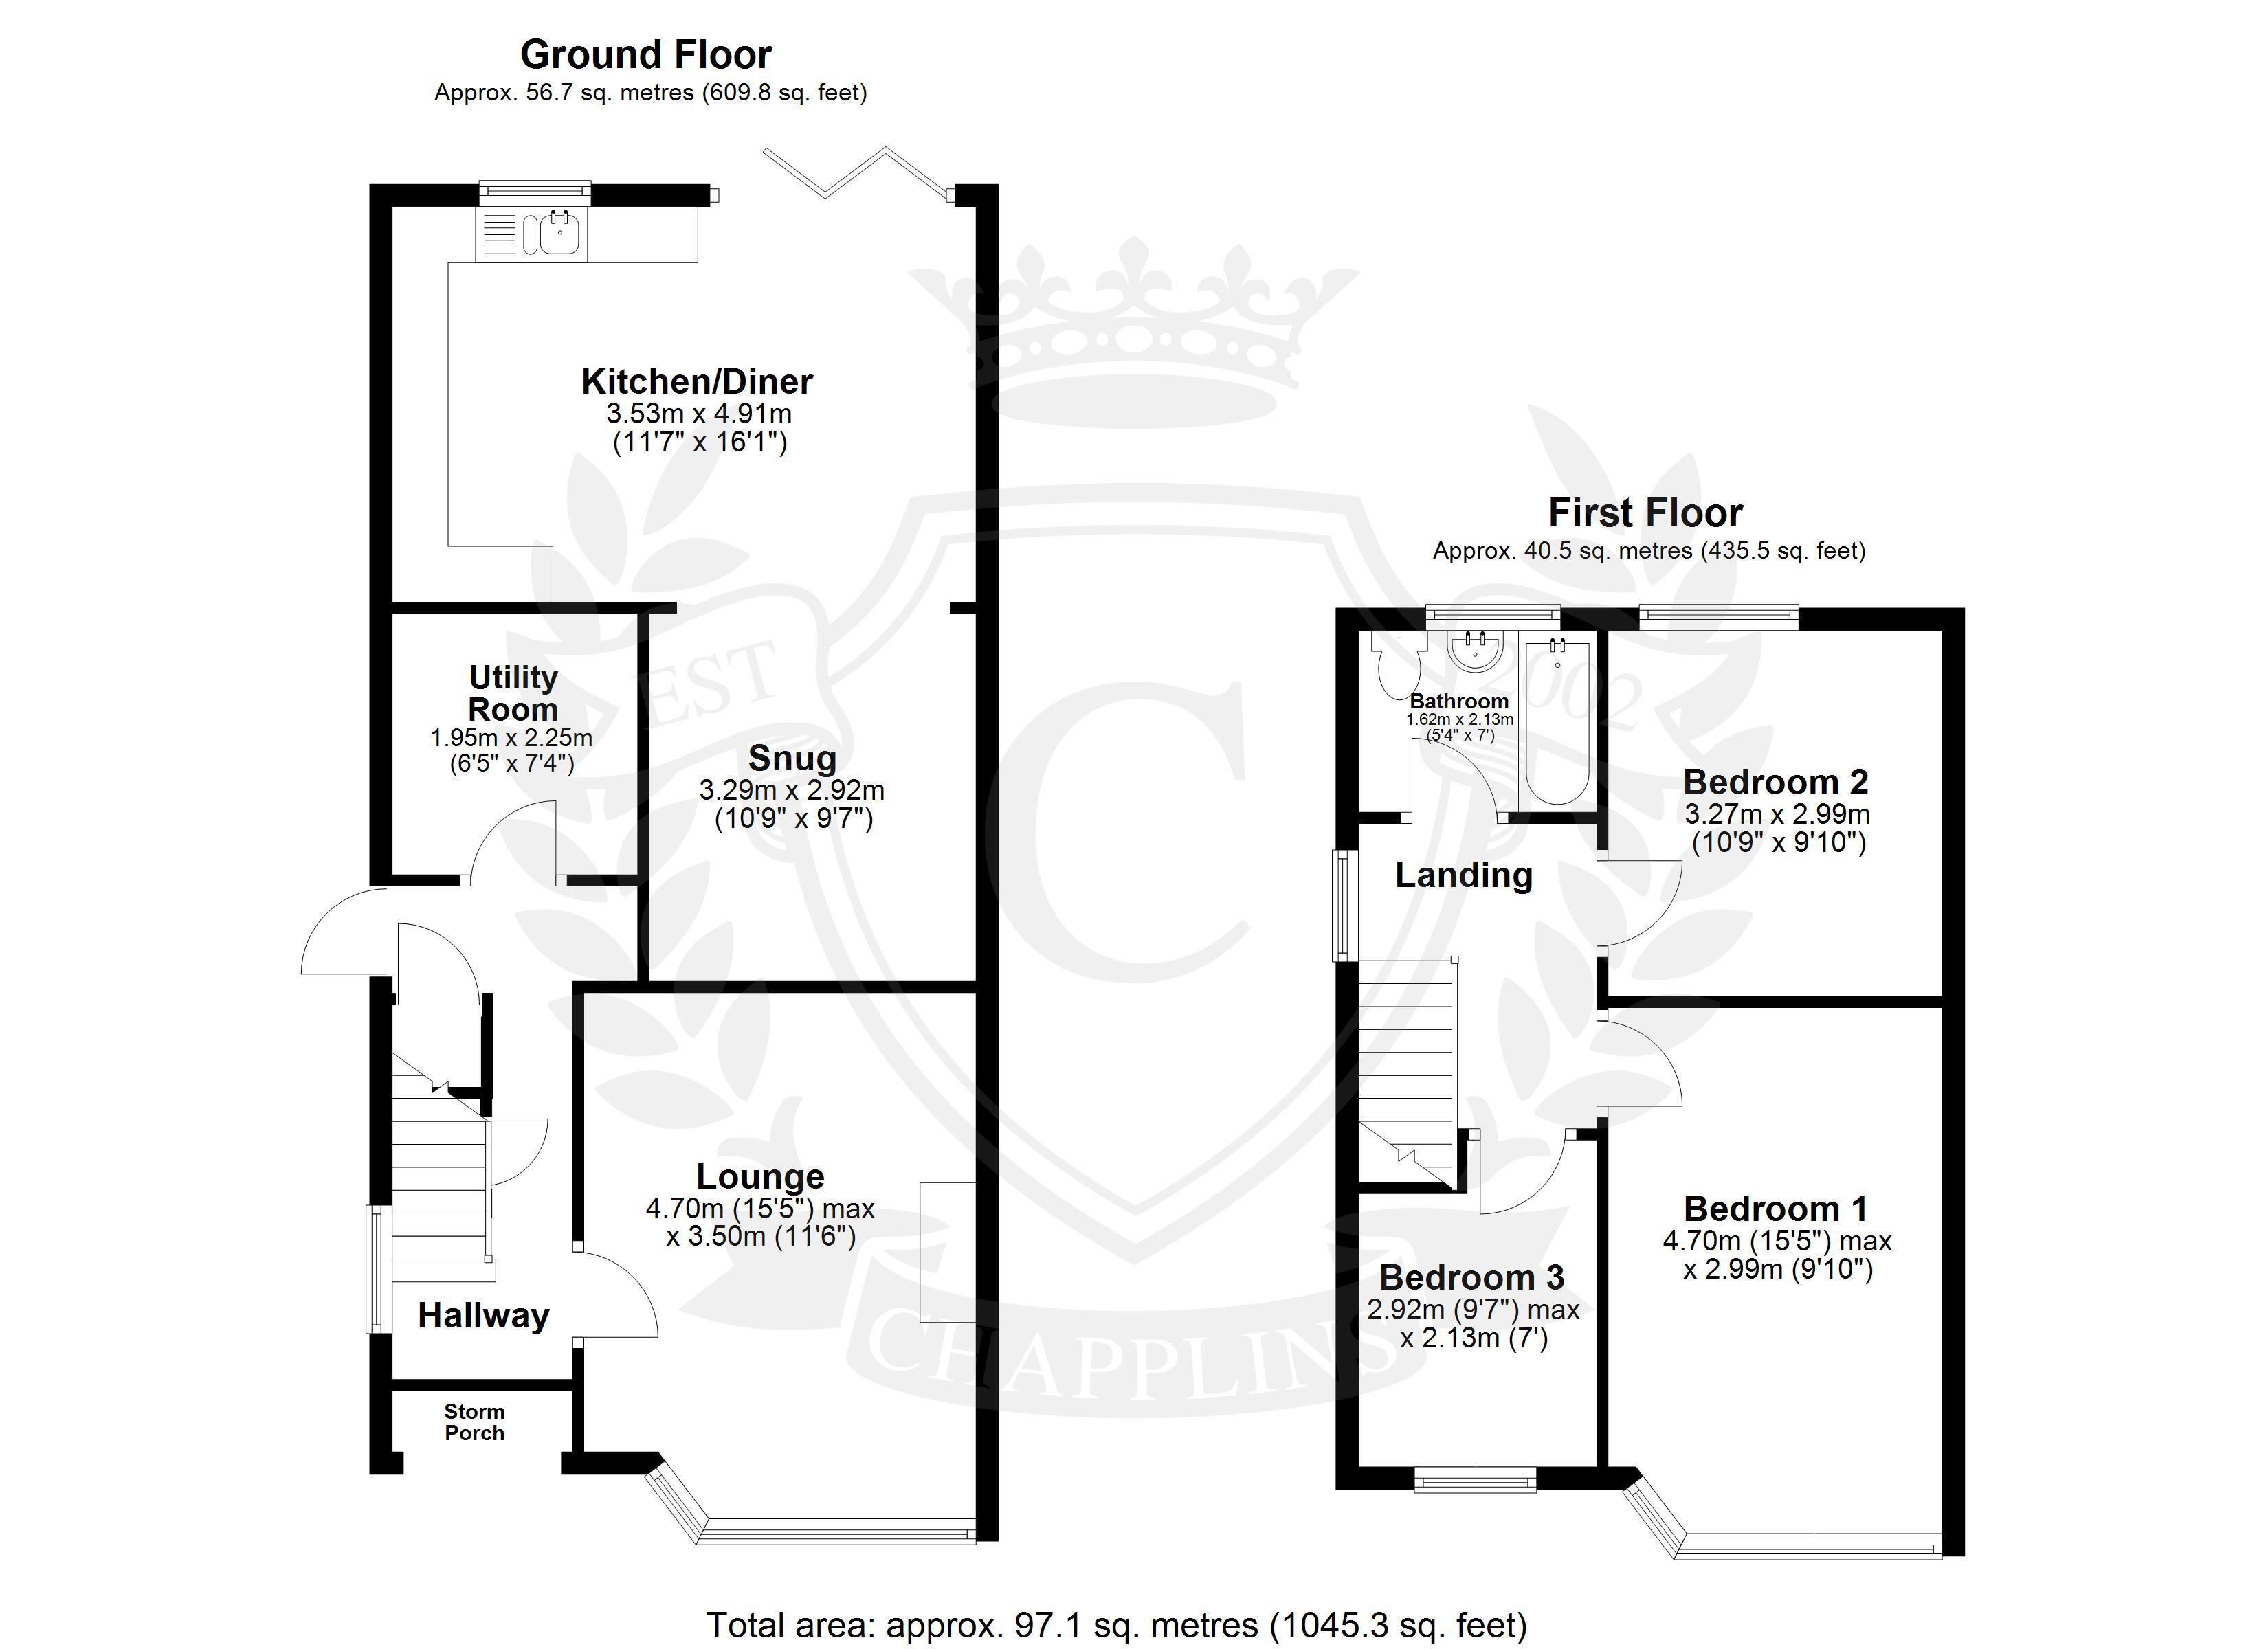
Guide Price £375,000 - £400,000. Extended 3 bedroom family home is located in a requested road in the Uplands area of Fareham. The property includes a lounge to the front with an open plan family area to the rear which includes new bi-fold doors that open out to the southerly aspect rear garden.
The house itself has an entrance hall, the lounge is at the front with log burner and half bay window, to the rear is a wonderful family living space which makes an ideal space to entertain, with new bi-fold doors that extend out to the southerly aspect rear garden. The kitchen is fitted with a range of matching white hi-gloss wall and base units with wood block work surface, space for a multi-fuel range cooker, space for American style fridge/freezer, integrated dishwasher and tiled floor with underfloor heating. There is a separate utility room and upstairs are three bedrooms and a family bathroom.
To the front of the property is a driveway which provides parking and access to the single garage with an up and over door, there is also an area of lawn with shrub and hedge borders. A side gate provides access to the rear garden and a pathway leads down to the front door. The rear garden enjoys a southerly aspect, with an area of patio to the rear of the property. The garden is split into several areas with a further patio area, edged lawn and a further patio at the end. The garden is enclosed on all sides.
Full Fibre Broadband up to 1600 Mbps is available. Mbps Download speed and up to 115 Mbps upload speed. This is based on information provided by Openreach.
Read more