Serpentine Road, Fareham, Hampshire, PO16
3 beds | 1 bath | 2 receptions | £400,000 Having knowledge of the purchase price allows you to calculate the overall expense incurred in acquiring the property. Read our glossary page
- Three bedroom semi-detached house
- Extended to the rear
- Two reception rooms
- Generous private rear garden
- Harrison and Cams Hill School catchment
- Driveway
- Extended kitchen
- Garage
Material Information
Council Tax A fee submitted to your local authority to cover expenses related to local amenities such as schools, libraries, and waste management. The payment amount is determined based on the property's value. Read our glossary page
Tenure Explains the various forms of property ownership, including freehold, leasehold, and commonhold, and how they determine your rights and responsibilities as a property owner. Read our glossary page :
We are delighted to offer this extended three bedroom semi-detached house. Within Harrison and Cams Hill School catchment the property boasts a driveway, garage, extended kitchen and family room, separate lounge plus a larger than average private garden which must be viewed to be fully appreciated.
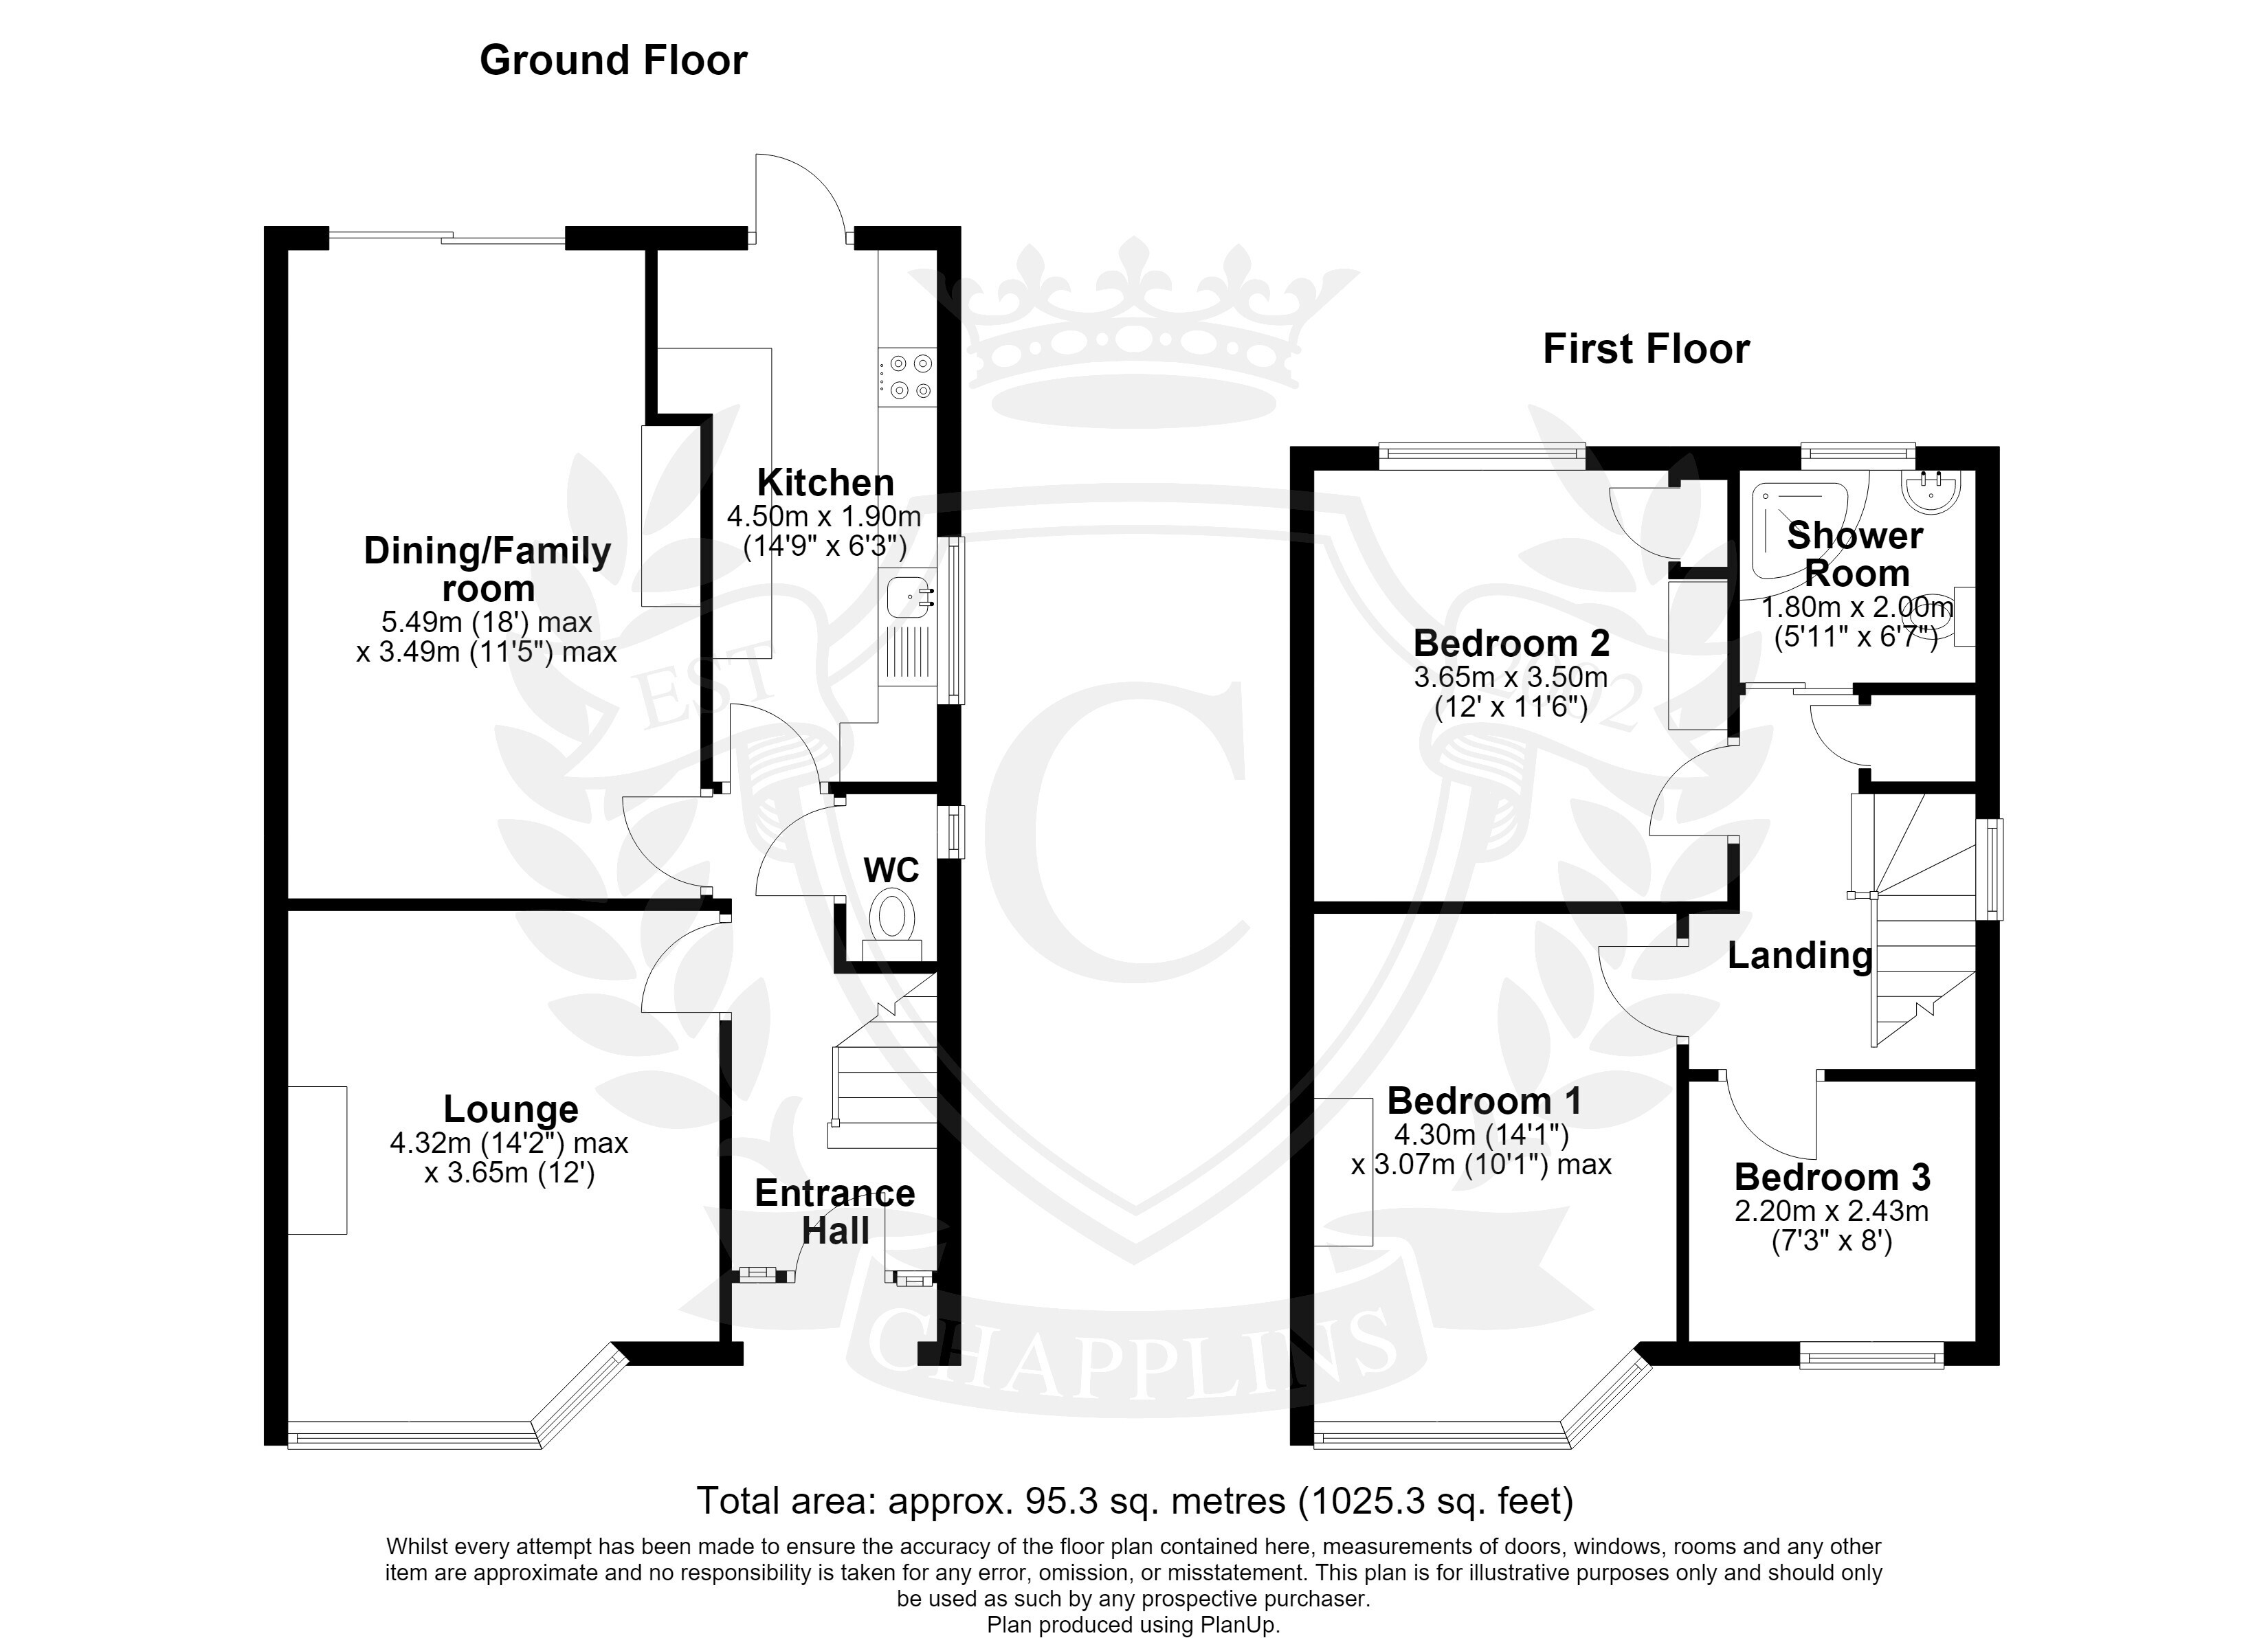
On approach you enter the property through a UPVC double glazed door stepping into the main entrance hallway with stairs to the first floor landing and doors to principal rooms. The ground floor accommodation then consists a lounge to the front aspect with bay window and a downstairs WC accessed from the hallway. To the rear of the property there is a generously sized extended dining room/family room with patio doors to the rear garden plus a further extended fitted kitchen adjacent. On the first floor there is a landing with window to the side aspect, loft access, airing cupboard housing a gas boiler and doors leading to three good sized bedrooms and a fitted family bathroom.
Outside
To the front aspect a dropped kerb leads to a tarmac laid driveway with off street parking for two vehicles. At the end of the drive there is a garage with up and over door to the front plus a further door to the garden at the rear. To the rear of the property itself there is a larger than average private garden with a raised patio adjacent to the property and further decked seating area at the end. The remainder of the garden is predominantly laid to lawn and is surrounded with wooden fence boundaries. The garden is also well stocked with many mature trees, shrubs and bushes.
Read more