Chase Road, Ross-on-Wye, Herefordshire, HR9
3 beds | 1 bath | 2 receptions | £220,000 Having knowledge of the purchase price allows you to calculate the overall expense incurred in acquiring the property. Read our glossary page
- Two reception rooms offering versatile living space
- Character features including original staircase
- Cosy sitting room with wood burning stove
- Fitted kitchen with adjoining ground floor WC
- Three bedrooms arranged over two floors
- Gas central heating and double glazing
- Enclosed front garden with seating area
- Private rear courtyard ideal for outdoor dining
- EPC Rating: F
Material Information
Council Tax A fee submitted to your local authority to cover expenses related to local amenities such as schools, libraries, and waste management. The payment amount is determined based on the property's value. Read our glossary page
Tenure Explains the various forms of property ownership, including freehold, leasehold, and commonhold, and how they determine your rights and responsibilities as a property owner. Read our glossary page :
A three bedroom, three storey townhouse within walking distance of Ross-on-Wye town centre. Offering two reception rooms, a wealth of character features including exposed beams, together with private, enclosed front and rear courtyard gardens.
The property occupies a convenient position just off the centre of the historic town of Ross-on-Wye, within a short walk of the town's excellent range of cafés, restaurants and everyday amenities. The River Wye offers with attractive riverside walks and access to the surrounding Wye Valley countryside. The town is well placed for commuting, with the A40 and M50 providing excellent road connections towards Hereford, Gloucester, Cheltenham, South Wales and the Midlands.
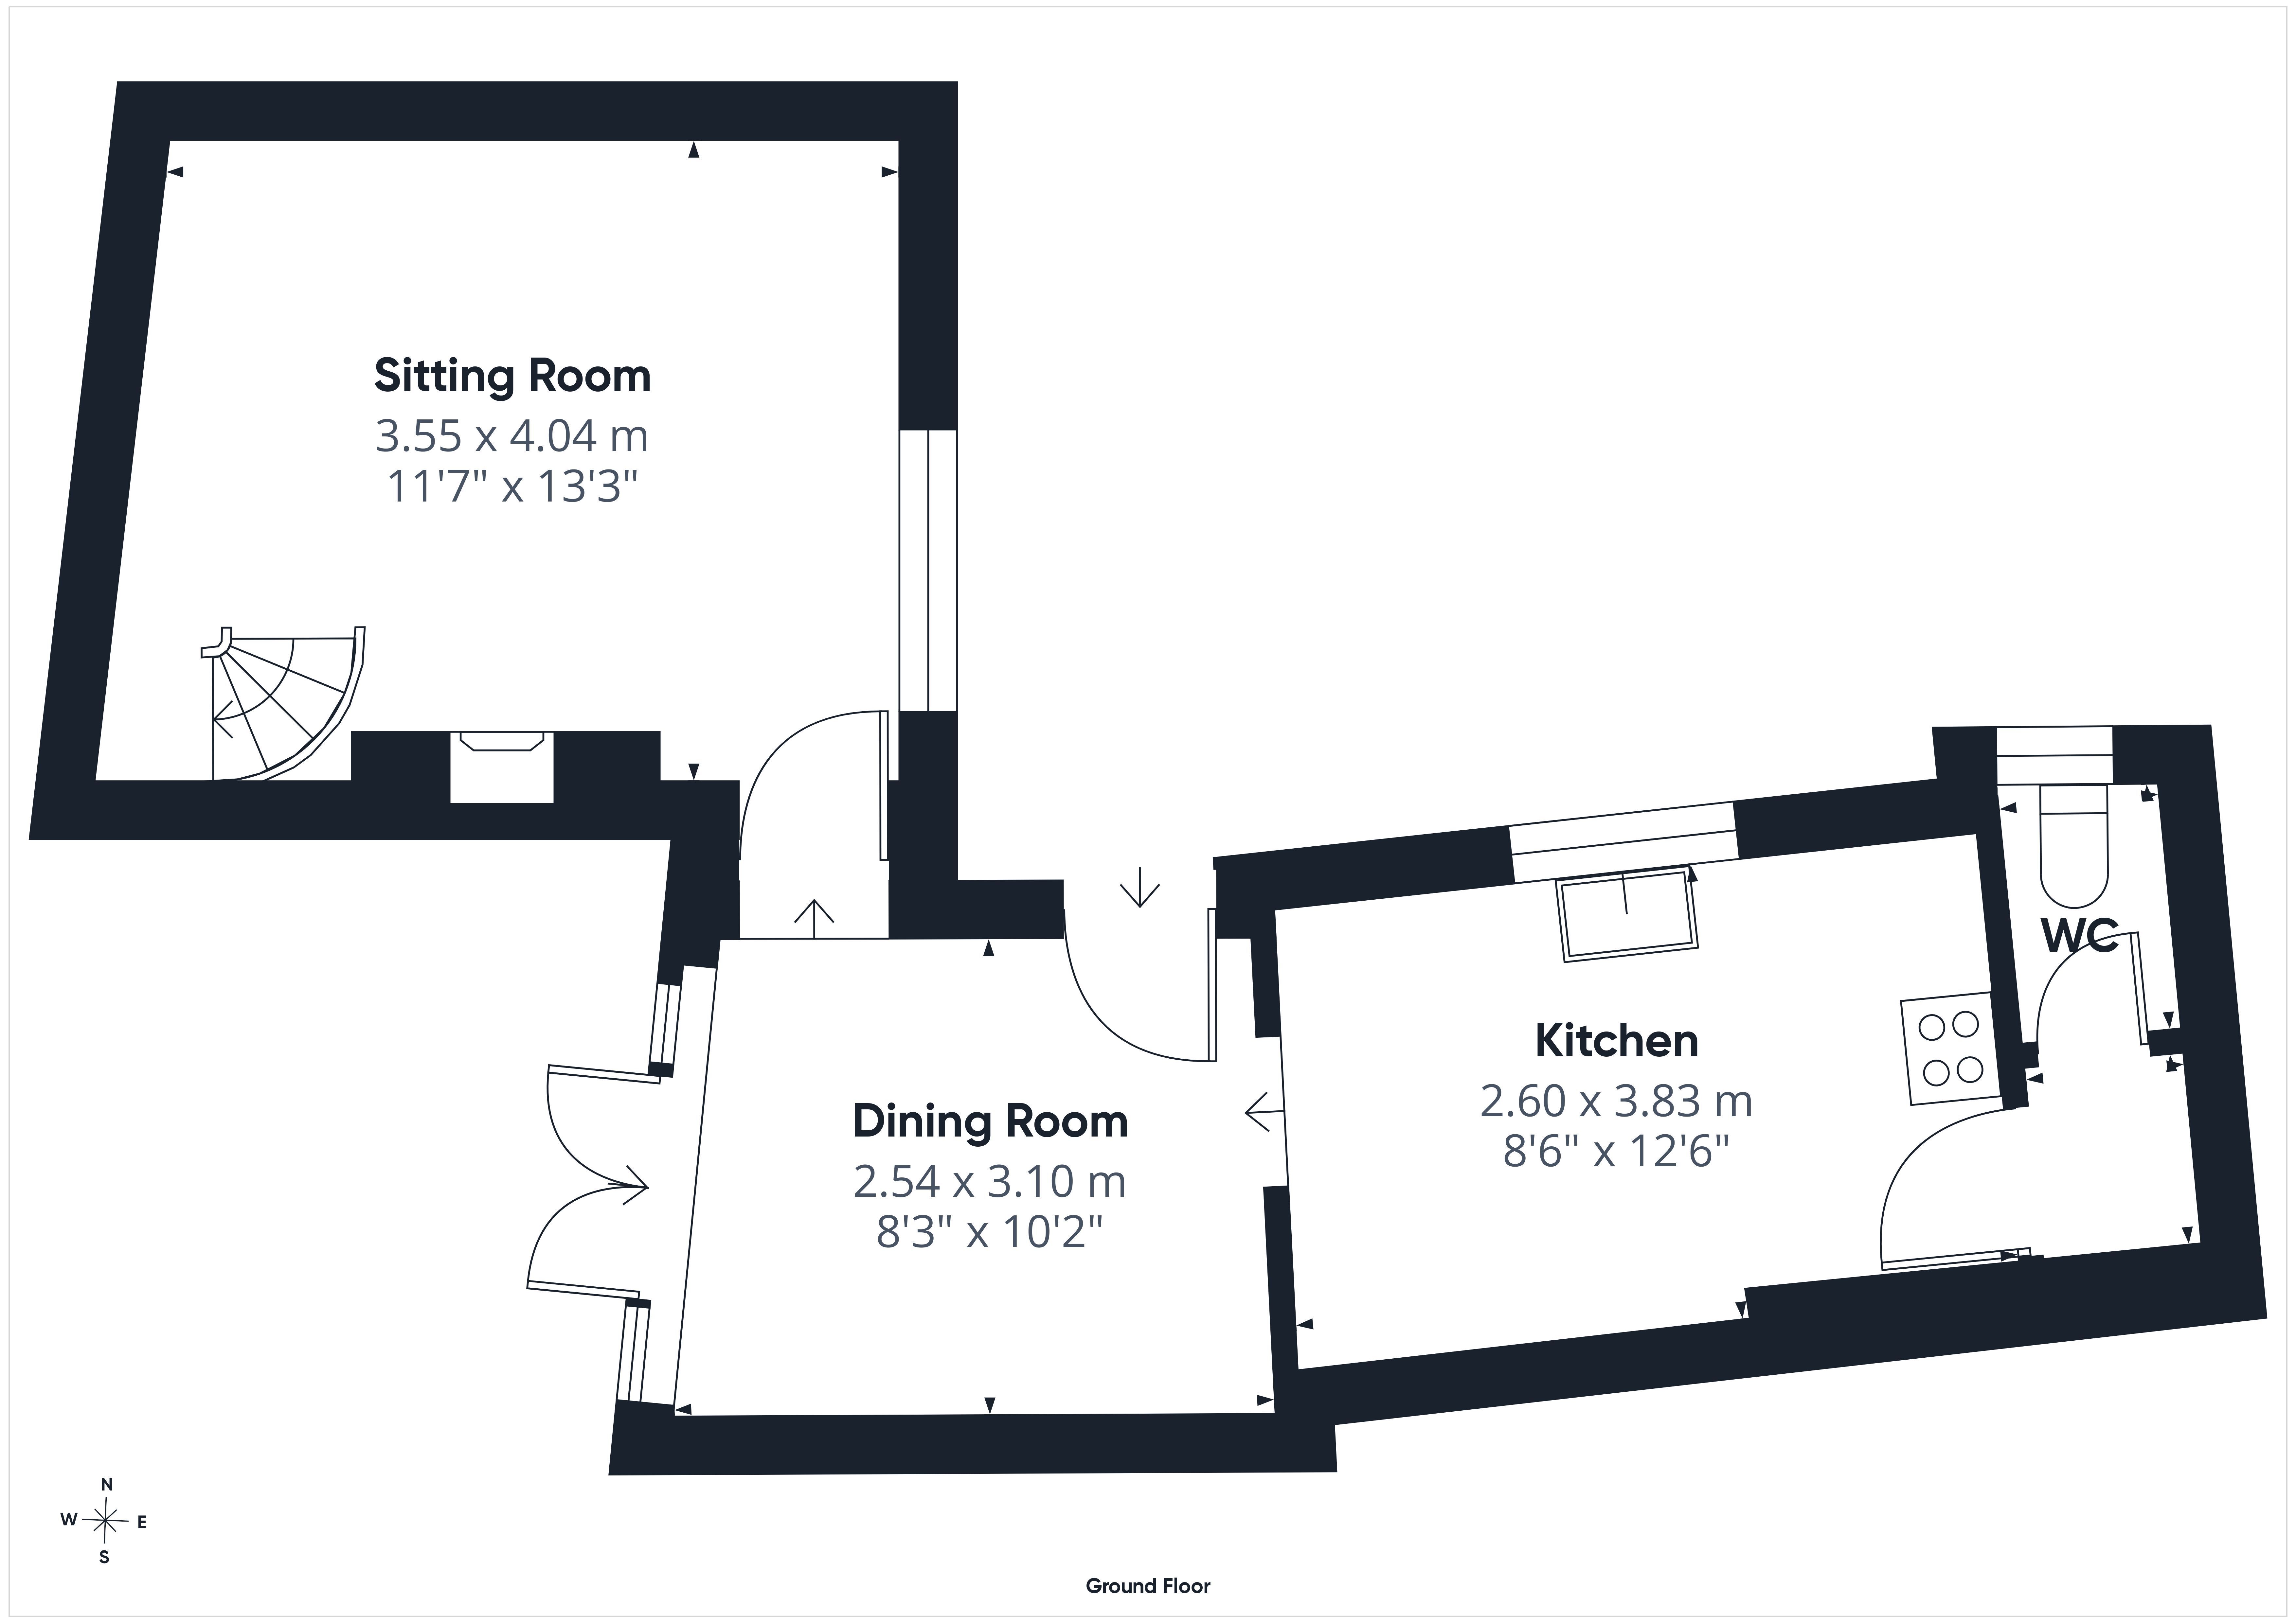
Ground Floor
Dining Room: 10'2" x 8'3" (3.10m x 2.54m)
An attractive dining room with exposed painted timber floorboards. Glazed timber French doors open onto the enclosed rear courtyard garden. The room enjoys good natural light and provides access to the sitting room. Two steps lead down into the kitchen.
Kitchen: 12'6" x 8'6" (3.83m x 2.60m)
Fitted with a range of light wood effect wall and base mounted cupboards with complementary worktops and tiled splashbacks. Stainless steel sink and drainer positioned beneath a double glazed window overlooking the front garden. Space and plumbing for washing machine and tumble dryer, freestanding gas cooker and wall mounted Worcester gas boiler. Vinyl flooring. Access to:
Ground Floor WC:
Fitted with a low level WC and obscure double glazed window.
Sitting Room: 13'3" x 11'7" (4.04m x 3.55m)
A particularly characterful reception room featuring exposed ceiling beams, painted timber floorboards and a recessed fireplace housing a freestanding wood burning stove. The original turned staircase leads to the first floor, with exposed timber detailing. Double glazed window to the front aspect with window seat beneath.
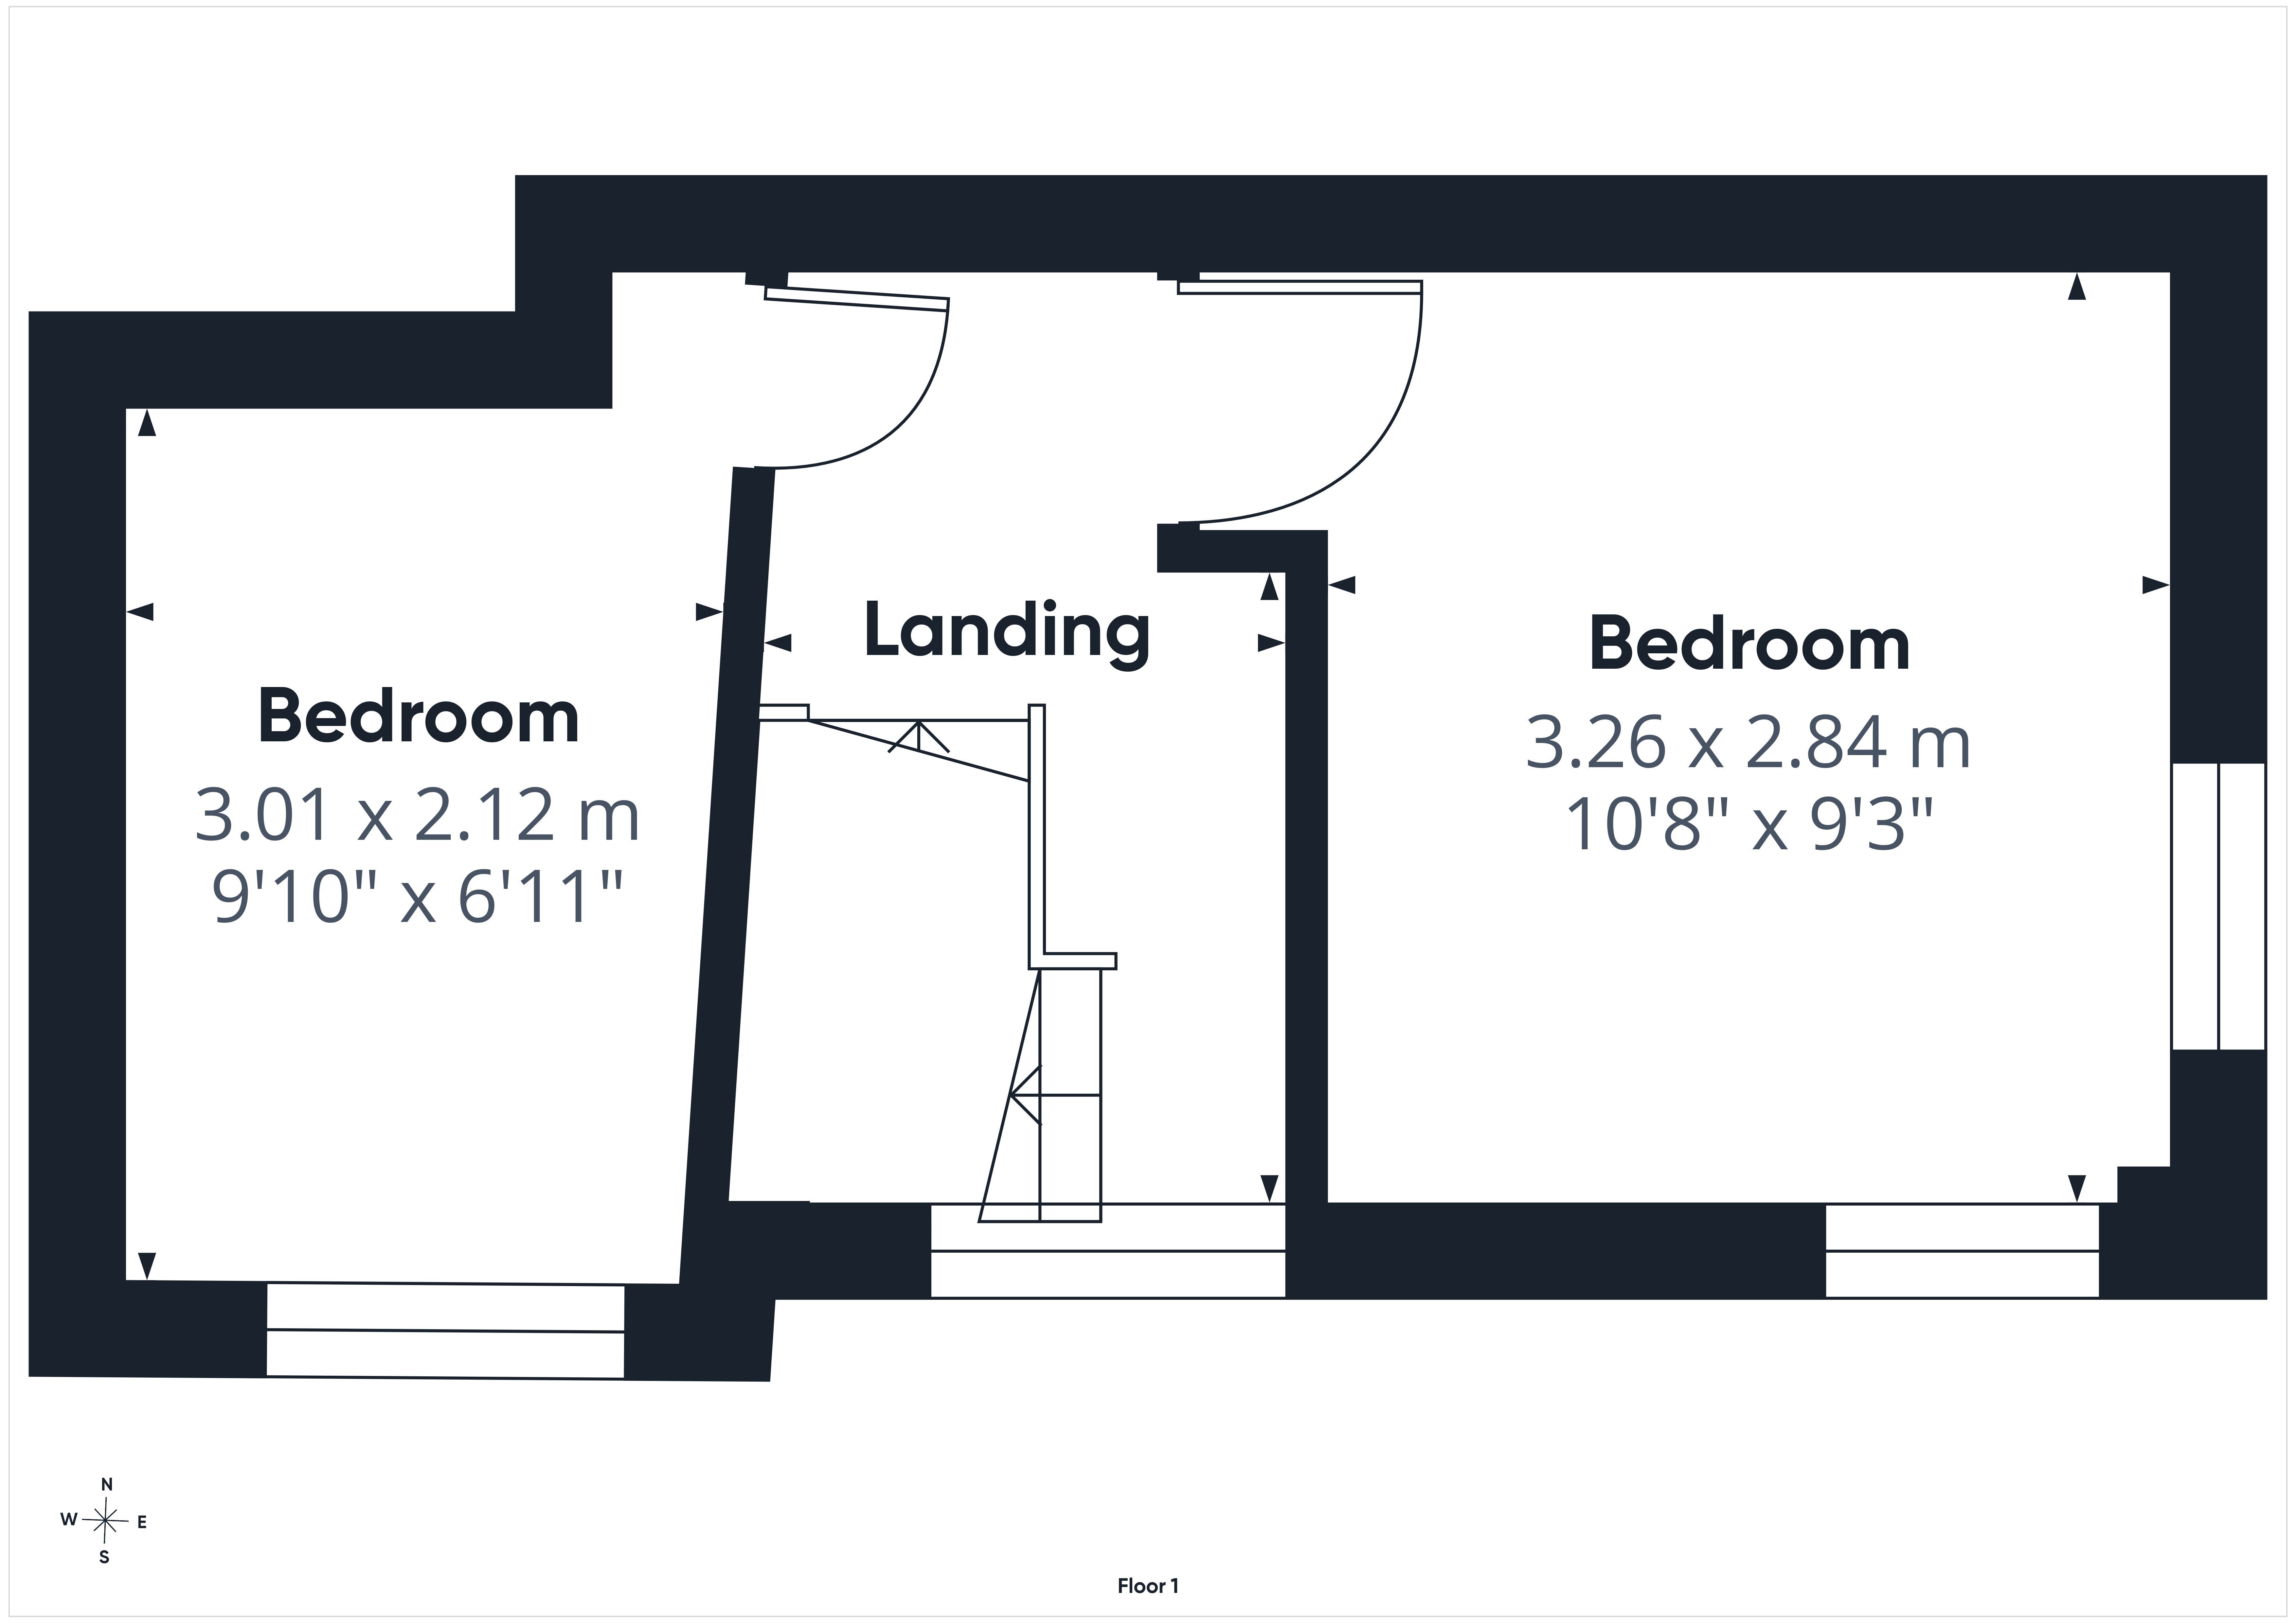
First Floor Landing:
With double glazed window to the side aspect. Staircase to the second floor.
Bedroom One: 10'8" x 9'3" (3.26m x 2.84m)
A pleasant double bedroom with double glazed windows to the front and side aspects, allowing plenty of natural light.
Bedroom Two: 9'10" x 6'11" (3.01m x 2.12m)
With double glazed window to the side aspect overlooking the courtyard garden. A versatile room suitable as a single bedroom, nursery or home office.
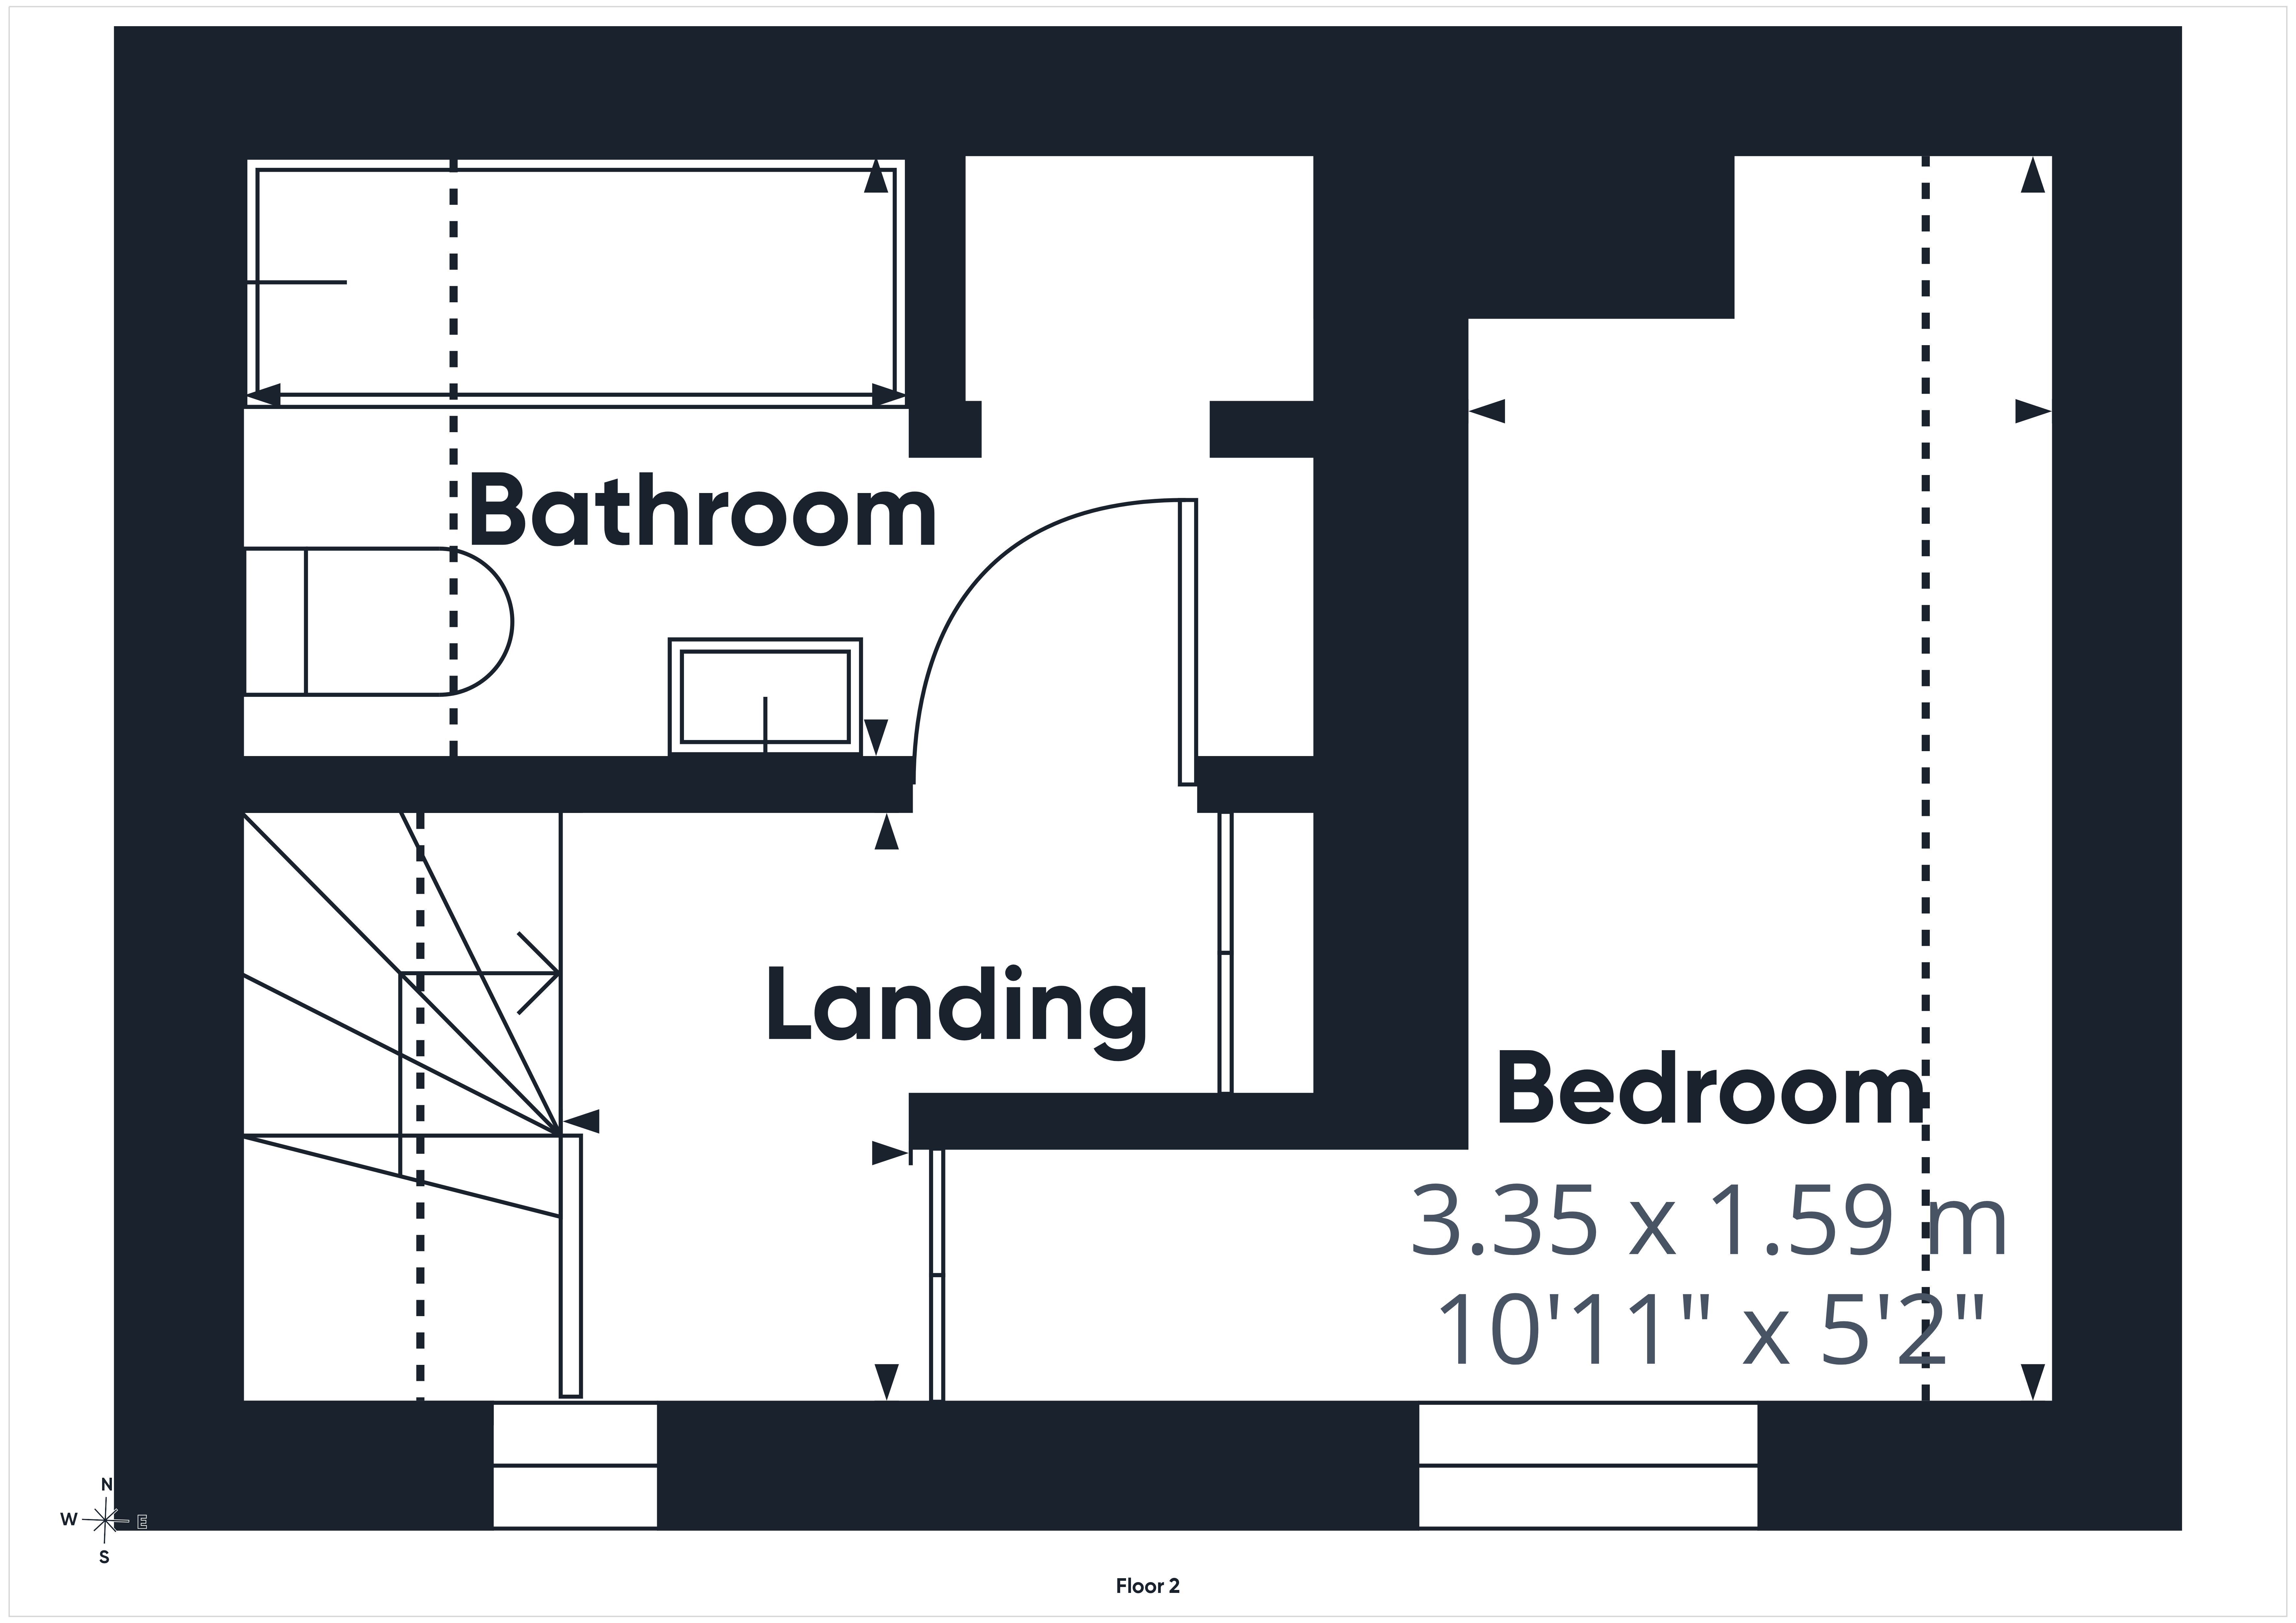
Second Floor Landing:
Double glazed window to the side aspect, useful shelved storage cupboard and access to the loft space.
Bedroom Three: 10'11" x 5'2" (3.35m x 1.59m)
With sloping ceiling. Double glazed window to the side aspect. Currently arranged as a bedroom, the room could alternatively be used as a study or dressing room.
Bathroom:
Fitted with a white suite comprising panelled bath with mixer taps and shower attachment, pedestal wash hand basin and low level WC. Painted timber panelling to dado height, sloping ceiling Airing cupboard housing the hot water cylinder.
Outside
Front Garden:
The property benefits from a surprisingly generous and private front garden, enclosed by timber panelled fencing and accessed via a pedestrian gate. Designed for ease of maintenance, the garden is predominantly laid to gravel with paved pathways and a seating area, providing an attractive space for outdoor dining. Established shrubs, climbing plants and potted planting add to the cottage garden feel.
Rear Courtyard Garden:
Accessed directly from the dining room through French doors, the rear courtyard provides a private and sheltered outdoor seating area. Predominantly laid to gravel with a raised timber sleeper planter and established climbing ivy along the surrounding walls. The courtyard offers a pleasant space for alfresco dining or relaxing, with a good degree of privacy despite its central town location.
Agent's Notes:
Prospective purchasers are advised that the roof covering the kitchen and adjoining ground floor WC requires replacement. Interested parties should satisfy themselves as to the extent of the works required and obtain their own independent quotations prior to purchase. The property is priced to reflect this.
The owner has the right of access over the neighbours driveway.
For the complete verified information on this property please either scan the QR code on the details or contact the office.
Directions
From our office in Gloucester Road, proceed on foot away from the town centre, taking the first turning right into Chase Road. The property will be found a short distance along on the right hand side.
Read more