Middleton Avenue, Ross-on-Wye, Herefordshire, HR9
5 beds | 2 baths | 2 receptions | Offers in the region of £290,000 Having knowledge of the purchase price allows you to calculate the overall expense incurred in acquiring the property. Read our glossary page
- Four bedroom extended family home
- Convenient access to Ashfield School
- Two versatile reception rooms
- Separate Shaker style fitted kitchen
- Sitting room with wood burning stove
- Useful utility room with side access
- Ground floor wet room
- Separate first floor shower room
- Generous established rear garden
- EPC Rating: C
Material Information
Council Tax A fee submitted to your local authority to cover expenses related to local amenities such as schools, libraries, and waste management. The payment amount is determined based on the property's value. Read our glossary page
Tenure Explains the various forms of property ownership, including freehold, leasehold, and commonhold, and how they determine your rights and responsibilities as a property owner. Read our glossary page :
A substantially extended four bedroom home offering versatile accommodation, with three bedrooms served by the main staircase and a fourth bedroom and shower room via a separate staircase. Featuring two reception rooms, a ground floor wet room, parking and a generous rear garden.
The property is situated within easy reach of Ross-on-Wye town centre and close to countryside and miles of lovely walks. for families with young children's the nearby primary school be a definite advantage. Ross-on-Wye has a good range of shopping, social and sporting facilities. Also, easy access can be gained from to the M50 and A40 dual carriageway giving good road links to the Midlands via the M5 and South Wales via the M4. The regional centres of Hereford and Gloucester are approximately 14 miles and 18 miles respectively.
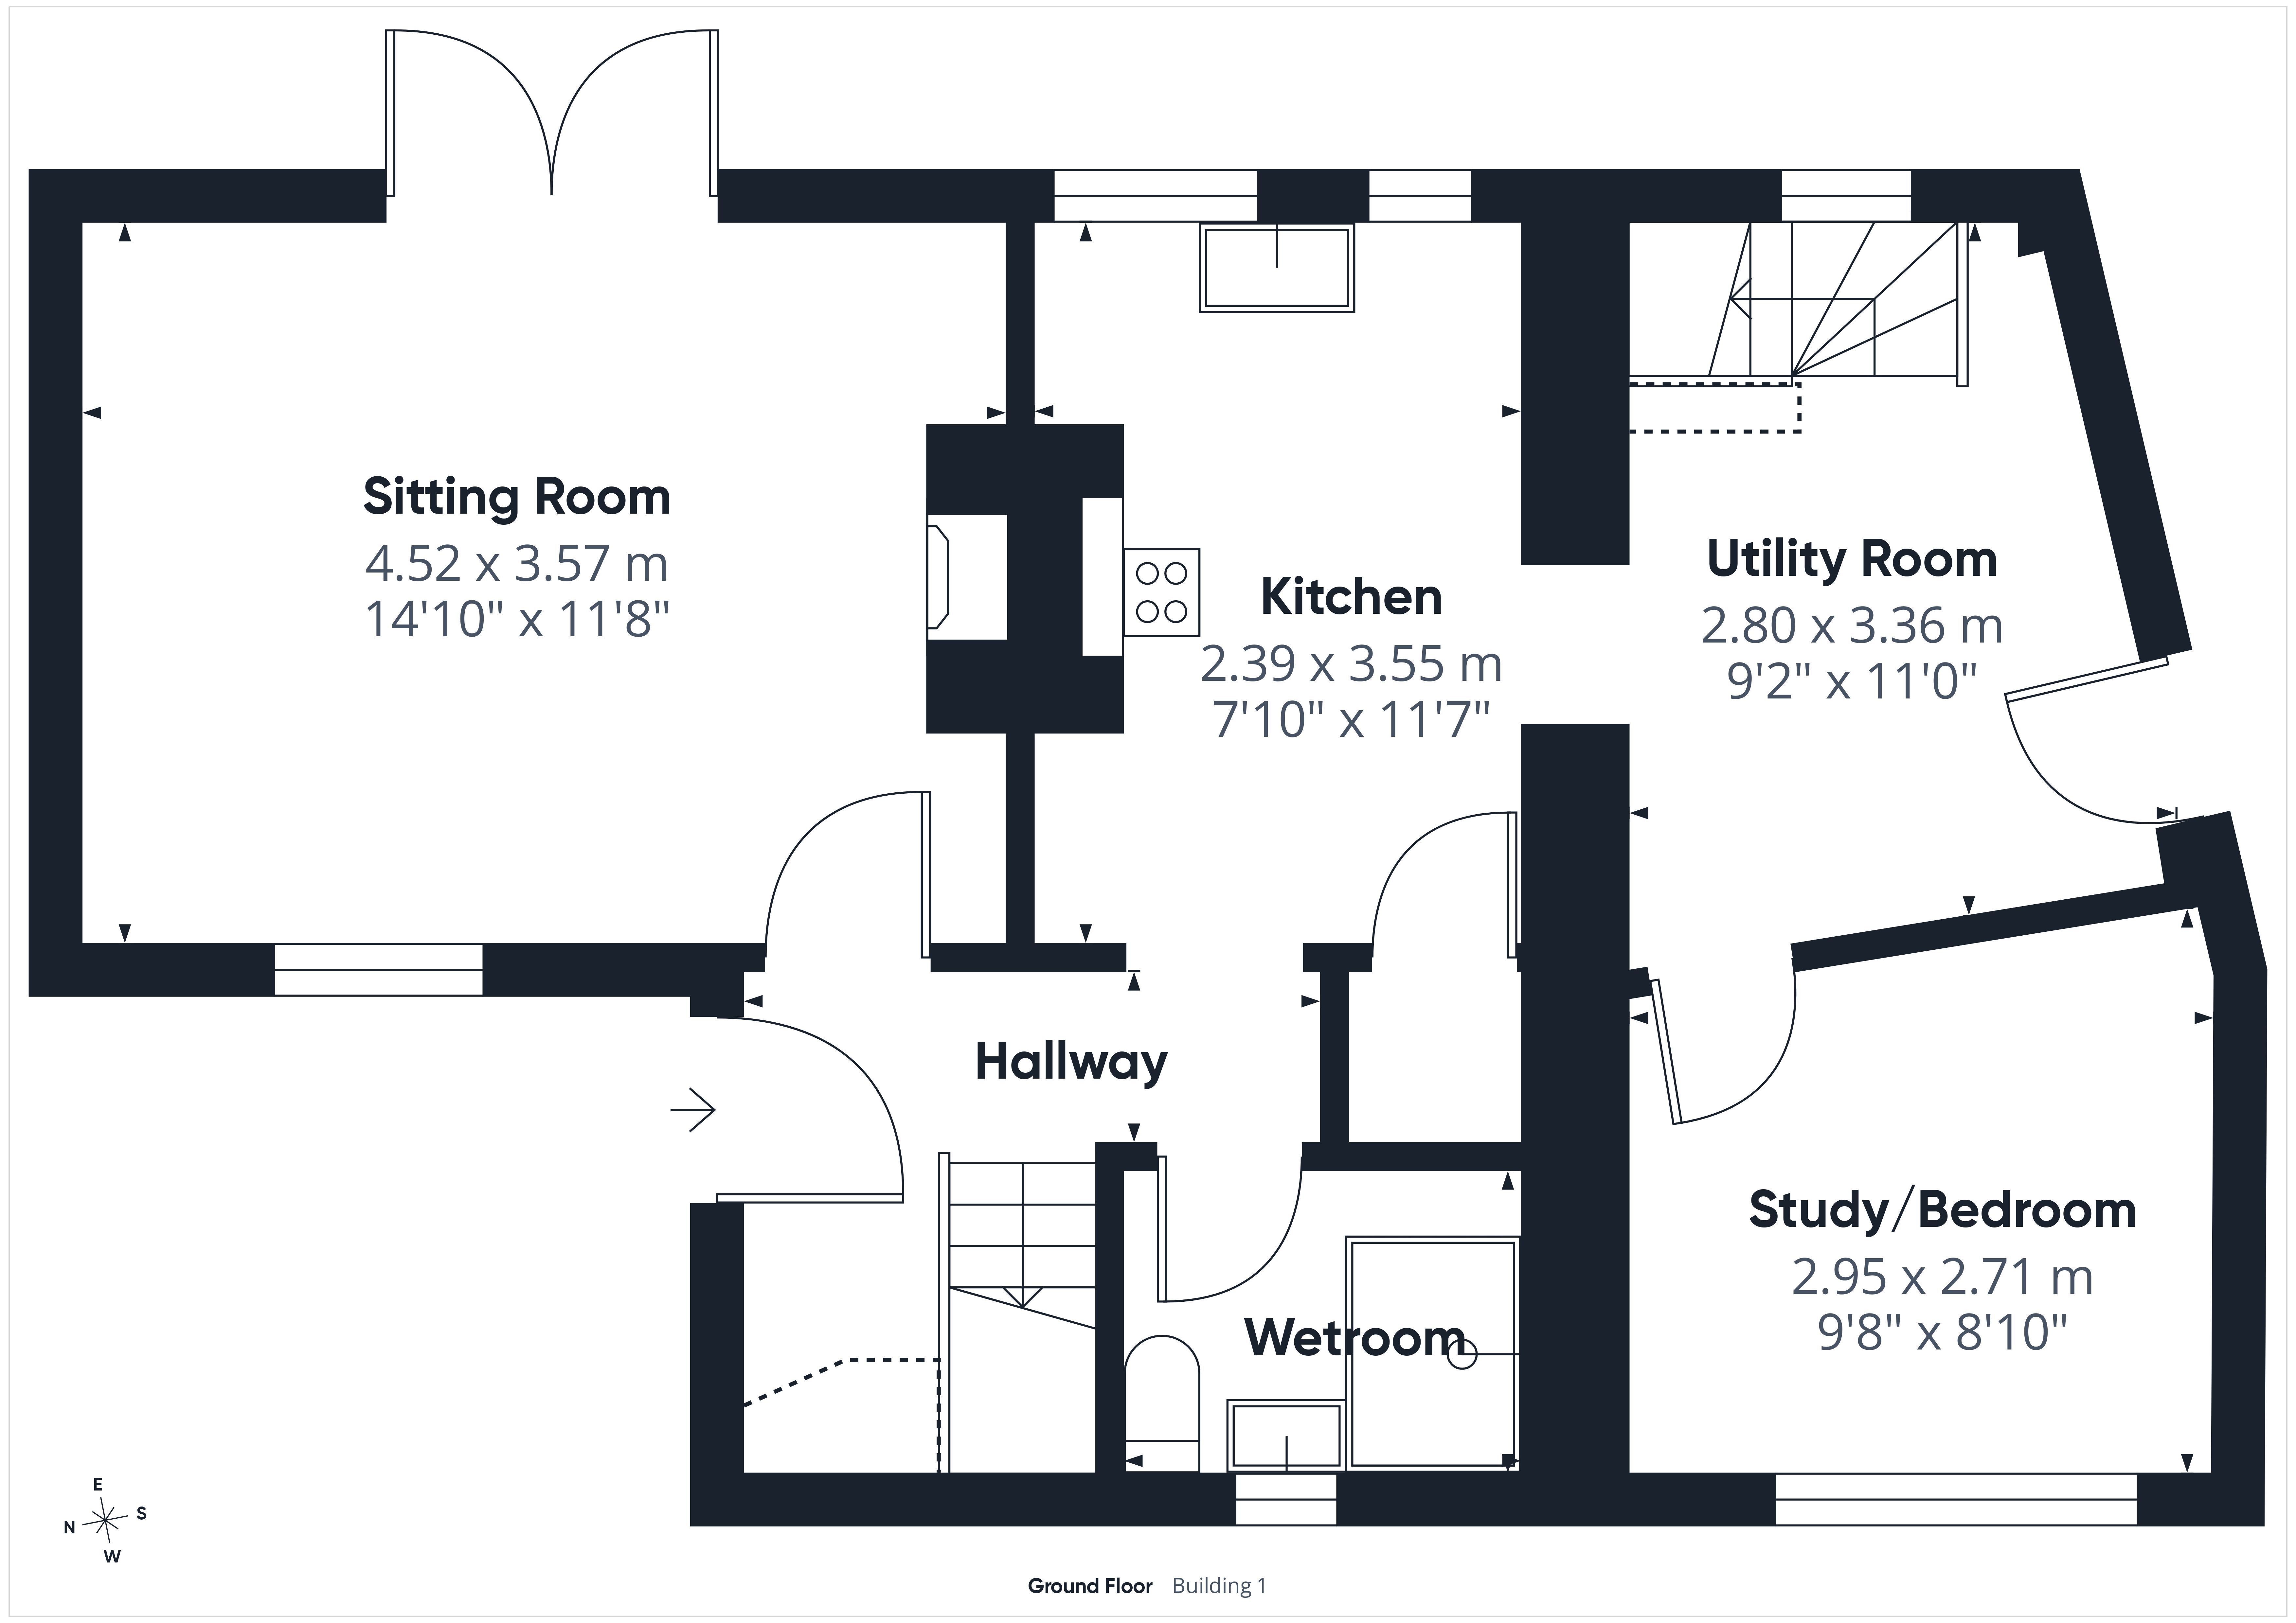
Entrance Hall:
Entered through an original glazed entrance door. Tiled flooring, understairs storage. Stairs to the first floor.
Sitting Room: 14'10" x 11'8" (4.52m x 3.57m)
A characterful dual aspect reception room with a front facing window and glazed double doors opening onto the rear garden. Pine flooring and a recessed wood burning stove set upon a decorative tiled hearth with substantial timber mantel.
Kitchen: 11'7" x 7'10" (3.55m x 2.39m)
Fitted with cream Shaker style units, timber effect work surfaces and patterned tiled splashbacks. Ceramic sink with drainer, four ring gas hob and fitted under counter oven. Two front facing windows, pantry and wall mounted Ideal gas fired boiler. Door to:
Utility Room: 11'0" x 9'2" (3.36m x 2.80m)
Larder storage, work surface and plumbing for a washing machine. Rear facing window and understairs storage. A lobby provides independent side access, while a secondary staircase rises to Bedroom Four and the shower room.
Study / Occasional Bedroom: 9'8" x 8'10" (2.95m x 2.71m)
A versatile ground floor room with a wide front facing window and wood effect flooring, suitable as a study or guest bedroom.
Wet Room:
Fitted with an electric shower, pedestal wash hand basin and low level WC. Part tiled walls, obscure window and safety grab rails.
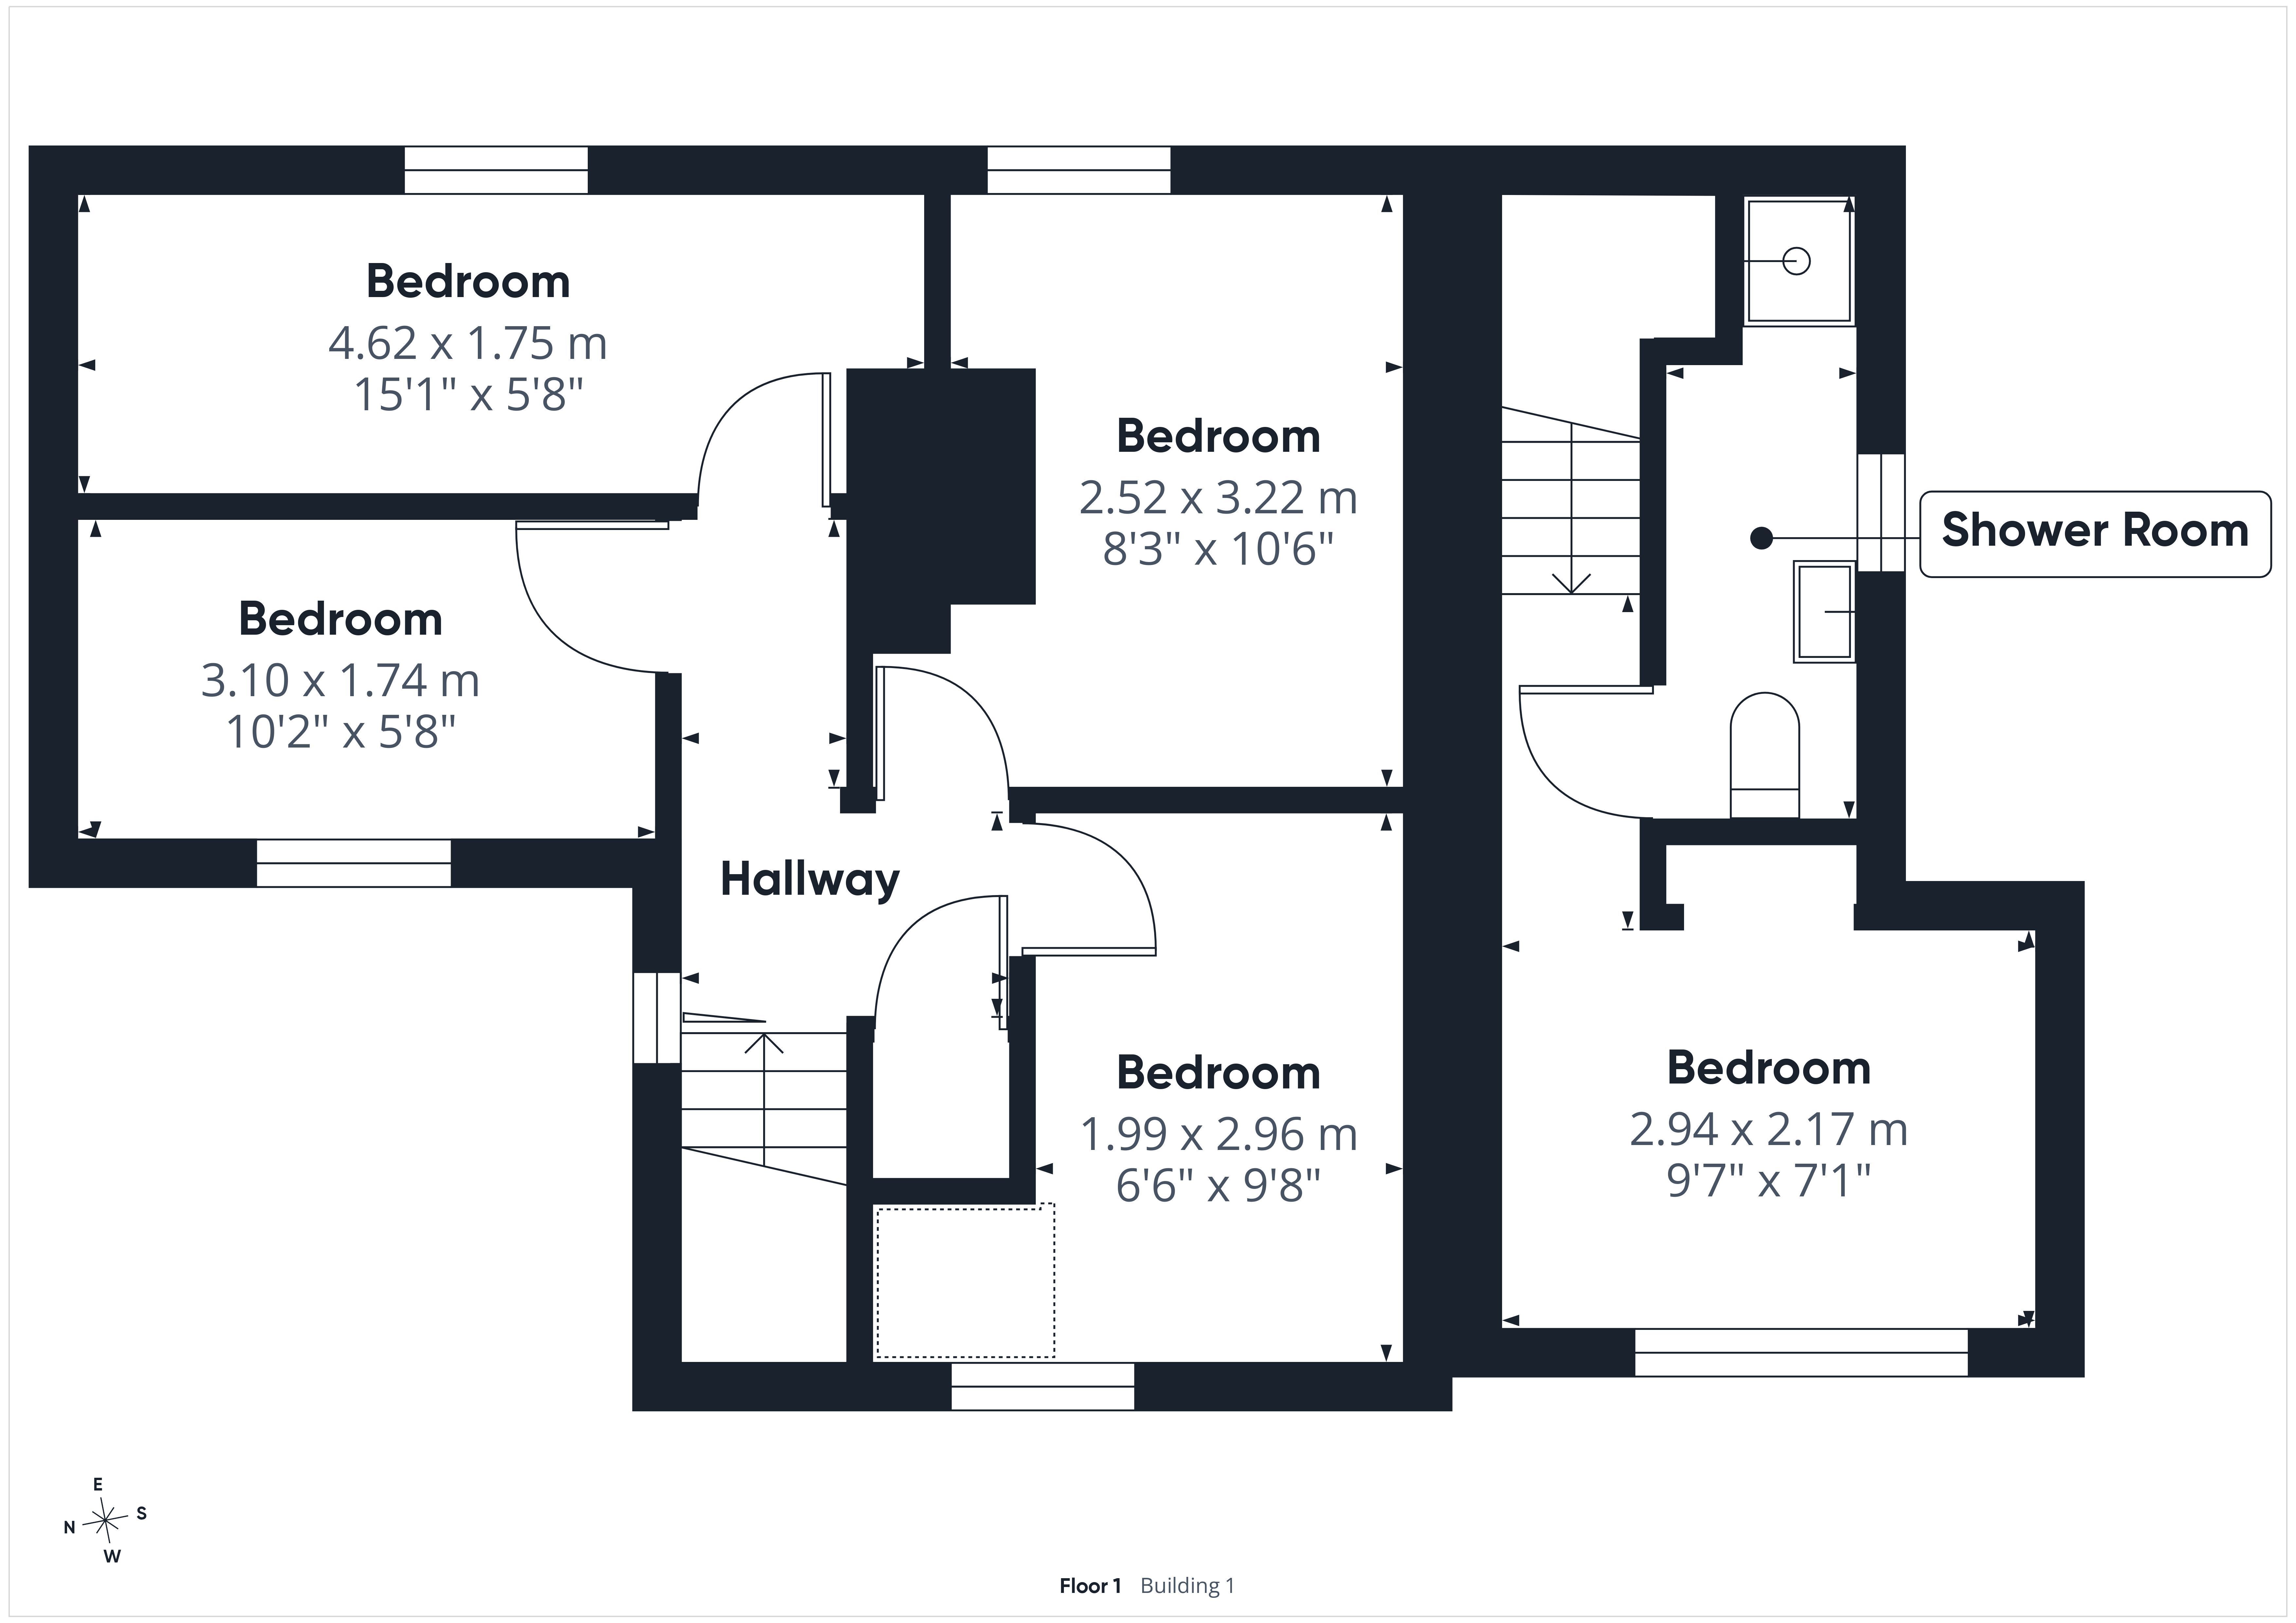
First Floor
Bedroom One: 15'1" x 5'8" (4.62m x 1.75m)
Double glazed window and wood laminate flooring.
Bedroom Two: 10'6" x 8'3" (3.22m x 2.52m)
A comfortable double bedroom with a rear facing window and wood effect flooring.
Bedroom Three: 9'8" x 6'6" (2.96m x 1.99m)
A well presented bedroom with a front facing window and wood effect flooring.
Bedroom Four: 9'7" x 7'1" (2.94m x 2.17m)
Reached via the secondary staircase, with a wide front facing window, wood effect flooring, recessed wardrobe and loft access.
Shower Room:
Serving bedroom four and fitted with a walk in shower enclosure with electric shower, low level WC and wash hand basin with vanity unit. Obscure side facing window.
Outside:
The property is approached via a pedestrian pathway with an area of front garden and established planting. Side access leads through to the rear garden.
The generous rear garden features lawn, mature trees, shrubs and established boundary planting. A paved patio adjoins the house, while a pathway leads through the garden to a further raised brick edged seating terrace and garden shed/wood store.
For the complete verified information on this property please either scan the QR code or contact the office.
Directions:
From Ross on Wye town centre, proceed up Copse Cross Street and onwards to Walford Road, turn right at the Prince of Wales public house and continue along Archenfield Road. Take the second turning right into Middleton Avenue where the property can be found after a short distance on the right-hand side.
Read more