Vaga Crescent, Ross-on-Wye, Herefordshire, HR9
4 beds | 2 baths | 2 receptions | £335,000 Having knowledge of the purchase price allows you to calculate the overall expense incurred in acquiring the property. Read our glossary page
- Offered for sale with no onward chain
- Recently redecorated with new carpets throughout
- Two reception rooms
- Fitted kitchen with adjoining breakfast room
- Separate utility room and ground floor cloakroom
- Principal bedroom with en-suite shower room
- Enclosed, low maintenance terraced rear garden
- Integral garage and driveway parking
- EPC Rating: C
Material Information
Council Tax A fee submitted to your local authority to cover expenses related to local amenities such as schools, libraries, and waste management. The payment amount is determined based on the property's value. Read our glossary page
Tenure Explains the various forms of property ownership, including freehold, leasehold, and commonhold, and how they determine your rights and responsibilities as a property owner. Read our glossary page :
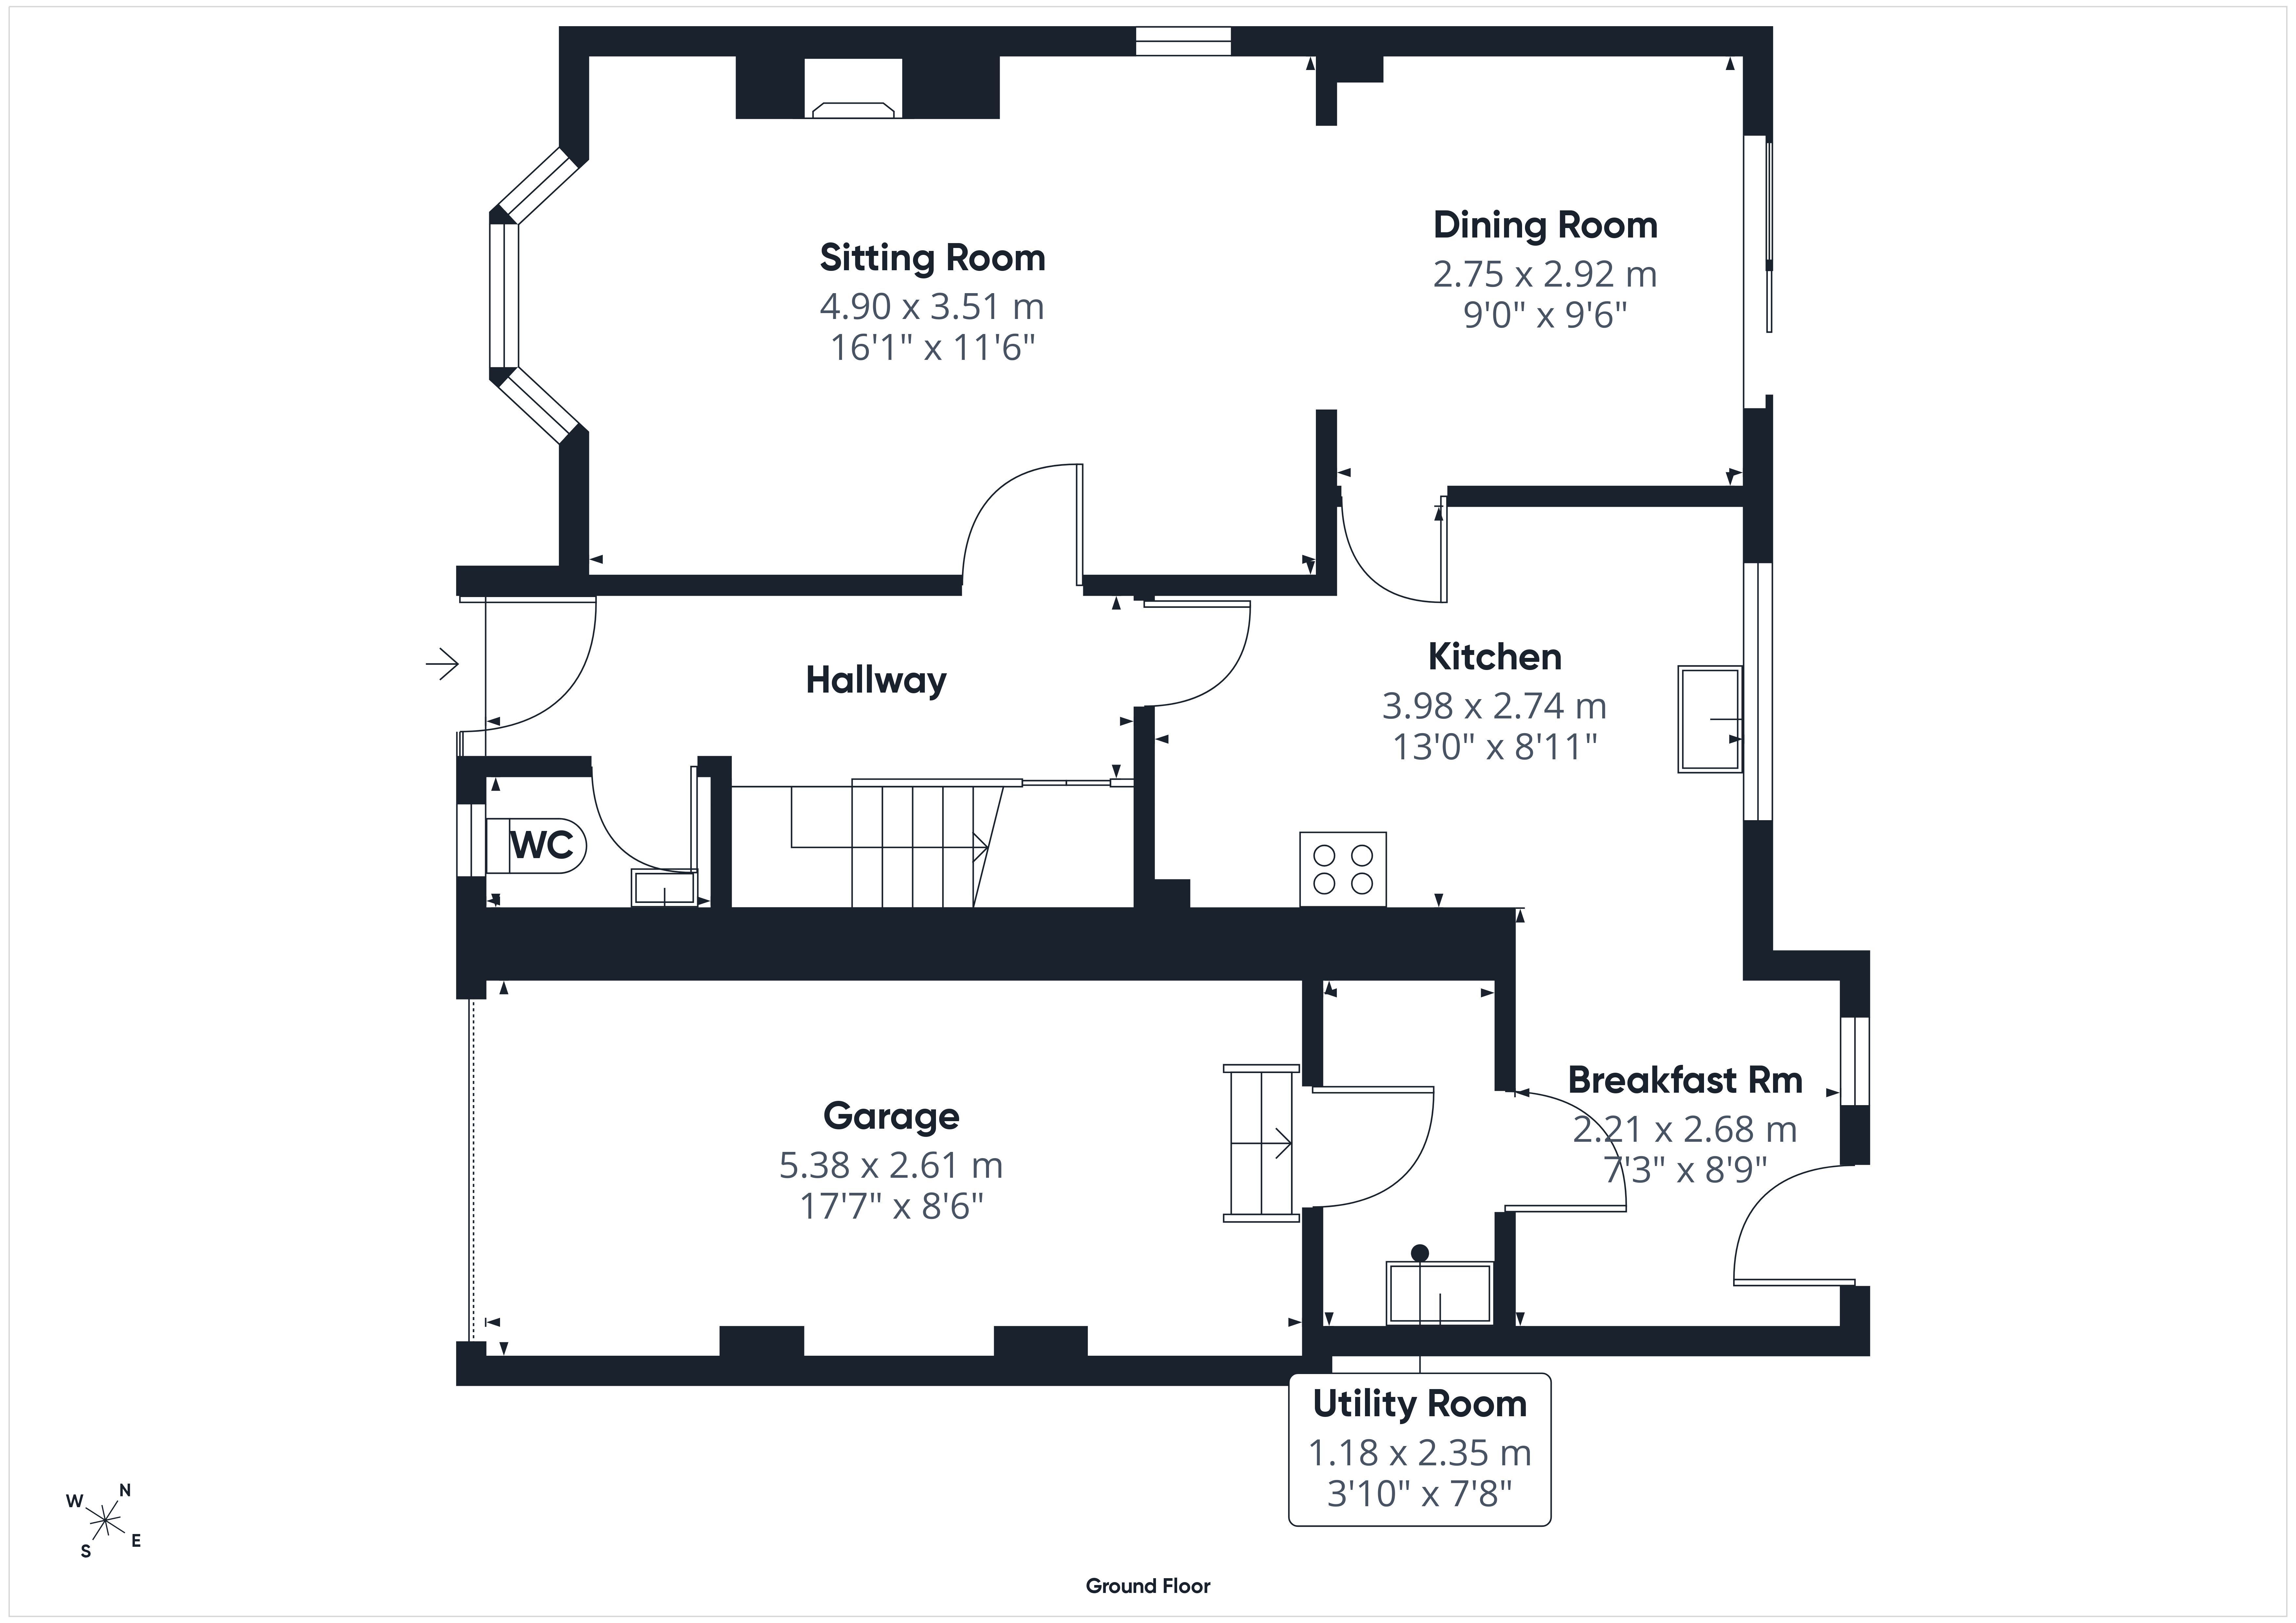
A four bedroom detached family home situated in a popular residential area on the northern outskirts of Ross-on-Wye. Offering well-proportioned accommodation, an integral garage, driveway parking and enclosed gardens, within easy walking distance of local schools and amenities.
The property enjoys a quiet position overlooking a green, yet remains highly convenient for daily life. Brampton Primary School and John Kyrle High School are both within walking distance, making this a particularly appealing choice for families. The town centre is close by with its range of shops, cafes and amenities, and there are excellent road links via the A40 and M50.
uPVC double glazed front entrance door with glazed side panel leading into:
Reception Hall:
With under stairs storage cupboard. Door to:
Cloakroom
With coloured suite comprising low level WC and wall mounted wash hand basin. uPVC double glazed window to front aspect.
Living Room: 16'3" x 11'8" (4.95m x 3.56m)
uPVC double glazed bay window to front aspect with views to surrounding countryside. Fire place with timber surround and marble insert and hearth. Storage cupboard to one side. Wall lights.
Archway through to
Dining Room: 10' x 9'2" (3.05m x 2.8m)
With uPVC double glazed patio doors to garden. Radiator and power points.
Kitchen: 13'3" x 9'3" (4.04m x 2.82m)
Well fitted with a range of timber fronted wall and base units. Ample work surfaces with inset 1.5 bowl single drainer sink unit. Inset electric hob, integrated double oven and fridge. uPVC double glazed window to rear aspect.
Archway through to
Breakfast Area: 9' x 7'5" (2.74m x 2.26m)
A lovely additional area with some further kitchen units and space for breakfast table and chairs. uPVC window to rear aspect and door to garden.
Utility Room: 7'10" x 3'10" (2.4m x 1.17m)
With stainless steel sink unit with worktop. Additional base and wall cupboards. Part tiled walls, plumbing for washing machine and space for freezer. Access door to Garage.
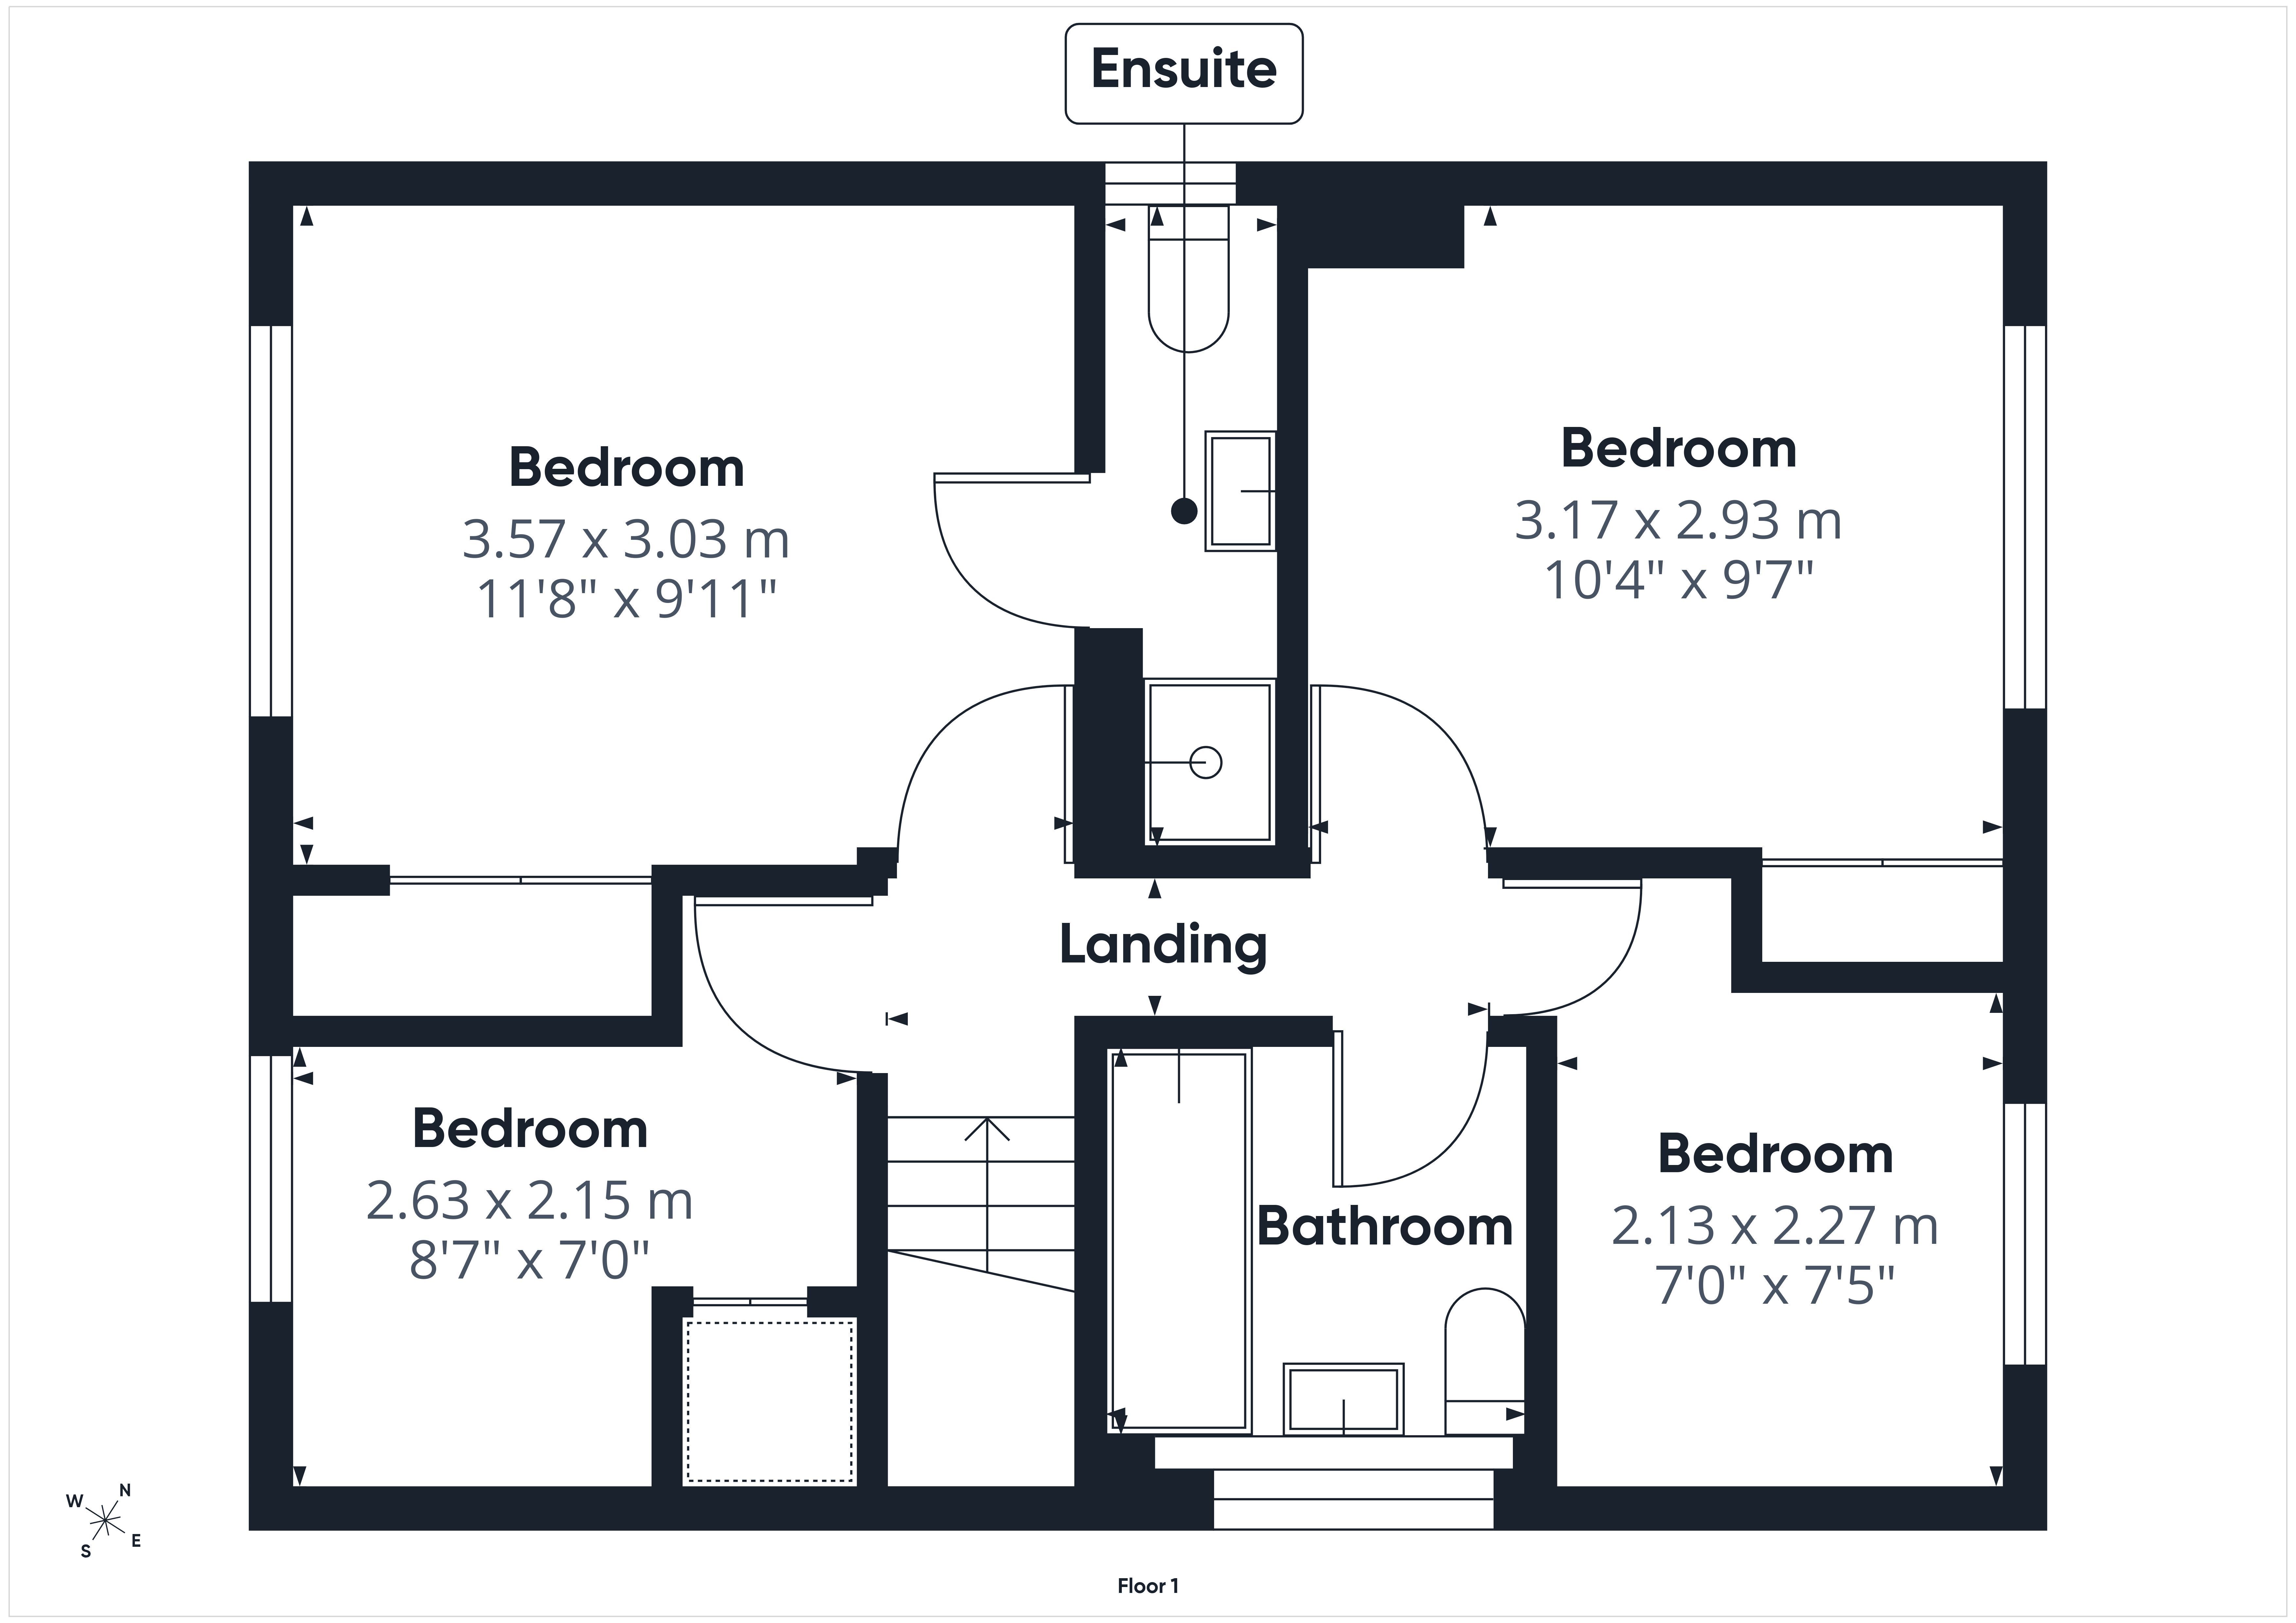
From the Hallway half turn staircase leads to first floor and landing having access to roof space.
Bedroom 1: 12' x 10'1" (3.66m x 3.07m)
Fitted with a range of storage drawers, recessed built in double wardrobe. uPVC double glazed window to front aspect with fabulous views over surrounding countryside.
En-Suite Shower Room
With glazed and tiled shower cubicle with mains shower. Vanity unit with low level WC and monoblock mixer. Low level WC, fully tiled walls, heated towel radiator.
Bedroom 2: 10'7" x 9'9" (3.23m x 2.97m)
Fully fitted with bedside cabinets, fitted wardrobes and drawer unit with storage cupboards above and additional recessed wardrobe with shelving. uPVC double glazed window to rear aspect.
Bedroom 3: 7'8" x 7'2" (2.34m x 2.18m)
With uPVC double glazed window to rear aspect.
Bedroom 4: 7'1" x 8'10" (2.16m x 2.7m)
With uPVC double glazed window to front aspect. Airing cupboard with gas fired boiler supplying domestic hot water and central heating.
Family Bathroom
Fitted with white suite comprising low level WC, pedestal wash hand basin, modern panelled bath with shower mixer over. Glazed shower screen and fully tiled surround. Radiator, vanity light and uPVC double glazed window to side aspect.
Outside:
To the front of the property gravel area with shrubs. Tarmacadam driveway with parking for one car in front of garage. The rear garden is predominantly laid to patio with terraced shrub beds and connecting pathways
Directions:
From the centre of Ross on Wye proceed down Broad Street across the two small roundabouts and bear left into Brampton Road, up to the top of the hill and turn left into River View and into Vaga Crescent and continue around where the property can be found on the right hand side.
Read more