Vectis Close, Ross-on-Wye, Herefordshire, HR9
3 beds | 2 baths | 2 receptions | £350,000 Having knowledge of the purchase price allows you to calculate the overall expense incurred in acquiring the property. Read our glossary page
- Freshly Decorated & Carpeted
- Generous 17'5" sitting room
- Principal bedroom with fitted wardrobes and adjoining study area
- Potential to create an additional en suite, subject to consent
- Bedroom 2/Dining Room
- Bedroom 3 with en-suite shower room
- Private and secure rear garden
- Driveway parking and attached carport
- EPC Rating: TBC
Material Information
Council Tax A fee submitted to your local authority to cover expenses related to local amenities such as schools, libraries, and waste management. The payment amount is determined based on the property's value. Read our glossary page
Tenure Explains the various forms of property ownership, including freehold, leasehold, and commonhold, and how they determine your rights and responsibilities as a property owner. Read our glossary page :
A spacious three bedroom detached bungalow offered with no onward chain, featuring a generous sitting room, conservatory, two bathrooms and flexible accommodation, complemented by a private and secure rear garden.
Situated in a popular close of bungalows within a short distance of a general stores/Post Office and primary school. The property was constructed by highly reputable builders of the time and is serviced by a regular bus service to Ross on Wye town centre which is approximately half a mile away.
There are excellent transport links, with the centres of Hereford, Gloucester, and Cheltenham within commuting distance. Major cities such as Birmingham, Bristol, and Cardiff are all approximately an hour’s drive away.
Entrance Porch:
The property is approached via double doors opening into an entrance porch, with a door leading into the reception hall.
Reception Hall:
With two useful storage cupboards, one housing the gas fired combination boiler supplying domestic hot water and central heating.
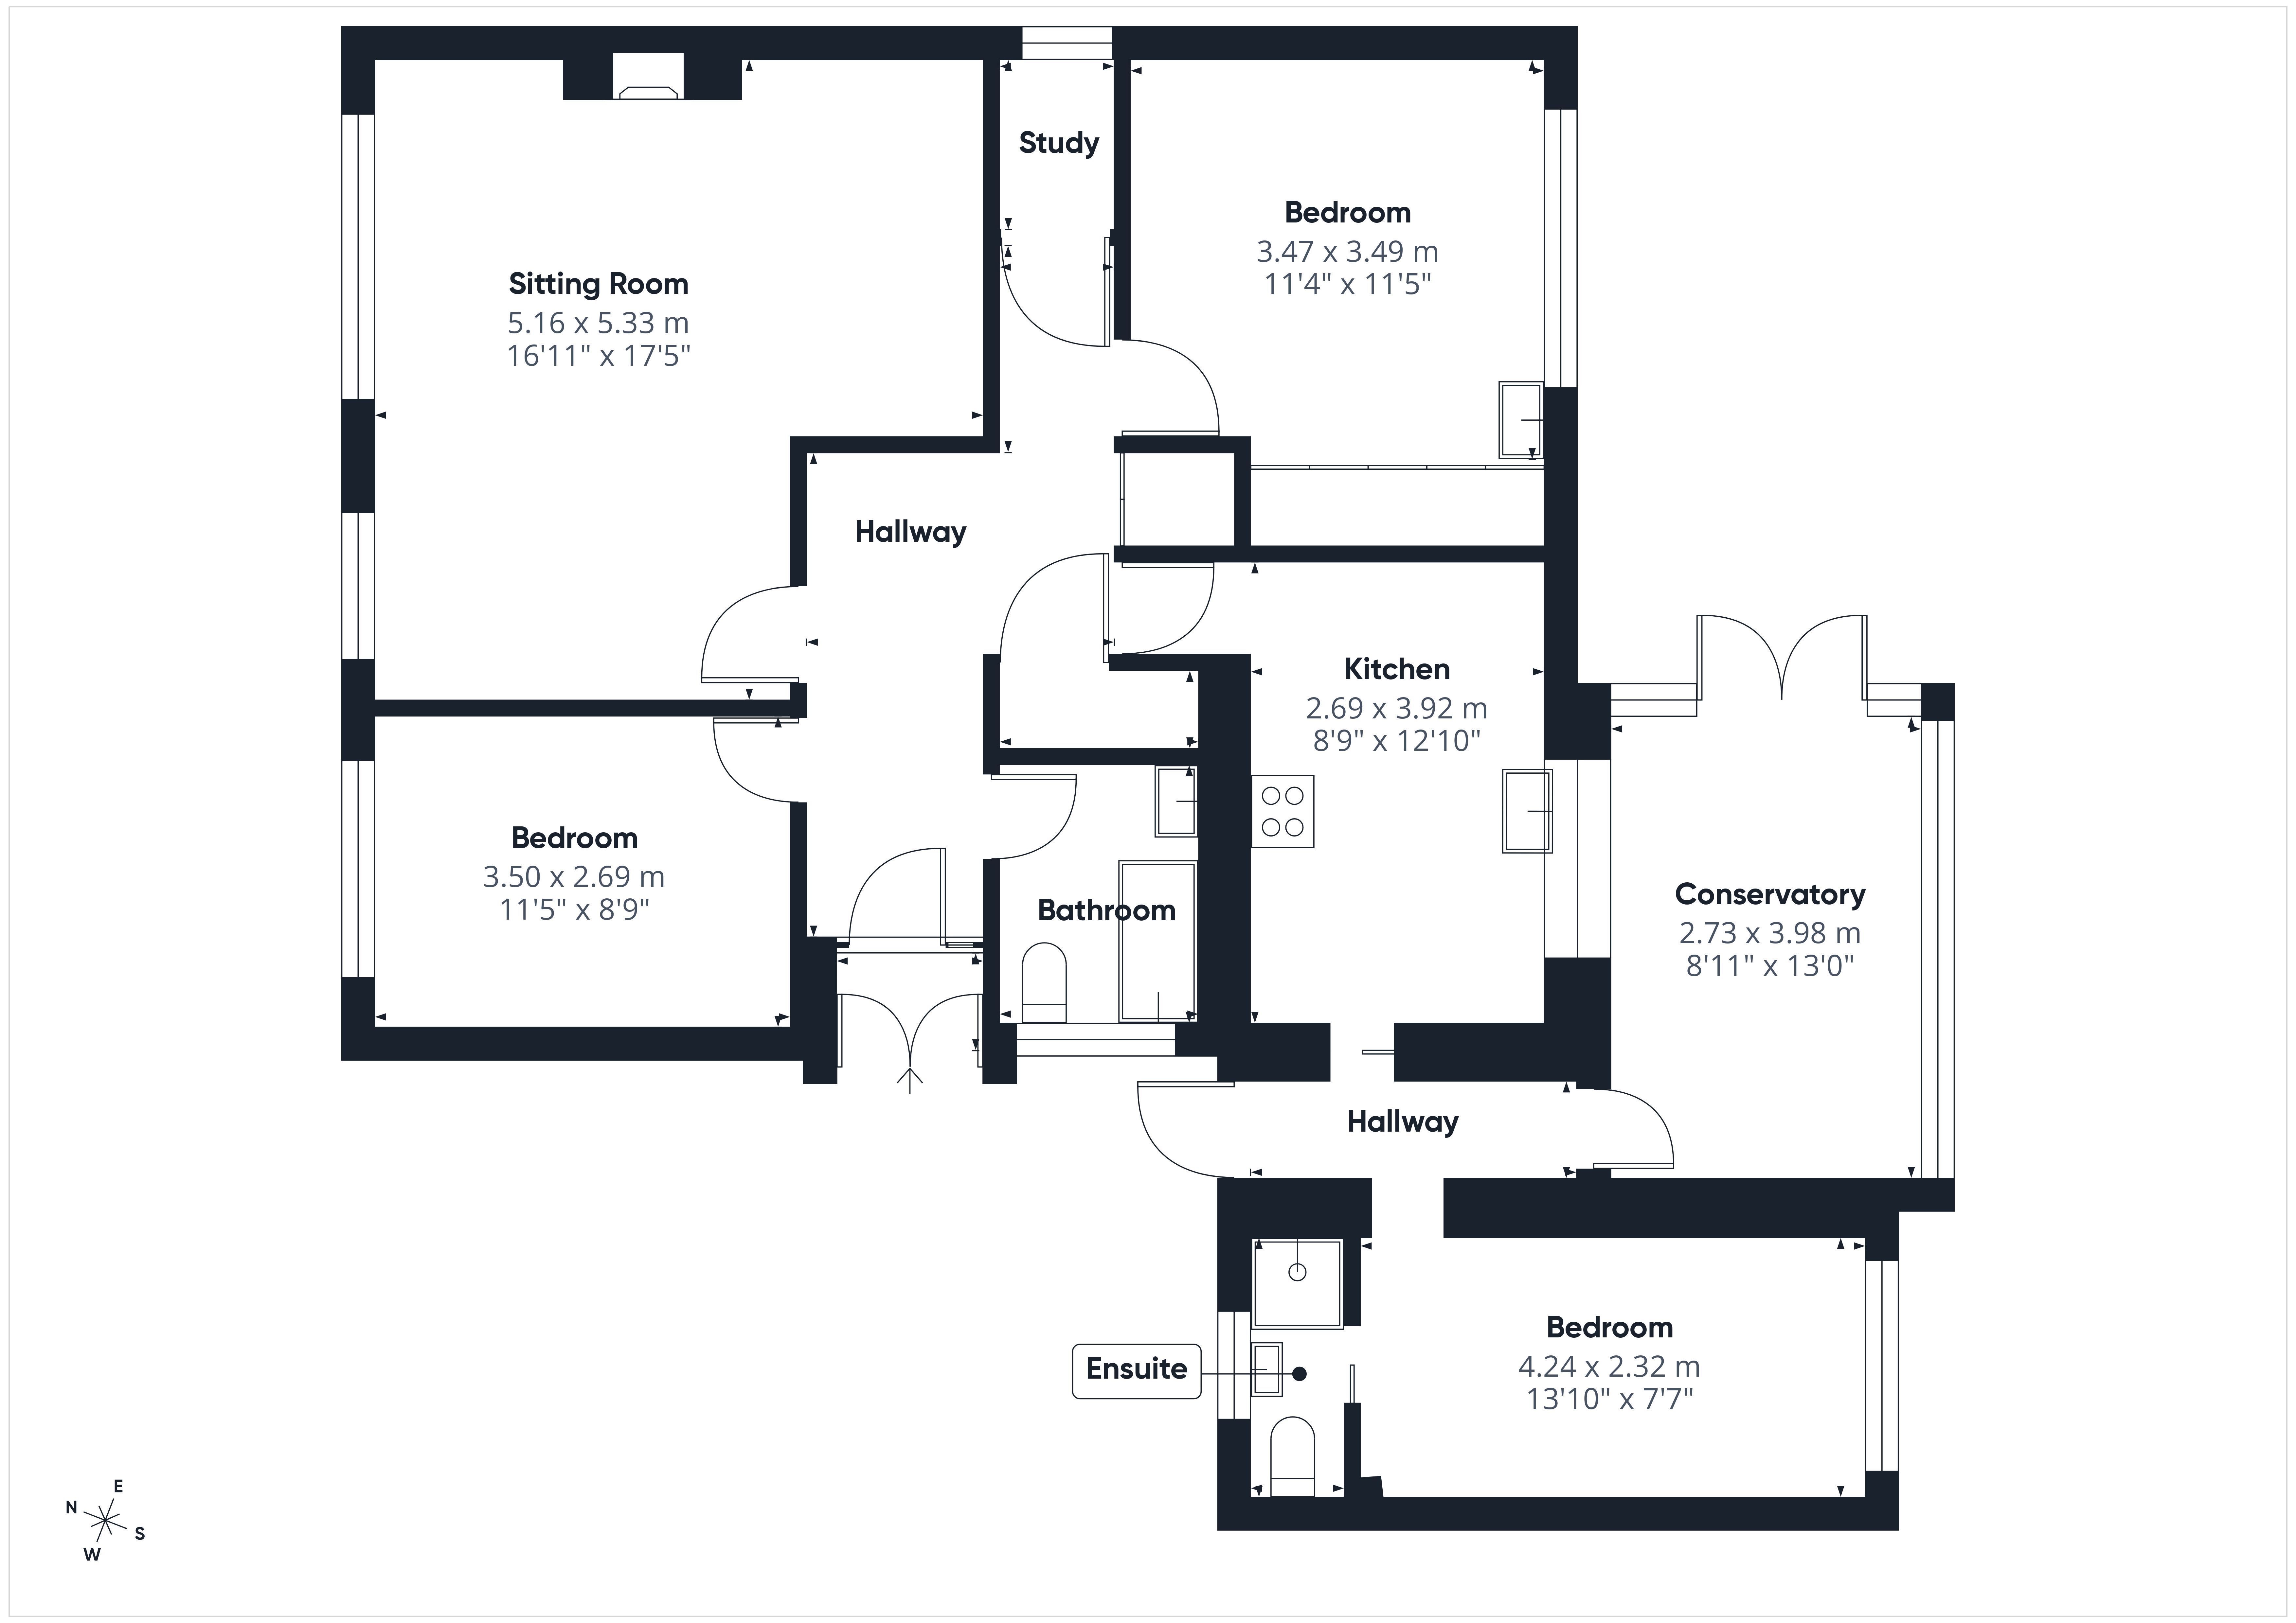
Sitting Room: 17'5" x 16'11" (5.33m x 5.16m)
A particularly generous and bright main reception room with two double glazed windows to the front aspect. A stone faced fireplace with timber mantel and tiled hearth.
Bedroom 1: 11'5" x 11'4" (3.49m x 3.47m)
A good sized double bedroom enjoying a pleasant outlook over the rear garden. Mirrored fitted wardrobes provide excellent storage, together with a vanity wash hand basin. An adjoining walk in study area has a window to the side and provides useful home working space, with potential to create an en suite shower room, subject to any necessary consents.
Bedroom 2/Dining Room: 11'5" x 8'9" (3.50m x 2.69m)
With double glazed window to the front aspect and radiator.
Family Bathroom:
Fitted with a white suite comprising panelled bath with electric shower over and glazed shower screen, pedestal wash hand basin and WC. Extensive wall tiling and obscured double glazed window.
Kitchen: 12'10" x 8'9" (3.92m x 2.69m)
Fitted with a comprehensive range of cream fronted wall and base cabinets with work surfaces and tiled splashbacks. Single bowl sink and drainer positioned beneath a wide rear facing window overlooking the conservatory and garden. Eye level oven and grill, electric hob with extractor over and spaces for a dishwasher and washing machine. The kitchen offers scope for a purchaser to update to their own taste.
Side Hallway:
With access from the front of the property and carport, connecting the kitchen with the rear section of the bungalow, Bedroom 3 and conservatory.
Bedroom 3: 13'10" x 7'7" (4.24m x 2.32m)
A versatile third bedroom with double glazed window and door to:
En Suite Shower Room:
Fitted with a shower enclosure with electric shower, wash hand basin and WC. Tiled shower area and obscured double glazed window.
Conservatory: 13'0" x 8'11" (3.98m x 2.73m)
A useful additional reception space positioned to the rear of the bungalow, with double glazed windows overlooking the gardens and double doors opening to garden:
Outside:
The bungalow is set back from the road behind an established front garden, principally laid to lawn with mature clipped hedging, shrubs and planting providing an attractive degree of screening.
A tarmacadam driveway provides parking for two vehicles in tandem, with one space positioned beneath the attached carport. Gated access continues alongside the property into the rear garden.
A particularly appealing feature of the property is the private rear garden, which backs directly onto the Town and Country Trail and enjoys a leafy backdrop of mature trees and planting. The garden is predominantly laid to lawn with shrubs and borders, while paved areas create space for outdoor seating immediately alongside the conservatory and towards the rear boundary. A timber garden shed provides useful storage.
For the complete verified information on this property please either scan the QR code on the details or contact the office.
Directions:
From the Ross-on-Wye town turn left into Copse Cross Street and continue up the hill into Walford Road, continue along passing the Prince of Wales on your right hand side. Upon reaching the crossroads turn right into Roman way, take the next left into Glevum Close and left again into Vectis close and the property will be found on the right hand side.
Read more