Riverside, Wimborne Road, Bournemouth, BH10
2 beds | 1 bath | 2 receptions | £289,950 Having knowledge of the purchase price allows you to calculate the overall expense incurred in acquiring the property. Read our glossary page
Material Information
Council Tax A fee submitted to your local authority to cover expenses related to local amenities such as schools, libraries, and waste management. The payment amount is determined based on the property's value. Read our glossary page
Tenure Explains the various forms of property ownership, including freehold, leasehold, and commonhold, and how they determine your rights and responsibilities as a property owner. Read our glossary page :
Situated at "Riverside", this charming home is offered for sale with no forward chain and enjoys an impressive long rear garden, ample off-road parking and easy access to the River Stour and scenic nature walks. Viewing is highly recommended.
Features of this property Include:
*For Sale with No Forward Chain *Close to River and Nature Trail Walks *Semi Detached Home *Entrance Porch *Entrance Hall *Fitted Kitchen *Integrated Appliances *Through Lounge/Dining Room *Fireplace with Wood Burning Stove *Two Double Bedrooms *Bathroom and Sep Wc *Upvc Double Glazed *Gas Central Heating *Off Road Parking for Several Cars *Lovely Large Rear Garden *Conveniently Situated with Bournemouth Town Center approx. 4 Miles, Ferndown Aprrox. 3.5 Miles and Castle Point Approx. 2 Miles *Viewing is essential.
Entrance Porch
Via glazed panel door, side aspect window, courtesy light. Further glazed panel door to:
Entrance Hall
Feature bespoke under stair store with fitted pull out rack and shelving and includes space and plumbing for the washing machine. Further under stair space with a side aspect window, wall mounted Baxi gas fired boiler. Meter cupboard housing the electrical consumer unit and meter. Bi-fold doors to:
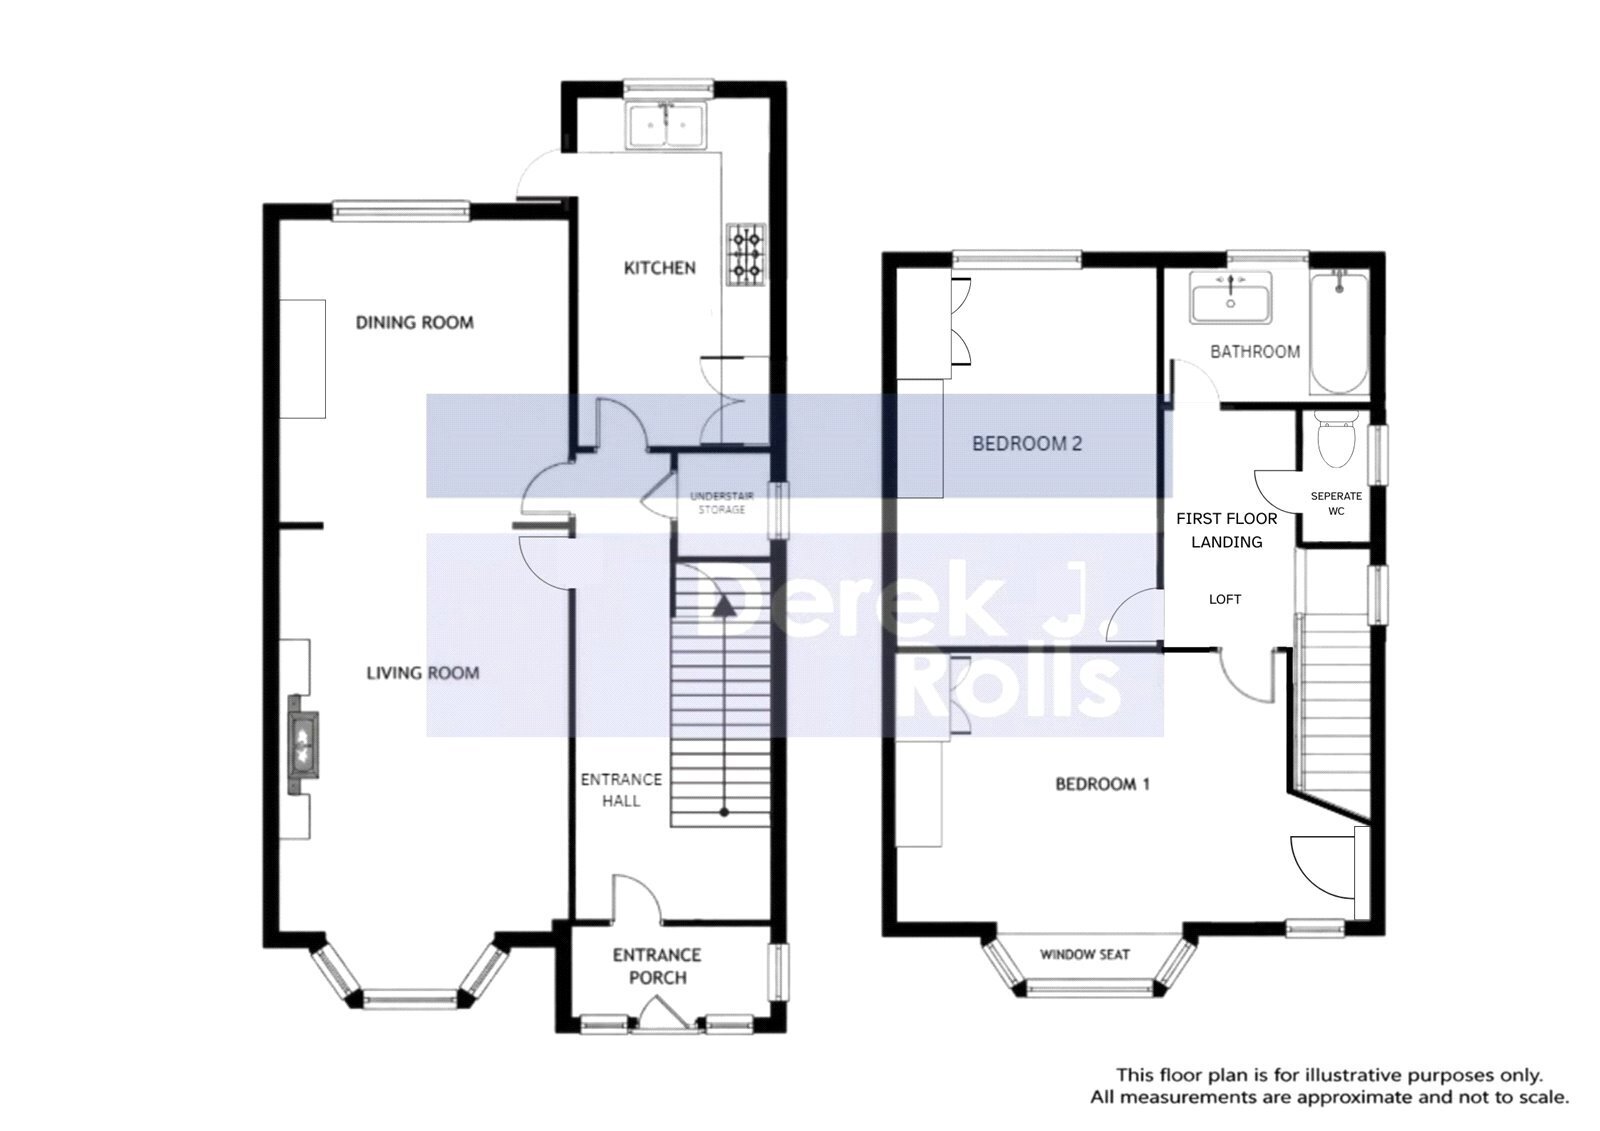
Living Room 15'3" x 10'4" (4.65m x 3.15m)
Max to the front aspect bay and into chimney recess. Fire place with inset log burner, Tv and media point., laminate flooring, square arch through to;
Dining Room 10'4" x 10'5" (3.15m x 3.18m)
Max into recess. Rear aspect window, laminate flooring.
Kitchen 13' x 5'6" (3.96m x 1.68m)
Fitted base and wall units, corner carousel unit, solid wood work surface and tiled splash backs. Butler style ceramic sink with mixer tap. Integrated stainless steel oven, gas hob and cooker hood. Integrated slimline dishwasher. Rear aspect window and side aspect door to the garden.
First Floor Landing
Side aspect window and loft access.
Bedroom 1 13'5" (4.1) plus bay x 10'4" (3.15)
Front aspect bay with a built in window seat. Further front aspect window. Built in single wardrobe store and cupboard in to recess.
Bedroom 2 13'11" x 10'4" max (4.24m x 3.15m max)
Linen cupboard with lagged water cylinder and slatted shelves. Rear aspect window.
Bathroom
Part tiled with a large sink, cupboard under and mixer tap. Panelled bath, "Mira" electric shower over. Towel radiator and frosted rear aspect window.
Sep Wc
Close coupled button flush Wc. Side aspect window.
OUTSIDE
The front of the property is laid to sone chipping providing off road parking for several vehicles. Gated side access with tap and outside power point.
Rear Garden
A real feature of the property. With a patio area adjacent to the house and log store. Extending to a large level lawn with various borders and further circular patio and paved area. Outbuilding' including a chicken coop and store container. Enclosed by panel fencing and walling.
ADDITIONAL INFORMATION
Title Number(s); DT450997
Tenure: Freehold
Council Tax Band: C (Bournemouth, Christchurch & Poole Council)
Floor Area: Approx. 815 sq ft / 77 sq m
Plot Size: Approx. 0.07 acres
Flood Risk: Very Low
UTILITIES & CONNECTIVITY
Broadband: Up to Ultrafast available
Mobile Coverage: EE, Vodafone, Three & O2
TV: BT, Sky & Virgin Media
Features of this property Include:
*For Sale with No Forward Chain *Close to River and Nature Trail Walks *Semi Detached Home *Entrance Porch *Entrance Hall *Fitted Kitchen *Integrated Appliances *Through Lounge/Dining Room *Fireplace with Wood Burning Stove *Two Double Bedrooms *Bathroom and Sep Wc *Upvc Double Glazed *Gas Central Heating *Off Road Parkikng for Several Cars *Lovely 90'+ Rear Garden *Viewing is essential.
Entrance Porch
Via glazed panel door, side aspect window, courtesy light. Further glazed panel doo to:
Entrance Hall
Feature bespoke under stair store with fitted pull out rack and shelving and includes space and plumbing for the washing machine. Further under stair space with a side aspect window, wall mounted Baxi gas fired boiler. Meter cupboard housing the electrical consumer unit and meter. Bi-fold doors to:
Living Room 3.15m x 4.65m
Max to the front aspect bay and into chimney recess. Fire place with inset log burner, Tv and media point., laminate flooring, square arch through to;
Dining Room 3.18m x 3.15m
Max into recess. Rear aspect window, laminate flooring.
Kitchen 1.68m x 3.96m
Fitted base and wall units, corner carousel unit, solid wood work surface and tiled splash backs. Butler style ceramic sink with mixer tap. Integrated stainless steel oven, gas hob and cooker hood. Integrated slimline dishwasher. Rear aspect window and side aspect door to the garden.
First Floor Landing
Side aspect window and loft access.
Bedroom 1 3.15m x 4.1m
Front aspect bay with a built in window seat. Further front aspect window. Built in single wardrobe store and cupboard in to recess.
Bedroom 2 3.15m x 4.24m
Linen cupboard with lagged water cylinder and slatted shelves. Rear aspect window.
Bathroom
Part tiled with a large sink, cupboard under and mixer tap. Panelled bath, "Mira" electric shower over. Towel radiator and frosted rear aspect window.
Sep Wc
Close coupled button flush Wc. Side aspect window.
OUTSIDE
The front of the property is laid to sone chipping providing off road parking for several vehicles. Gated side access with tap and outside power point.
Rear Garden 27.43m +
A real of the property. With a patio area adjacent to the house and log store. Extending to a large level lawn with various borders and further circular patio and paved area. Outbuilding' including a chicken coop and store container. Enclosed by panel fencing and walling.
Read more