Ferry Lane, West Row, Bury St. Edmunds, Suffolk, IP28
4 beds | 3 baths | 2 receptions | £525,000 Having knowledge of the purchase price allows you to calculate the overall expense incurred in acquiring the property. Read our glossary page
- Four bedroom
- Detached house
- Driveway leading to double garage
- Closeby local primary school
- Oil central heating
- UPVC double glazing
- Countryside views to rear
- Within short walking distance of the Judes Ferry and the River Lark
- 5-10 minute drive to Mildenhall Town Centre
- Freehold
Material Information
Council Tax A fee submitted to your local authority to cover expenses related to local amenities such as schools, libraries, and waste management. The payment amount is determined based on the property's value. Read our glossary page
Tenure Explains the various forms of property ownership, including freehold, leasehold, and commonhold, and how they determine your rights and responsibilities as a property owner. Read our glossary page :
Occupying a superb position backing directly onto open countryside, this exceptional four-bedroom detached family home sits in a exclusive development of just three executive properties set back from the road, and combines beautifully presented accommodation with generous living space and an
outstanding landscaped rear garden backing on to open fields.
Immaculately maintained throughout, the property features a stunning open-plan kitchen/dining room, an elegant dual-aspect living room centred around a beautifully renovated fireplace with wood-burning stove, a recently refitted utility room with quartz worktops, excellent loft storage across three accessible loft spaces, an oil-fired boiler replaced approximately two years ago, a detached double garage and an extensive driveway providing ample off-road parking.
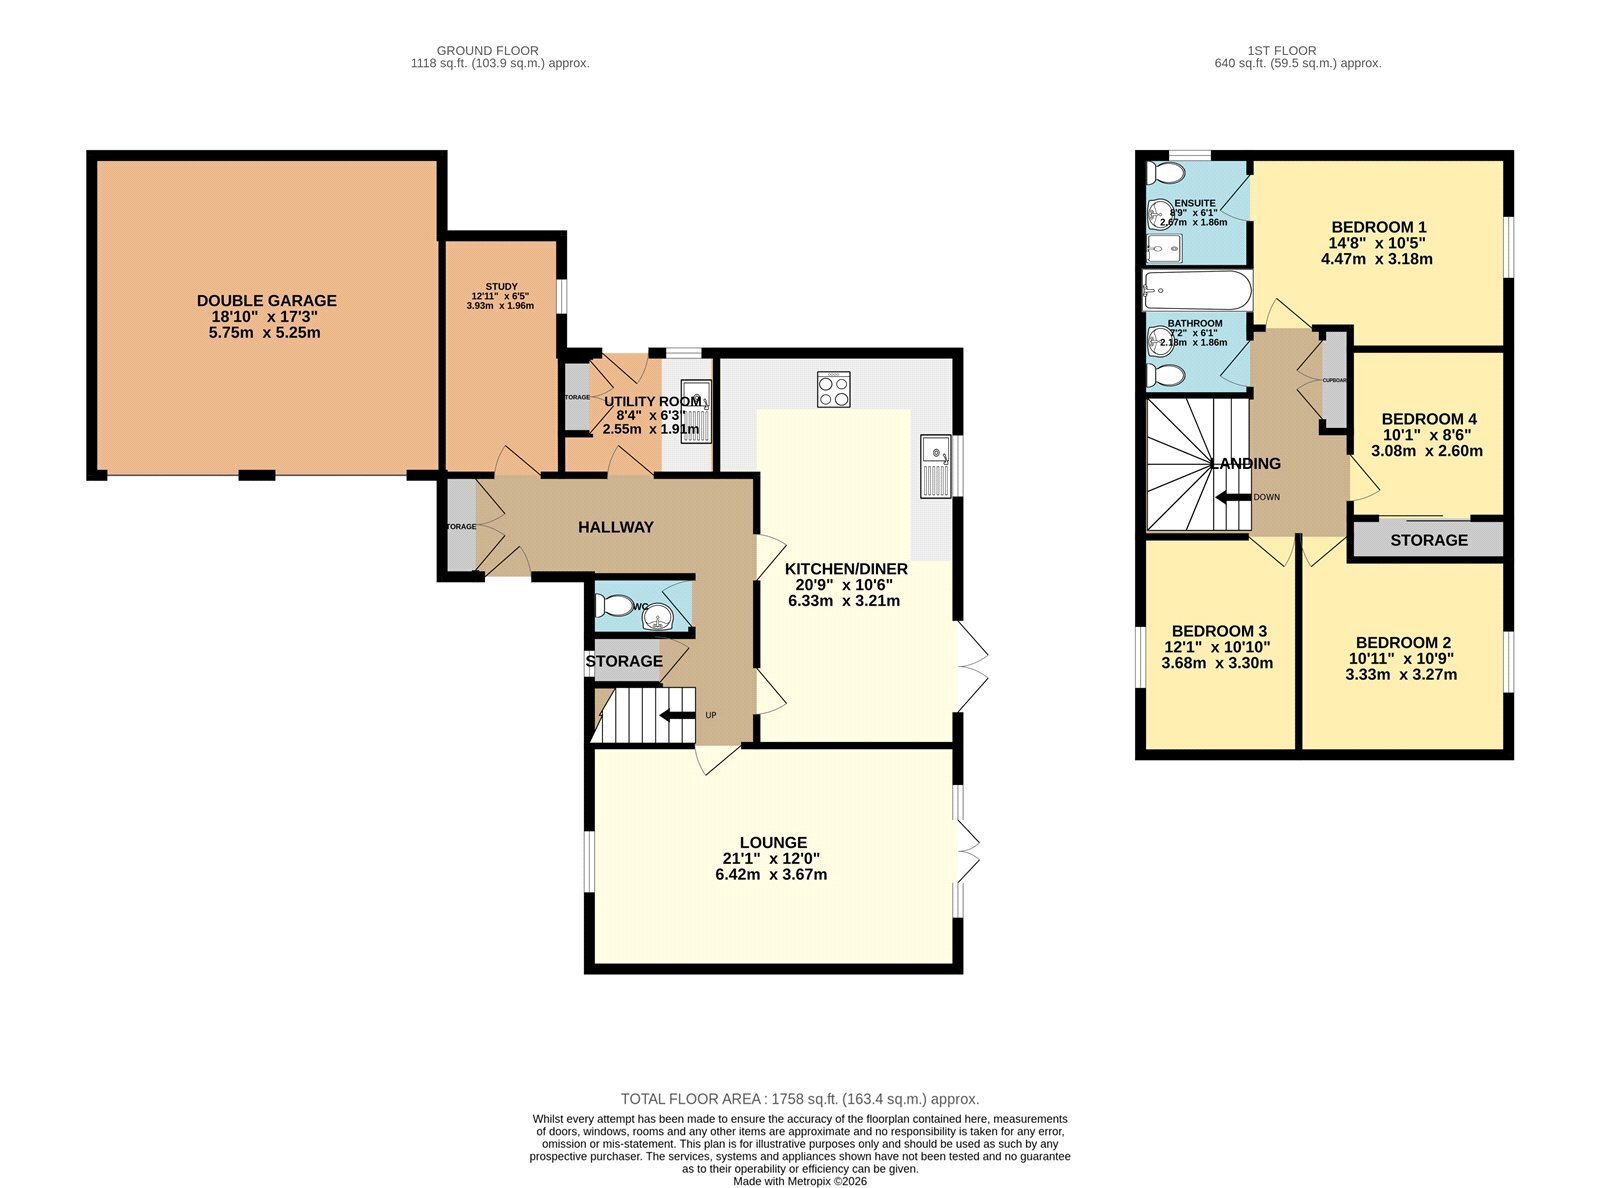
On the ground floor, a welcoming entrance hall leads to a generous dual-aspect living room with French doors opening onto the garden, a superb open-plan kitchen/dining room with Rangemaster cooker and further French doors onto the entertaining terrace, a recently refitted utility room, cloakroom and a versatile study ideal for home working or occasional guest accommodation. Upstairs are four well-proportioned bedrooms, including a generous principal bedroom with en-suite, alongside a contemporary family bathroom.
Situated in the highly regarded village of West Row, the property enjoys open countryside on its doorstep whilst remaining within walking distance of the popular Jude's Ferry public house and the River Lark. The village also offers a primary school, convenience store, fish and chip shop, village hall and sports facilities, with nearby Mildenhall providing a wider range of shopping, schooling and leisure amenities.
In more detail the accommodation comprises of:
HALLWAY
Welcoming entrance hall with double built-in storage cupboard, understairs storage, stairs rising to the first floor and a window to the front aspect.
STUDY
A versatile room ideal as a home office or occasional guest bedroom, with access to the loft and a window to the side aspect.
UTILITY ROOM
Recently refitted with a range of contemporary wall and base cabinetry, quartz worktops with inset sink, space and plumbing for a washing machine, tumble dryer and fridge/freezer, with a window and glazed door providing access to the side passage.
KITCHEN/DINING ROOM
A superb open-plan family space fitted with a range of shaker-style wall and base cabinetry, quartz worktops with inset sink, Rangemaster dual oven with cooker hood above, integrated dishwasher and fridge/freezer, recessed spotlights, window overlooking the rear garden, French doors opening onto the decked entertaining area and ample space for a large family dining table.
CLOAKROOM
Comprising a vanity unit with inset basin, WC and attractive wood-panelled walls.
LIVING ROOM
An impressive dual-aspect reception room featuring a beautifully renovated fireplace with inset wood-burning stove, bay window to the front aspect, additional window overlooking the rear garden and French doors opening onto the decked entertaining terrace.
LANDING
With built-in airing cupboard providing useful storage and access to the bedroom accommodation.
BEDROOM FOUR
With wall-to-wall mirrored sliding wardrobes and a window overlooking the rear garden.
BEDROOM THREE
Double bedroom with a window overlooking the rear garden.
BEDROOM TWO
Double bedroom with a window to the front aspect.
BEDROOM ONE
Generous principal bedroom overlooking the rear garden.
ENSUITE
Modern fully tiled suite comprising an enclosed shower, pedestal basin, WC, heated towel rail and a window to the side aspect.
BATHROOM
Modern fully tiled family bathroom comprising a bath with handheld shower attachment, pedestal basin, WC, heated towel rail and a window to the front aspect.
DOUBLE GARAGE
Detached double garage with power, lighting, twin up-and-over doors and extensive loft storage above, providing excellent additional storage potential.
OUTSIDE
To the front: A generous shingled driveway provides ample off-road parking for multiple vehicles and leads to the detached double garage. Attractive established planting and grass section with well-maintained borders create an impressive approach to the property, with gated side access leading to the rear garden.
To the rear: The beautifully landscaped rear garden backs directly onto open countryside, creating a wonderful sense of privacy and seclusion. Thoughtfully designed for both entertaining and family life, it features an extensive decked seating terrace adjoining the house, a generous lawn bordered by mature specimen trees and established planting, multiple seating areas positioned to enjoy the peaceful surroundings, a pond, timber storage shed with power and a children's treehouse, creating an exceptional outdoor space for all ages.
Tenure: Freehold
Construction Type: Brick & tile
Heating: Oil central heating
Windows/doors: UPVC Double glazing
Council Tax: Band E - £2,749.83 (2026/2027)
Drainage: Mains
Read more