York Close, Beck Row, Bury St. Edmunds, Suffolk, IP28
4 beds | 3 baths | £400,000 Having knowledge of the purchase price allows you to calculate the overall expense incurred in acquiring the property. Read our glossary page
- Extensively modernised detached bungalow
- Four well-proportioned bedrooms
- Quiet cul-de-sac location
- Excellent access to local schools and amenities
- Chain free
- Private driveway provides off-road parking for up to four vehicles
- Wrap-around garden with private patio seating area
- Garage with internal access
- Well-appointed kitchen/diner with built-in appliances
- Master and second bedrooms each enjoy their own en suite
Material Information
Council Tax A fee submitted to your local authority to cover expenses related to local amenities such as schools, libraries, and waste management. The payment amount is determined based on the property's value. Read our glossary page
Tenure Explains the various forms of property ownership, including freehold, leasehold, and commonhold, and how they determine your rights and responsibilities as a property owner. Read our glossary page :
Occupying a peaceful position on a quiet cul-de-sac in the popular village of Beck Row, this immaculately presented and extensively modernised detached bungalow is offered chain free and provides spacious, versatile accommodation throughout.
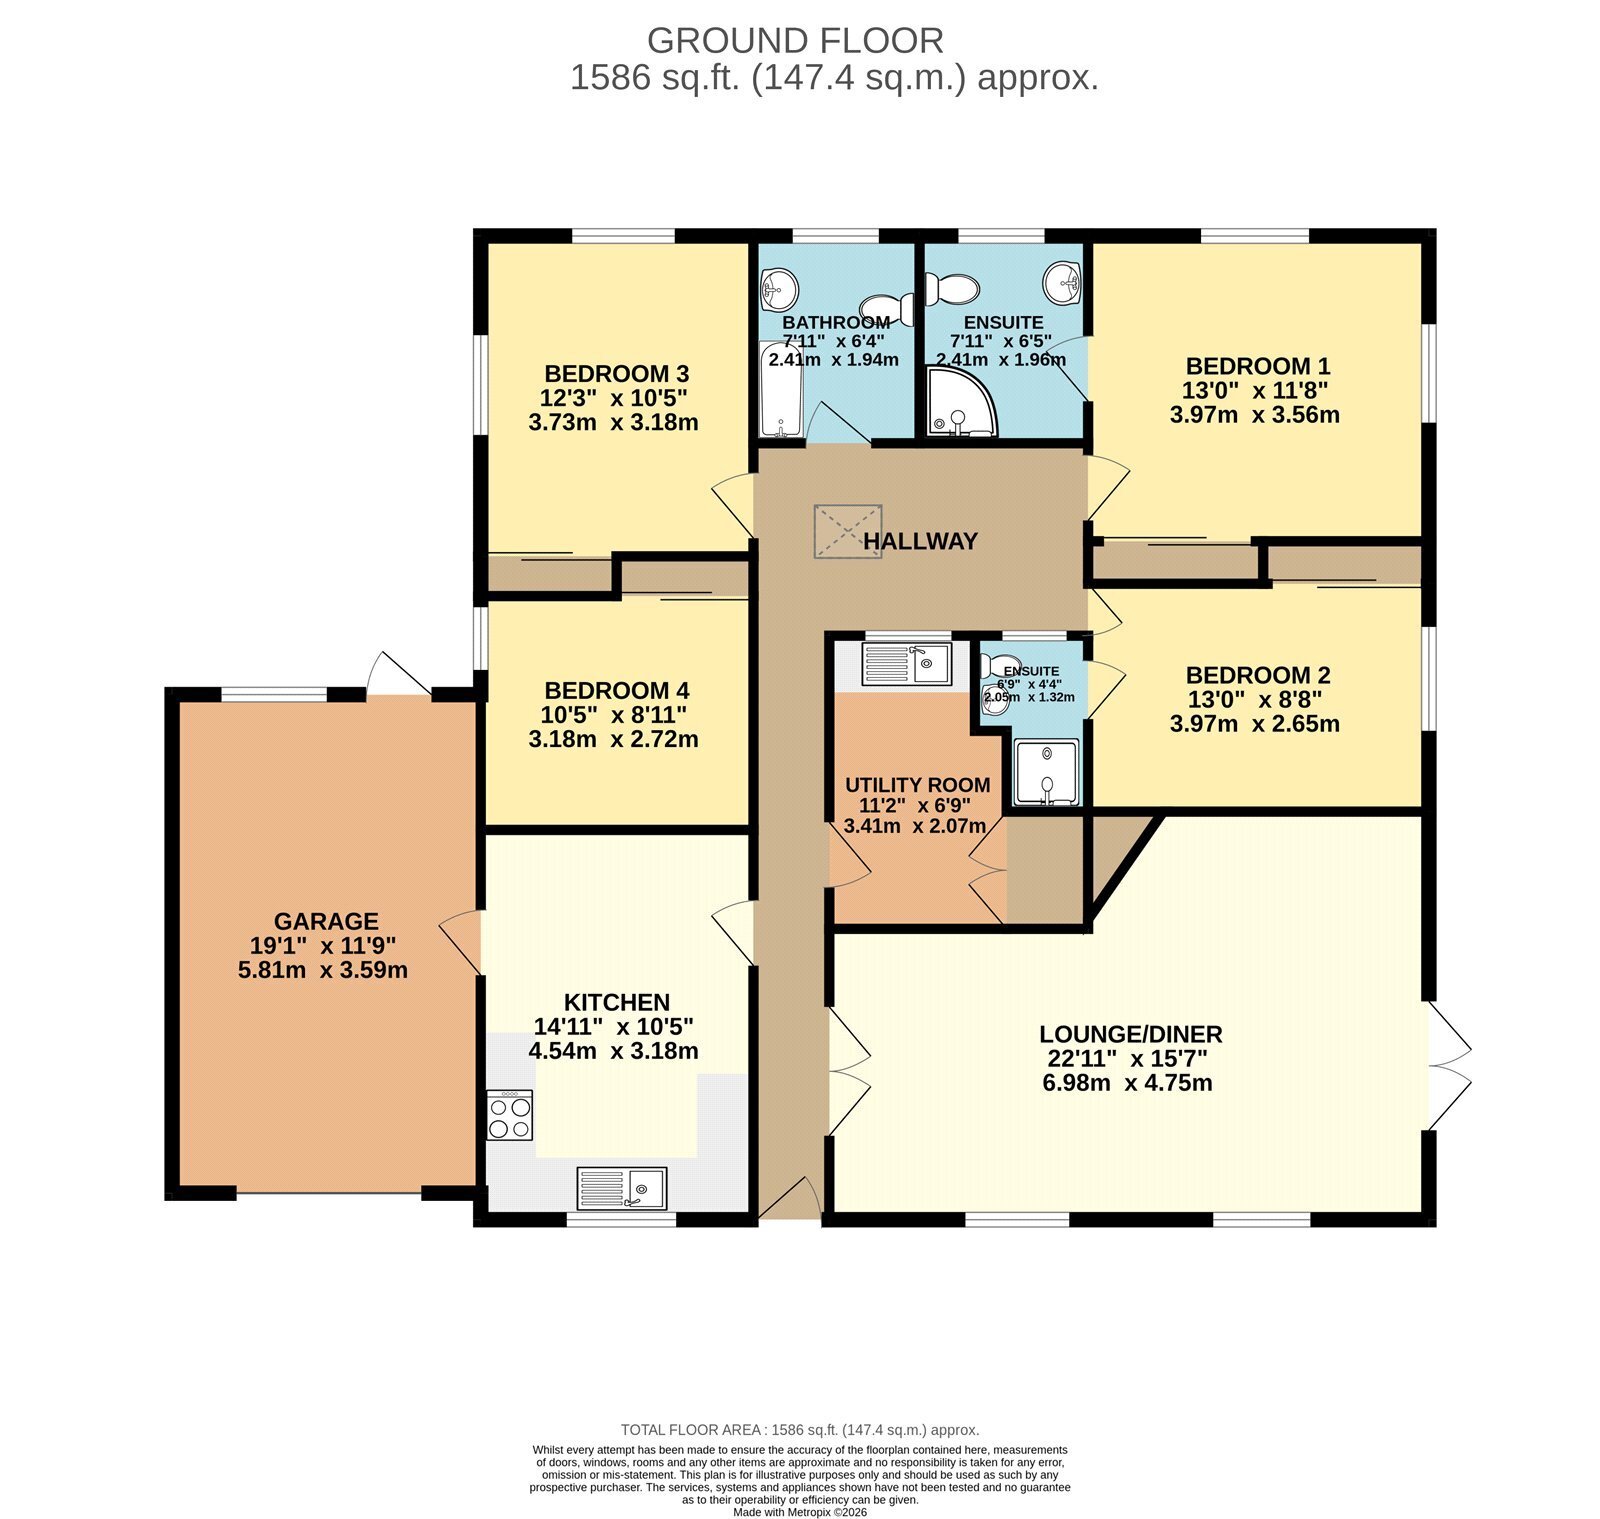
Boasting four well-proportioned bedrooms, all benefiting from integrated storage, the property also features an updated shaker-style kitchen, an impressive dual-aspect lounge/diner with French doors opening onto the garden, two en-suites, a family bathroom, utility room and an attached garage. Finished to an excellent standard throughout, this is a superb turnkey home ready for its next owners.
The welcoming entrance hall leads through to the bright and spacious lounge/diner, perfectly suited to both everyday living and entertaining, while the well-appointed kitchen/diner offers built-in appliances and direct internal access to the garage for added convenience. The principal and second bedrooms each enjoy their own en suite, complemented by a modern family bathroom serving the remaining bedrooms. Outside, the property is set back with ample parking, wrap-around gardens and a private patio, creating a peaceful setting within easy reach of local amenities and transport links.
In more detail the accommodation comprises of:
ENTRANCE HALL
Long hallway with Velux window above and double doors leading to:
LOUNGE/DINER
Spacious dual-aspect reception room with dual windows to the front aspect and French doors opening onto the rear garden.
KITCHEN/DINER
A range of shaker-style wall and base units with worktop incorporating a one-and-a-half bowl inset sink, built-in oven, electric hob with cooker hood above, integrated dishwasher, space for a fridge/freezer, and a window to the front aspect.
UTILITY
Base cabinets with worktop incorporating an inset sink, space and plumbing for a washing machine, access to the loft, and a double airing cupboard providing useful storage.
BEDROOM FOUR
Well-proportioned bedroom with a built-in two-panel sliding wardrobe and window to the side aspect.
BEDROOM THREE
Double bedroom with a built-in two-panel sliding wardrobe and window to the side aspect.
BEDROOM TWO
Double bedroom with a built-in three-panel sliding wardrobe and window to the side aspect.
BEDROOM TWO ENSUITE
White suite comprising an enclosed shower, vanity unit with inset basin, WC, and frosted internal window to the hallway.
BEDROOM ONE
Generous double bedroom with a built-in three-panel sliding wardrobe and window to the side aspect.
BEDROOM ONE ENSUITE
White suite comprising an enclosed shower, pedestal basin, WC, heated towel rail, and window to the rear aspect.
BATHROOM
White suite comprising a panelled bath with shower over and glass screen, pedestal basin, WC, and window to the rear aspect.
GARAGE
With power, lighting, and a window and door providing access to the rear garden.
OUTSIDE
A private driveway provides off-road parking for up to four vehicles, complemented by a generous lawned frontage offering potential for additional parking, mature tree, and gated access to both sides of the property. The wrap-around rear garden is predominantly laid to lawn with established shrubs and a patio seating area positioned outside the lounge French doors, creating an ideal space for outdoor entertaining and relaxation
Tenure: Freehold
Construction Type: Brick & tile
Heating: Oil central heating
Windows/doors: UPVC Double glazing
Council Tax: Band E - £2,673.78 (2026/2027)
Drainage: Mains
Read more