Springfield Crescent, Lower Parkstone, Poole, Dorset, BH14
4 beds | 3 baths | 1 reception | £1,150,000 Having knowledge of the purchase price allows you to calculate the overall expense incurred in acquiring the property. Read our glossary page
- BEAUTIFULLY REMODELLED DETACHED FAMILY HOME FINISHED TO AN EXCEPTIONAL STANDARD THROUGHOUT
- FLEXIBLE ACCOMMODATION WITH FOUR DOUBLE BEDROOMS, INCLUDING TWO ON THE GROUND FLOOR AND TWO ON THE FIRST FLOOR
- LUXURIOUS PRINCIPAL BEDROOM SUITE WITH CONTEMPORARY EN-SUITE SHOWER ROOM
- STUNNING REFITTED KITCHEN, STYLISH FAMILY BATHROOM AND REPLACEMENT WINDOWS THROUGHOUT
- FIRST FLOOR REDESIGNED TO INCLUDE A PRACTICAL AND SEPARATE LAUNDRY ROOM
- LARGE, PRIVATE AND SECLUDED REAR GARDEN, IDEAL FOR ENTERTAINING AND FAMILY LIFE
- AIR SOURCE HEAT PUMP
- UNDERFLOOR HEATING THROUGHOUT
- FITTED WARDROBES BEDS 1&2
- LANDSCAPED GARDEN
- OVERSIZED GARAGE WITH ELECTRIC REMOTE-CONTROLLED DOOR, PLUS AMPLE OFF-ROAD PARKING
- SITUATED WITHIN THE HIGHLY SOUGHT-AFTER COURTHILL INFANT & JUNIOR SCHOOL AND BADEN-POWELL & ST PETER'S CE JUNIOR SCHOOL CATCHMENT AREAS
- JUST A SHORT WALK TO ASHLEY CROSS VILLAGE WITH ITS POPULAR CAFS, RESTAURANTS, BARS AND INDEPENDENT SHOPS
- WALKING DISTANCE TO PARKSTONE RAILWAY STATION, OFFERING DIRECT SERVICES TO LONDON WATERLOO
- COMPLETION EXPECTED SEPTEMBER 2026'
Material Information
Council Tax A fee submitted to your local authority to cover expenses related to local amenities such as schools, libraries, and waste management. The payment amount is determined based on the property's value. Read our glossary page
Tenure Explains the various forms of property ownership, including freehold, leasehold, and commonhold, and how they determine your rights and responsibilities as a property owner. Read our glossary page :
A beautifully remodelled four-bedroom family home in one of Lower Parkstone’s most sought-after locations, offering exceptional flexibility, contemporary finishes throughout and a superb secluded garden, all within easy walking distance of Ashley Cross Village and Parkstone railway station.
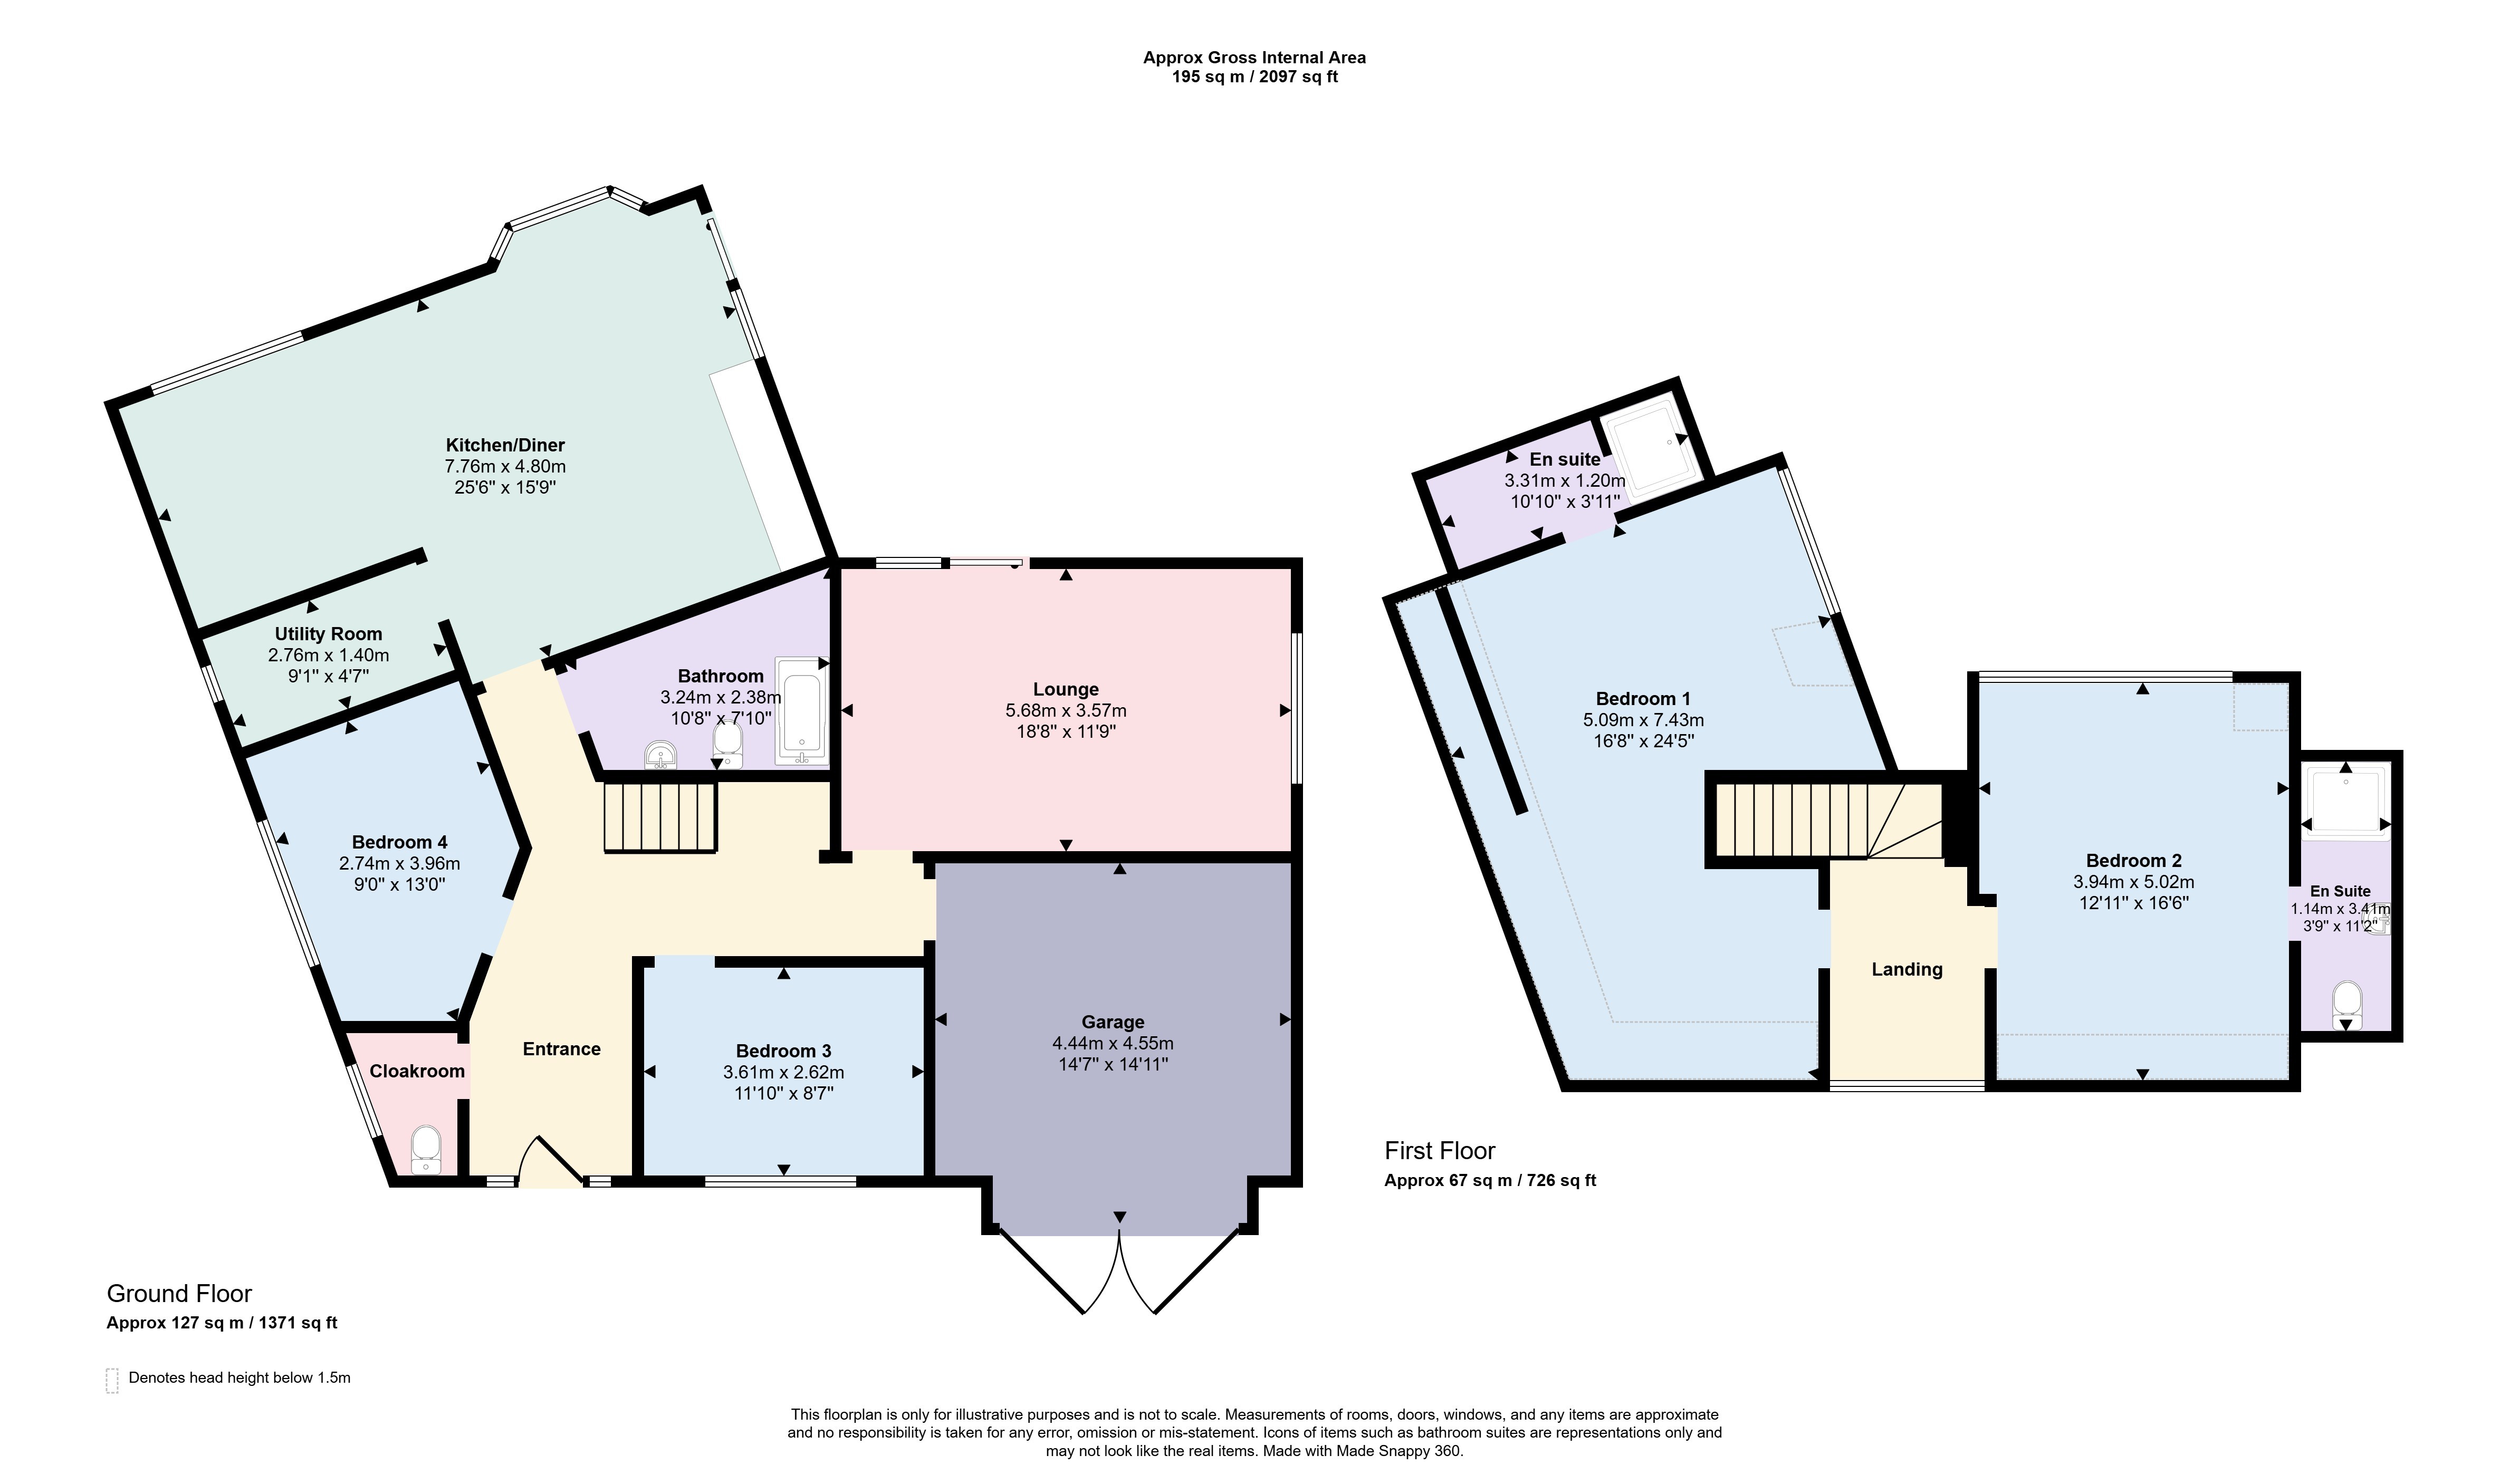
PLEASE REFER TO OUR FLOORPLAN FOR ROOM MEASUREMENTS.
Building work is about to be completed and this stunning home will have been comprehensively renovated and reimagined to create an outstanding detached home combining timeless style with practical family living. Every aspect of the property has been thoughtfully upgraded, including replacement windows, a stunning contemporary kitchen, luxurious bathrooms and a cleverly redesigned first floor.
The versatile accommodation is arranged over two floors, making it ideal for families of all ages or those seeking multi-generational living. On the ground floor are two generous double bedrooms, served by a beautifully appointed family bathroom, together with spacious reception areas and a striking contemporary kitchen that forms the heart of the home.
The first floor has been completely reinvented to create two further double bedrooms, including an impressive principal suite featuring a stylish en-suite shower room. A separate laundry room on this level adds a practical touch rarely found in homes of this size.
Outside, the property enjoys a large, private and secluded rear garden, offering a peaceful setting for entertaining, relaxing and family life.
Further benefits include an oversized garage with an electric powered door, ample off-road parking and excellent storage.
Perfectly positioned within the catchment areas for a number of highly regarded schools, the property is also within easy walking distance of Ashley Cross Village, renowned for its cafés, restaurants and independent shops, together with Parkstone railway station, providing direct services to London Waterloo.
A superb turnkey home offering flexible accommodation, exceptional presentation and an enviable lifestyle in one of Lower Parkstone’s most desirable residential locations.
VIEWINGS - We show homes Monday to Saturday. Many sellers go to great lengths to prepare for viewings. Please check out the mapping section of the listing to ensure the property is where you want it to be and the floorplan to ensure it has the accommodation you need. We appreciate situations can change so if for any reason you need to cancel a viewing please try and give 24 hours’ notice where possible.
Read more