Harbour View Road, Poole, Dorset, BH14
5 beds | 3 baths | 3 receptions | £1,450,000 Having knowledge of the purchase price allows you to calculate the overall expense incurred in acquiring the property. Read our glossary page
- ICONIC DETACHED ART DECO RESIDENCE
- COMPLETELY RENOVATED TO AN OUTSTANDING SPECIFICATION THROUGHOUT
- APPROXIMATELY 220.5 SQ.M. OF BEAUTIFULLY APPOINTED ACCOMMODATION
- APPROVED PLANNING PERMISSION TO CREATE A SUBSTANTIAL ADDITIONAL PRINCIPAL SUITE OR FURTHER LIVING ACCOMMODATION
- FIVE BEDROOMS, INCLUDING TWO LUXURIOUS EN-SUITE BEDROOMS
- STUNNING BESPOKE KITCHEN WITH CENTRAL ISLAND INCORPORATING A WINE COOLER
- LIEBHERR FRIDGE FREEZER AND MERCURY RANGE COOKER
- QUOOKER BOILING, CHILLED AND SPARKLING WATER TAP
- KINETICO WATER FILTRATION AND WATER SOFTENING SYSTEMS
- WALK-IN PANTRY AND SEPARATE UTILITY ROOM
- ELEGANT DINING ROOM OPENING ONTO THE GARDEN
- SPACIOUS DUAL-ASPECT LOUNGE
- SPECTACULAR PANORAMIC ROOF TERRACE WITH BREATHTAKING HARBOUR VIEWS
- LANDSCAPED SOUTH-FACING REAR GARDEN
- INTEGRAL GARAGE, AMPLE PARKING AND VAILLANT BOILER
Material Information
Council Tax A fee submitted to your local authority to cover expenses related to local amenities such as schools, libraries, and waste management. The payment amount is determined based on the property's value. Read our glossary page
Tenure Explains the various forms of property ownership, including freehold, leasehold, and commonhold, and how they determine your rights and responsibilities as a property owner. Read our glossary page :
An Iconic Art Deco residence, meticulously reimagined,occupying a commanding position and enjoying a glorious south-facing garden,this exceptional five bedroom,three bathroom detached home has been comprehensively renovated,combining timeless architectural elegance with luxurious contemporary living
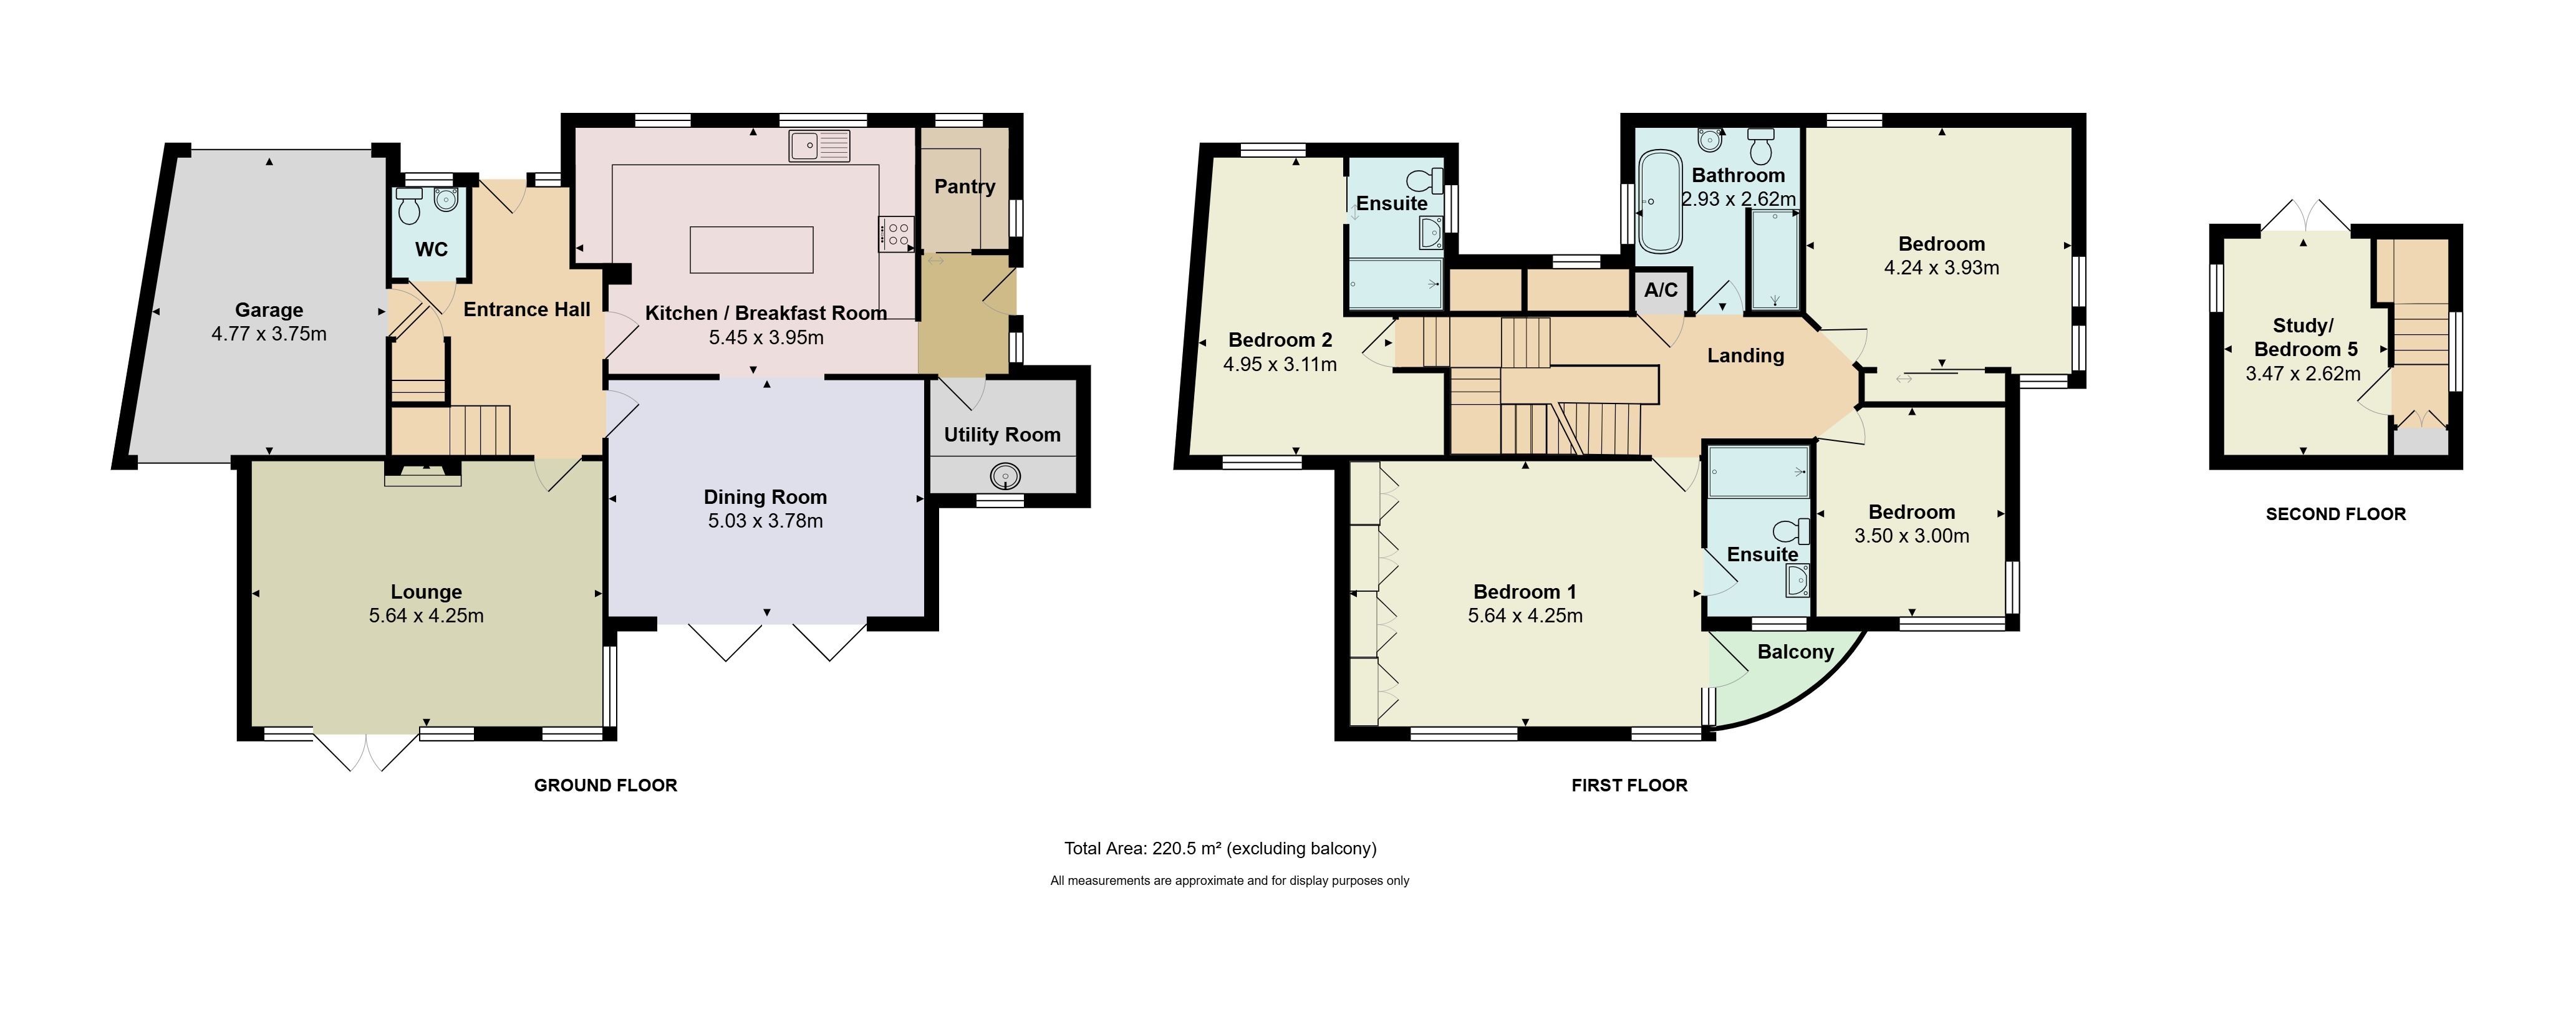
PLEASE REFER TO OUR FLOORPLAN FOR ROOM MEASUREMENTS.
Every detail has been thoughtfully considered, with carefully selected premium materials and finishes creating a home of remarkable quality and sophistication.
Extending to approximately 220.5 sq.m. (excluding the roof terrace), the property offers wonderfully balanced accommodation across three floors, perfectly suited to modern family life. The property also benefits from approved planning permission to create a substantial additional principal suite or further living accommodation at roof level, presenting a rare opportunity to increase both the space and long-term value of this exceptional home.
At the heart of the home is a stunning open-plan kitchen/breakfast room, beautifully appointed with bespoke cabinetry, a generous central island incorporating a wine cooler, Quooker tap providing instant boiling, chilled and sparkling water, and a walk-in pantry. A premium suite of appliances includes a Liebherr fridge freezer and Mercury range cooker, while Kinetico water filtration and water softening systems ensure exceptional water quality throughout the home.
The kitchen flows seamlessly into a generous dining room with doors opening onto the rear garden, creating a superb space for entertaining. A separate utility room provides practical day-to-day convenience, while the elegant dual-aspect lounge offers an inviting space to relax, complemented by an impressive entrance hall, guest cloakroom and integral garage.
The first floor hosts four beautifully presented double bedrooms, including a magnificent principal suite with fitted wardrobe, a luxurious en-suite shower room and south facing balcony. A second double bedroom also enjoys an en-suite shower room, while the remaining bedrooms are served by a beautifully appointed family bathroom.
The second floor provides a highly versatile fifth bedroom or home office, ideal for those working remotely or seeking additional guest accommodation. Also accessed from the second floor is the spectacular panoramic roof terrace, undoubtedly one of this home’s defining features. Offering harbour views, providing an exceptional south facing outdoor entertaining space and a tranquil setting to enjoy from sunrise through to sunset.
Outside, the landscaped south-facing rear garden has been designed for both relaxation and entertaining, enjoying sunshine throughout the day whilst offering excellent privacy. Additional quality features include a Vaillant gas boiler, complementing the home’s impressive specification.
This is a home where classic Art Deco character has been seamlessly blended with contemporary luxury. From the carefully curated finishes and meticulous craftsmanship to the flexible accommodation, future development potential and exceptional outdoor spaces, every aspect has been designed to create an outstanding lifestyle opportunity.
Tenure: Freehold
VIEWINGS - We show homes Monday to Saturday. Many sellers go to great lengths to prepare for viewings. Please check out the mapping section of the listing to ensure the property is where you want it to be and the floorplan to ensure it has the accommodation you need. We appreciate situations can change so if for any reason you need to cancel a viewing please try and give 24 hours’ notice where possible.
Read more