Glenair Avenue, Lower Parkstone, Poole, Dorset, BH14
5 beds | 2 baths | 2 receptions | £850,000 Having knowledge of the purchase price allows you to calculate the overall expense incurred in acquiring the property. Read our glossary page
- FIVE BEDROOMS
- SECLUDED GARDEN
- GARAGE
- THREE RECEPTION ROOMS
- EN-SUITE
- FAMILY BATHROOM
- LILLIPUT / BADEN POWELL CATCHMENT
- WELL PRESENTED THROUGHOUT
Material Information
Council Tax A fee submitted to your local authority to cover expenses related to local amenities such as schools, libraries, and waste management. The payment amount is determined based on the property's value. Read our glossary page
Tenure Explains the various forms of property ownership, including freehold, leasehold, and commonhold, and how they determine your rights and responsibilities as a property owner. Read our glossary page :
ASHLEY CROSS - A delightful Edwardian family sized five bedroom home with many original features located in the Lilliput and Baden Powell school catchment area. The property has three large reception rooms, a secluded rear garden and a garage.
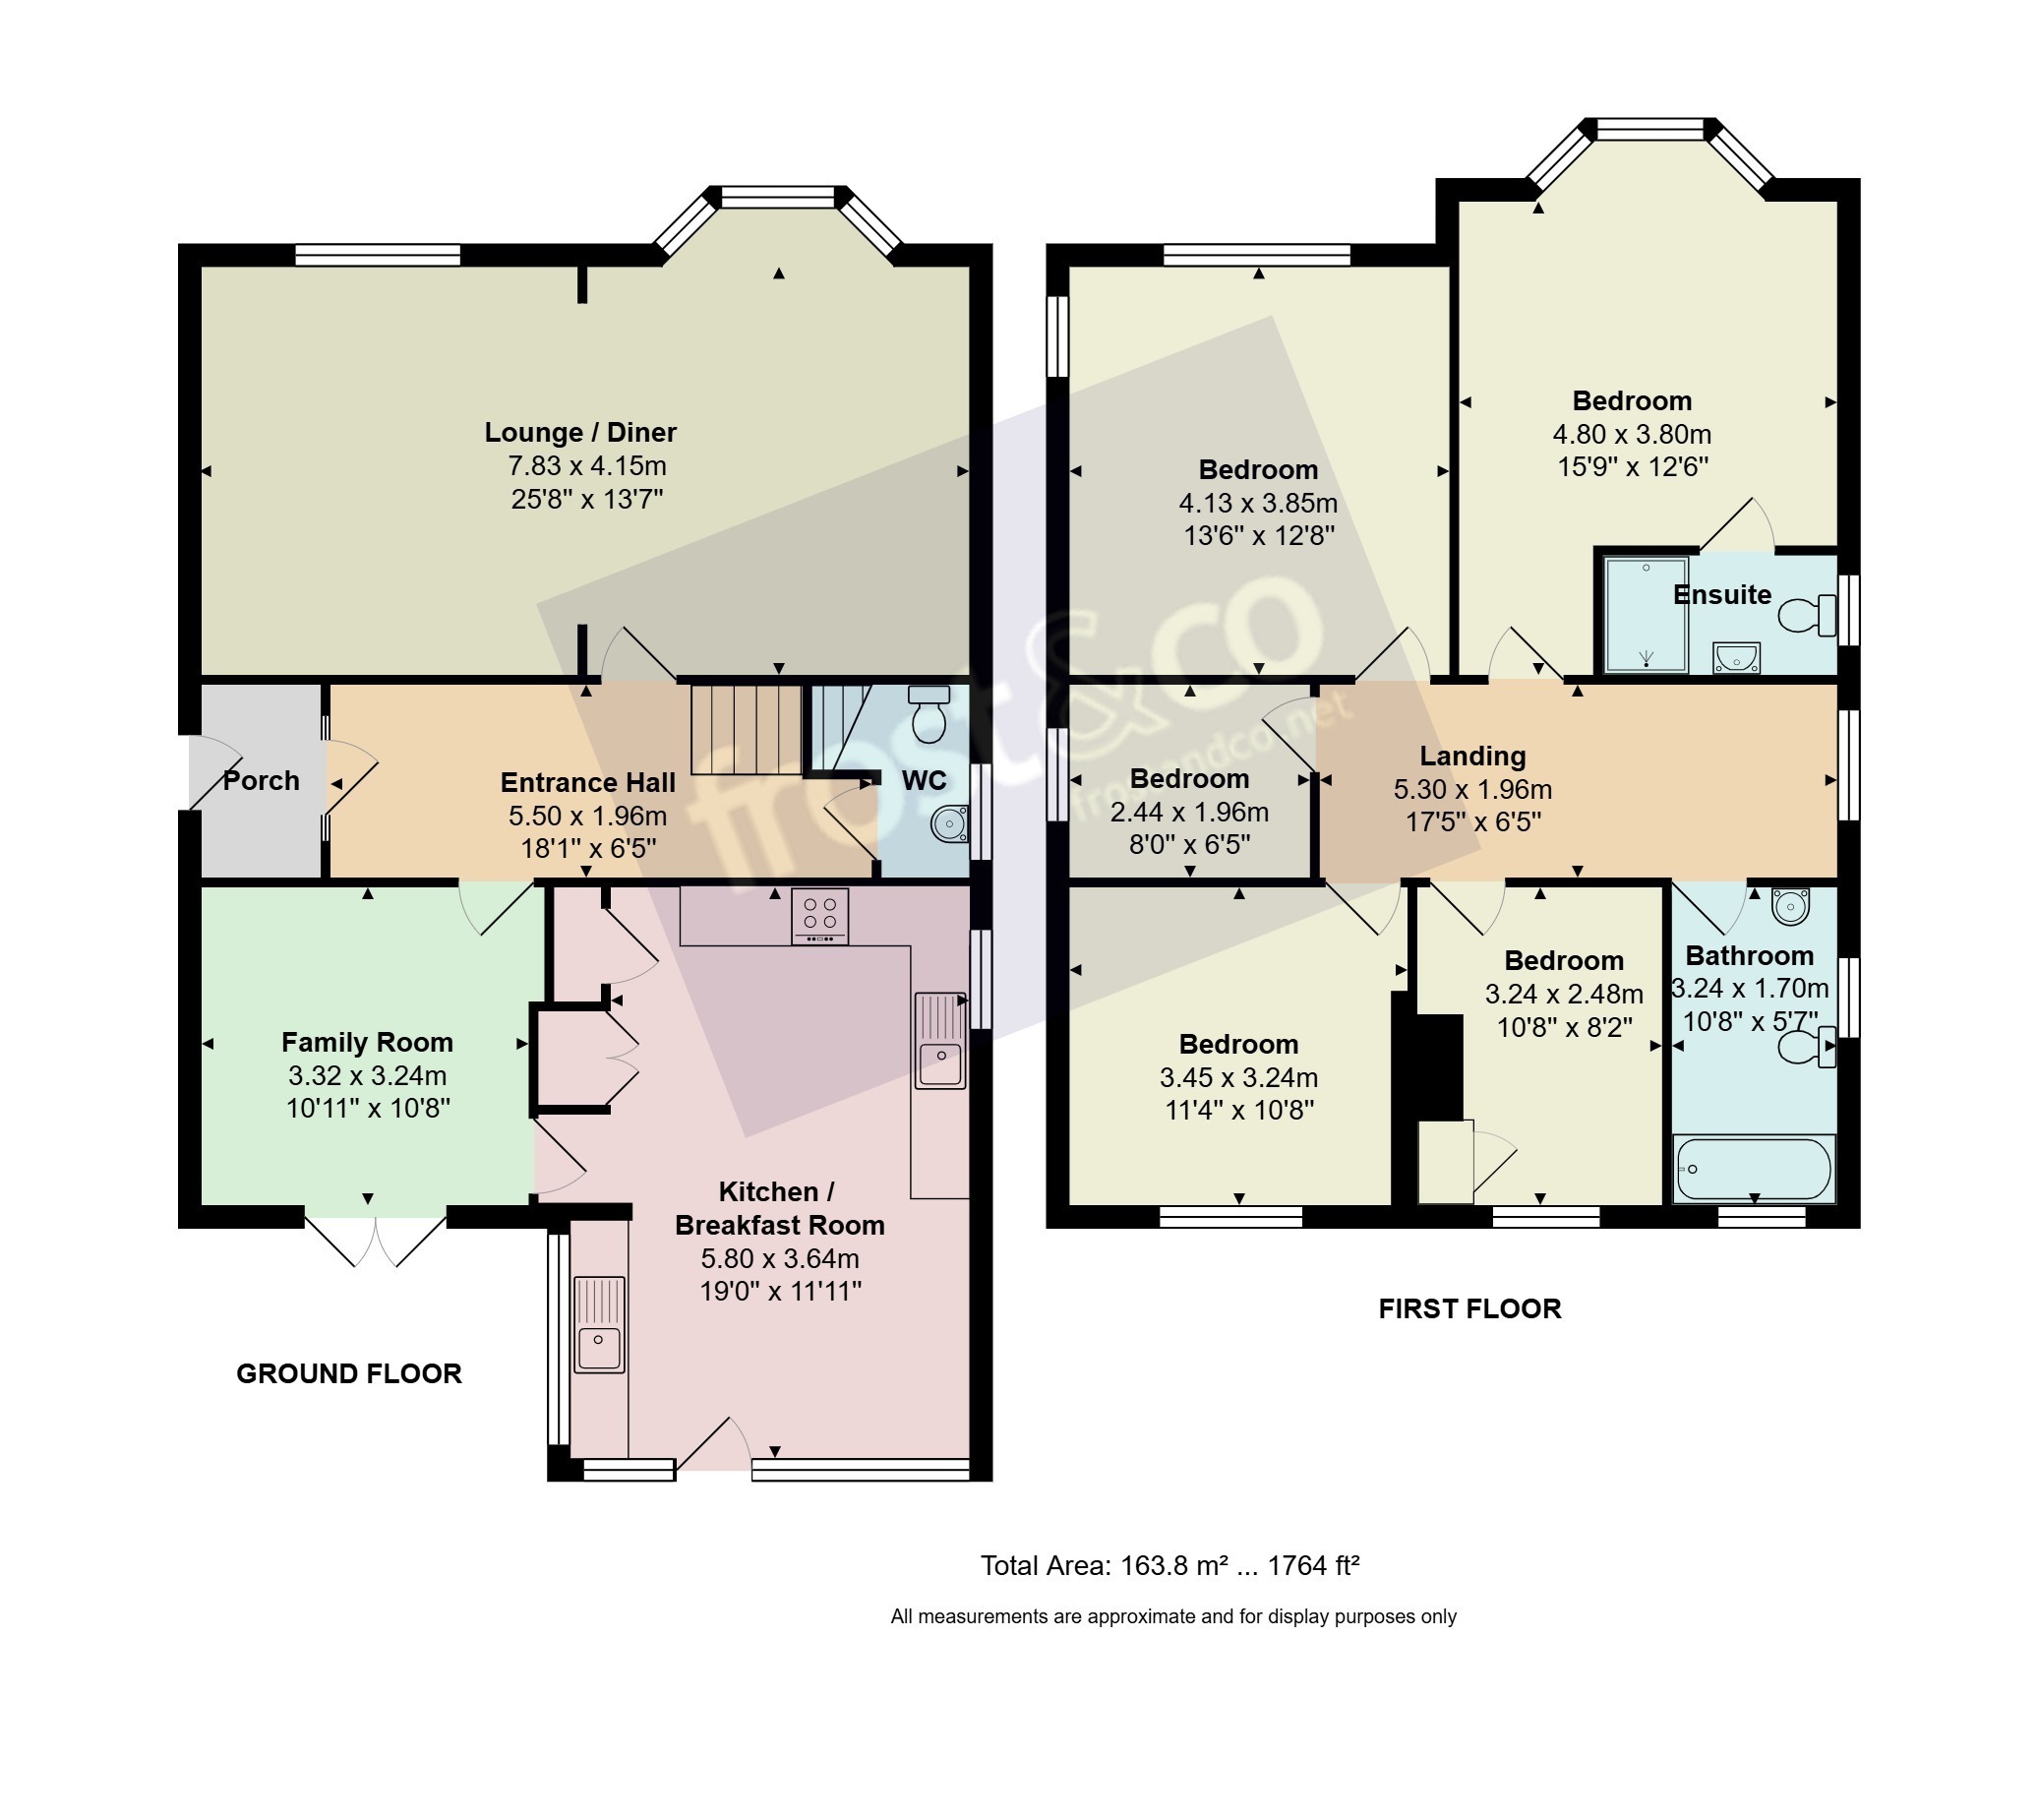
PLEASE REFER TO OUR FLOORPLAN FOR ROOM MEASUREMENTS.
This period detached house is well presented throughout and offers flexible and versatile living space as well as plenty of bedrooms.
The entrance porch provides a spacious entrance to the wide reception hallway. Under the split level staircase is a downstairs cloakroom.
There are two front aspect reception rooms that have been opened up to create a very large lounge / dining room, with a bay window.
In addition, there is a third reception room to the rear of the house that provides access to the kitchen / breakfast room as well as the rear garden via double opening french doors.
The well fitted kitchen / breakfast room also gives access to the rear garden and has built in appliances.
Upstairs there are five bedrooms, four of which are good sized double rooms, with an en-suite to the master bedroom.
There is a family bathroom to the rear elevation.
The fifth bedroom is currently utilised as a good sized study.
Outside has been landscaped for easy maintenance, with the front garden being laid to shingle providing parking for numerous vehicles.
The rear garden enjoys a great deal of seclusion and has a paved patio area with a shaped lawn.
To the left of the house, there is a driveway, shared with next door that leads to an oversized detached garage with power and light. There is additional parking available in front of this garage.
This garage is also accessible via a personal door in the rear garden.
VIEWINGS - We show homes Monday to Saturday. Many sellers go to great lengths to prepare for viewings. Please check out the mapping section of the listing to ensure the property is where you want it to be and the floorplan to ensure it has the accommodation you need. We appreciate situations can change so if for any reason you need to cancel a viewing please try and give 24 hours’ notice where possible.
Read more