Gordon Road, Fareham, Hampshire, PO16
2 beds | 1 bath | 1 reception | Guide price £260,000 Having knowledge of the purchase price allows you to calculate the overall expense incurred in acquiring the property. Read our glossary page
- Terraced cottage
- Two bedrooms
- Kitchen/diner
- Four-piece bathroom
- Modernised throughout
- New boiler and plumbing
- Landscaped garden
- Electrics updated
Material Information
Council Tax A fee submitted to your local authority to cover expenses related to local amenities such as schools, libraries, and waste management. The payment amount is determined based on the property's value. Read our glossary page
Tenure Explains the various forms of property ownership, including freehold, leasehold, and commonhold, and how they determine your rights and responsibilities as a property owner. Read our glossary page :
GUIDE £260,000 - £270,000. Offered with no onward chain, we welcome to the market this modernised cottage situated within walking distance to Fareham town centre. Having been updated throughout, an internal viewing is highly recommended.
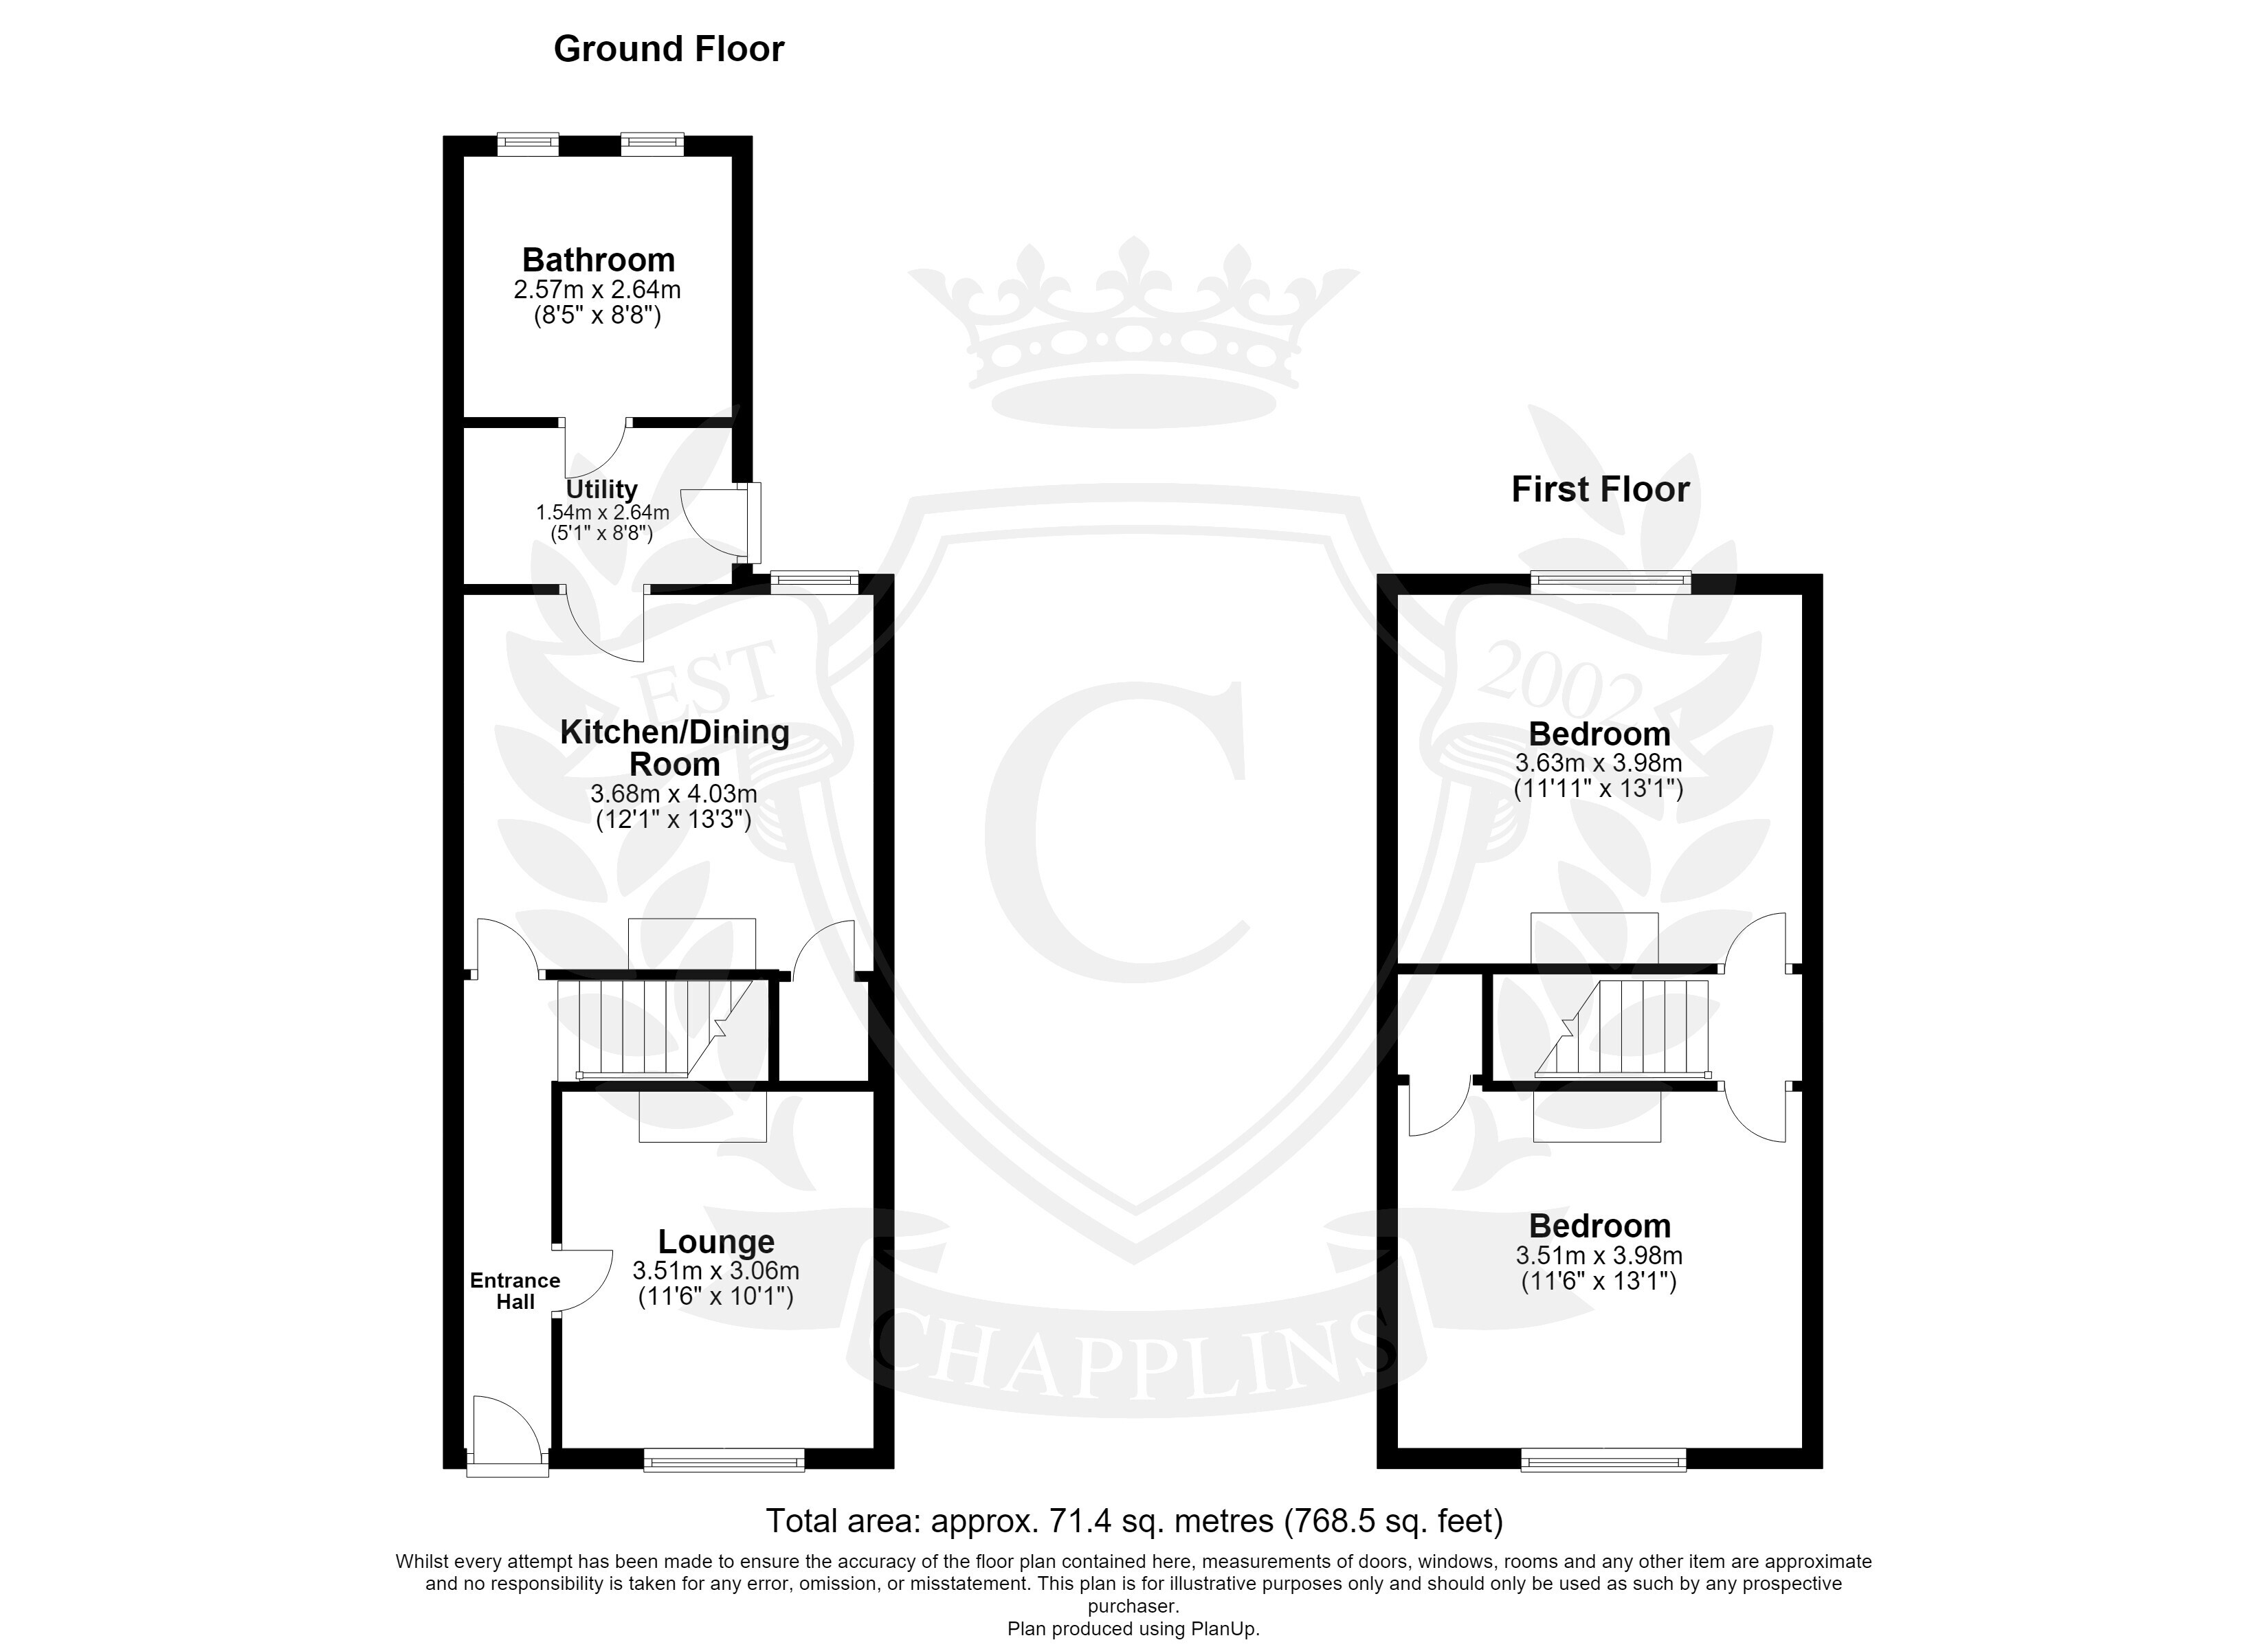
On entering the property, it is evident that it has undergone an extensive programme of refurbishment throughout. The accommodation comprises a welcoming lounge positioned to the front of the property. To the rear is a modern kitchen/diner, which provides a stylish and functional space for both cooking and dining, and flows through to a convenient utility area. In addition, the ground floor benefits from a re-fitted four-piece bathroom suite. To the first floor, there are two well-proportioned double bedrooms.
To the front of the property, a picket fence borders the frontage with a pathway leading to the front door, while the remainder is laid to decorative shingle, creating a low-maintenance and attractive approach. To the rear, the garden has been thoughtfully landscaped by the current owners. A shingle pathway runs through to the end of the garden. The remainder lies an immaculate lawn, beautifully framed by sleeper edged flower beds on either side. The garden is fully enclosed by wooden fencing.
Read more