Highlands Road, Fareham, Hampshire, PO15
2 beds | 1 bath | 1 reception | Guide price £350,000 Having knowledge of the purchase price allows you to calculate the overall expense incurred in acquiring the property. Read our glossary page
- Detached bungalow
- Two bedrooms
- Generous plot
- Ample driveway parking
- Garage
- No onward chain
- offers excellent potential for improvement
Material Information
Council Tax A fee submitted to your local authority to cover expenses related to local amenities such as schools, libraries, and waste management. The payment amount is determined based on the property's value. Read our glossary page
Tenure Explains the various forms of property ownership, including freehold, leasehold, and commonhold, and how they determine your rights and responsibilities as a property owner. Read our glossary page :
GUIDE PRICE £350,000 - £375,000. Offered with no onward chain, we are delighted to welcome to the market this detached bungalow positioned on an impressive plot. With ample driveway parking and a garage, a viewing is highly recommended to appreciate the potential on offer.
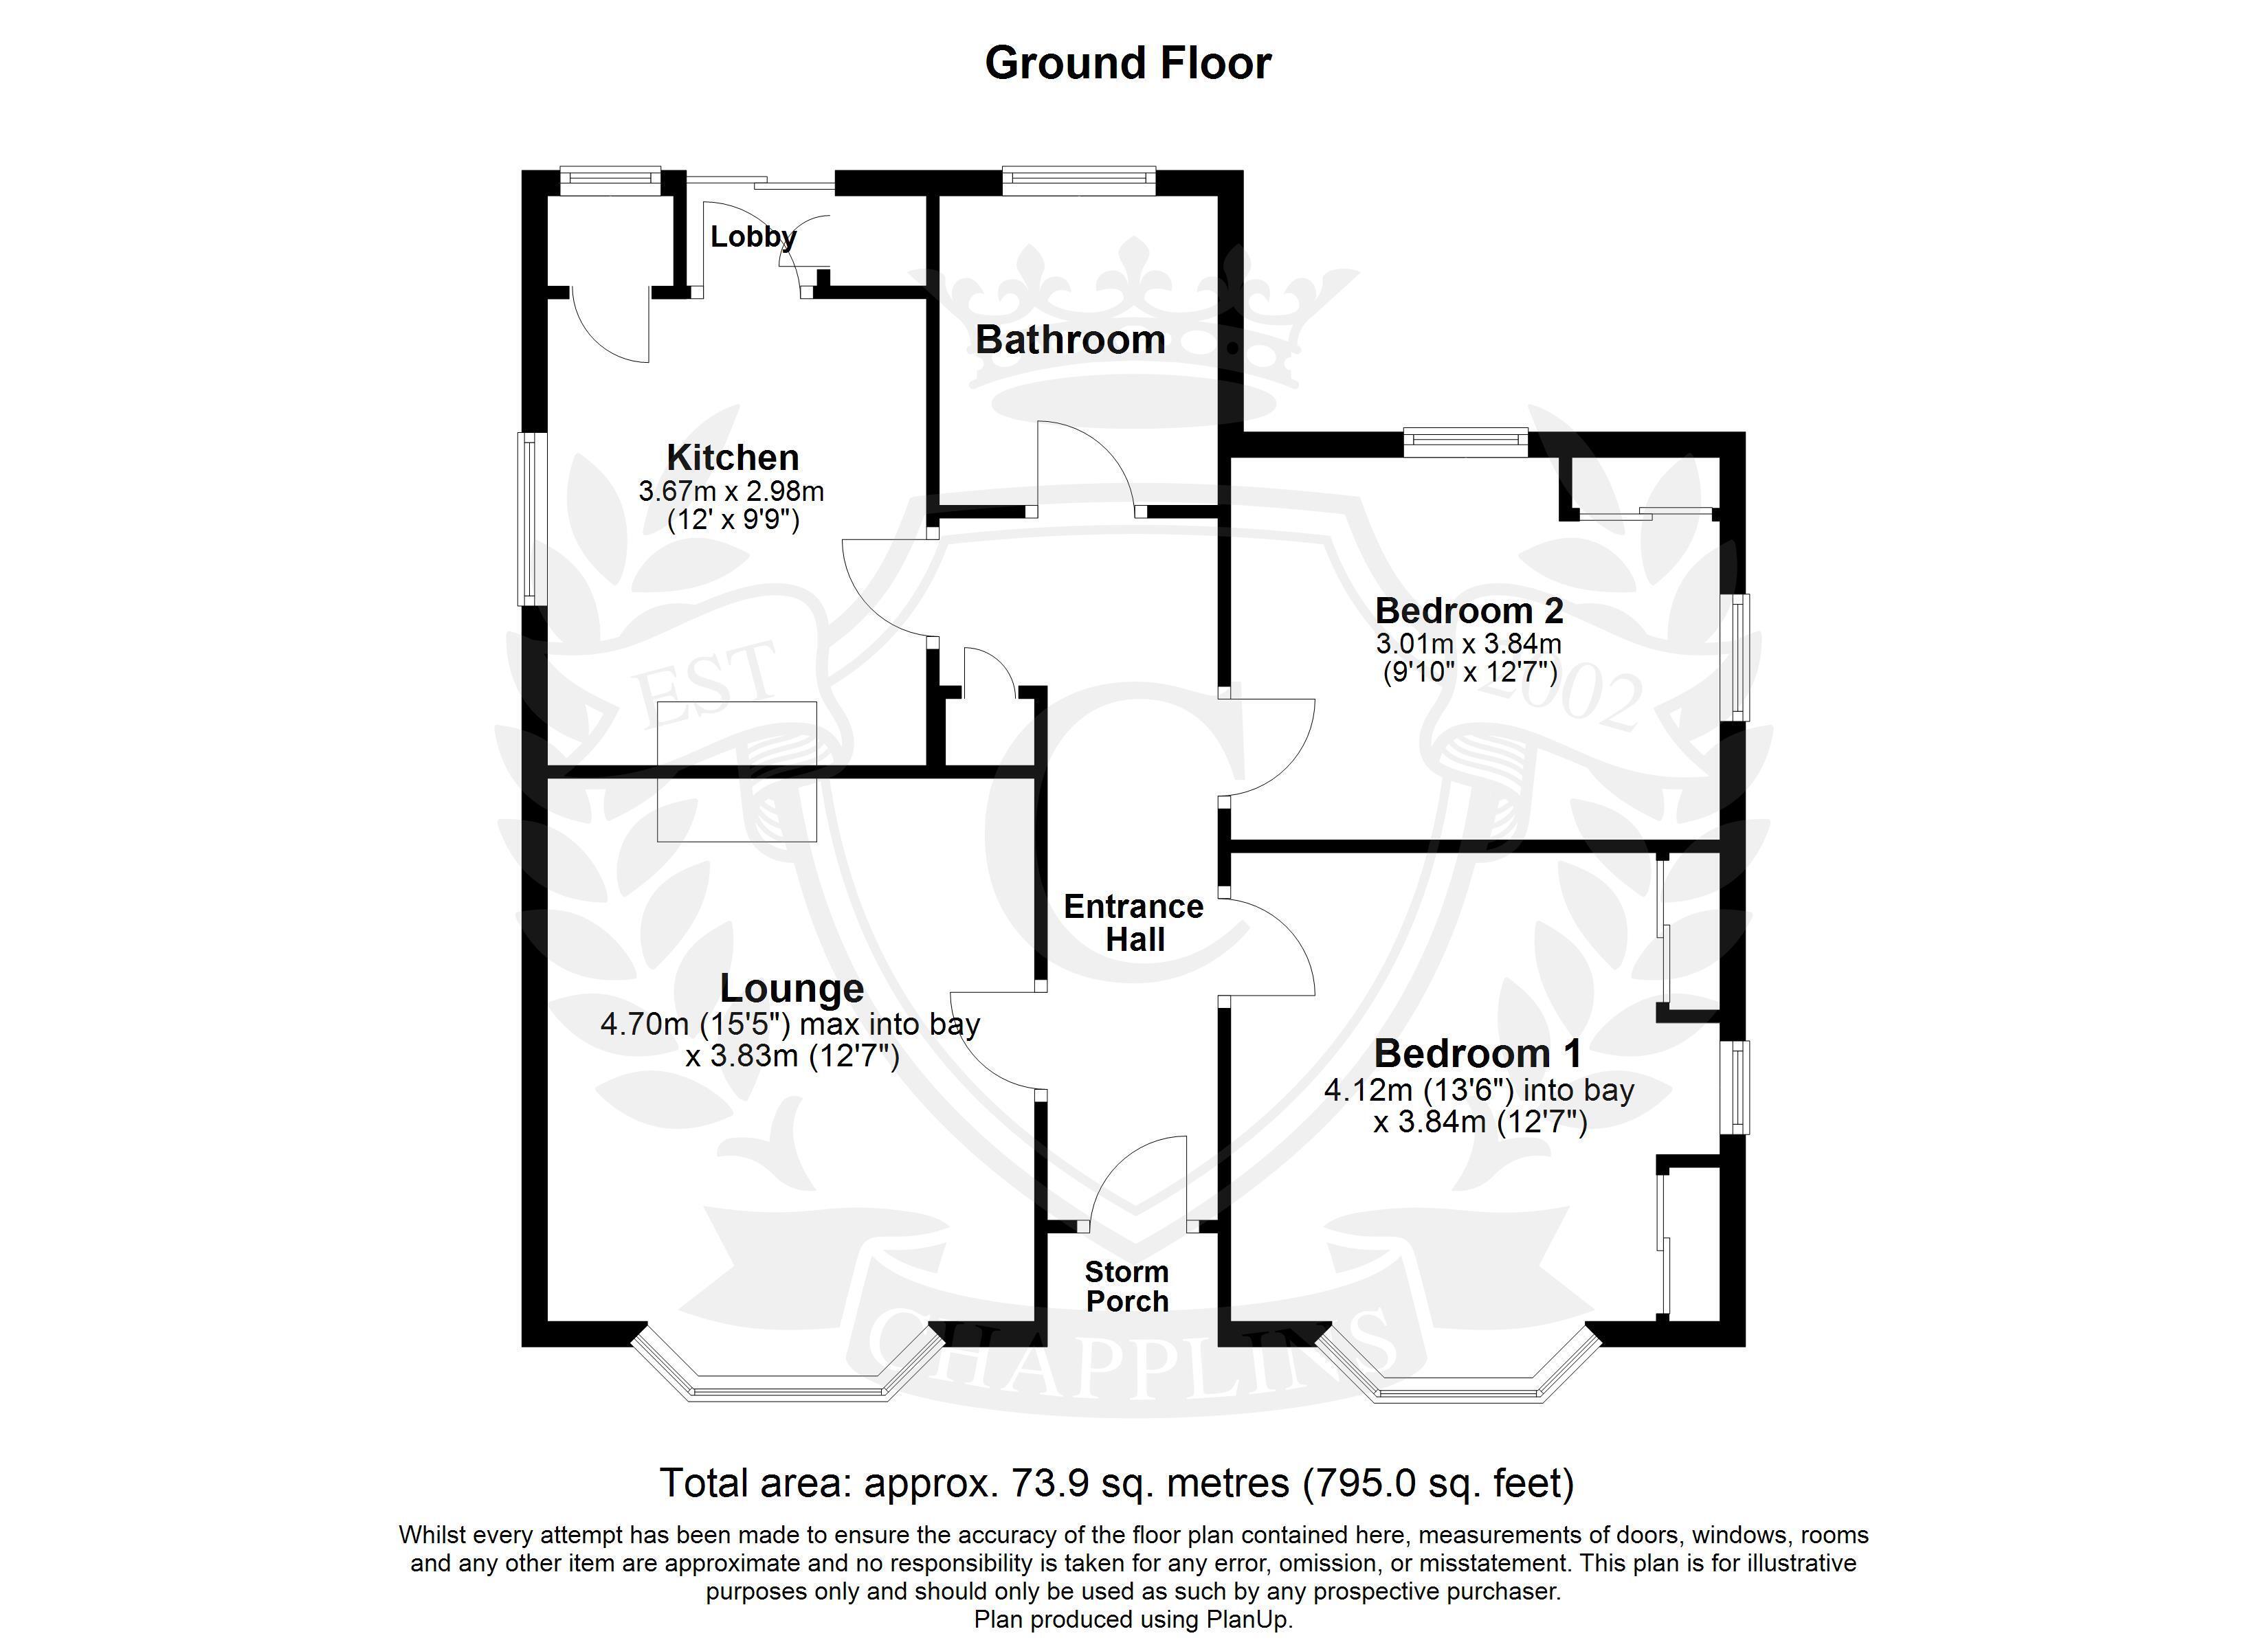
This charming bungalow has remained in the same family since it was built in the 1950s and offers excellent potential. The property features a front-facing lounge with an attractive bay window. Adjacent to the lounge is a generously sized bedroom, also benefiting from a bay window. A further dual-aspect bedroom is positioned towards the rear of the property, enjoying pleasant views over the garden. Completing the accommodation are a fitted kitchen with walk-in larder and bathroom.
To the front of the property, a generous block-paved driveway provides ample off-road parking and leads to the detached garage, which is fitted with an up-and-over door. The remainder of the frontage is attractively landscaped, featuring a well-maintained lawn complemented by established shrubs and mature planted borders, creating an appealing first impression.
Gated side access leads to the substantial rear garden, a particular feature of the property, which offers potential for a garden building/home office (subject to planning). The garden is predominantly laid to lawn and is enhanced by an abundance of mature shrubs and established trees.
Oiled fired heating
Read more