Old Gloucester Road, Ross-on-Wye, Herefordshire, HR9
3 beds | 1 bath | 2 receptions | £365,000 Having knowledge of the purchase price allows you to calculate the overall expense incurred in acquiring the property. Read our glossary page
- Refitted Shaker style kitchen
- Useful refitted utility room with WC and laundry facilities
- Refitted first floor shower room
- Wealth of period character including exposed ceiling timbers
- Generous first floor storage area
- Sitting room with fireplace and access to the courtyard
- Secluded outside space
- Excellent town centre position
- EPC Rating: TBC
Material Information
Council Tax A fee submitted to your local authority to cover expenses related to local amenities such as schools, libraries, and waste management. The payment amount is determined based on the property's value. Read our glossary page
Tenure Explains the various forms of property ownership, including freehold, leasehold, and commonhold, and how they determine your rights and responsibilities as a property owner. Read our glossary page :
A characterful three bedroom period cottage tucked away on a leafy lane in the heart of Ross on Wye, offering two reception rooms, beautifully updated accommodation and wonderfully private courtyard and side gardens.
The cottage occupies a particularly convenient position on a leafy lane in the heart of Ross on Wye, combining easy access to the buzz of the town centre with a surprisingly quiet setting. Independent shops, cafés, pubs, restaurants and everyday amenities are all within easy walking distance, while the River Wye and surrounding countryside provide excellent opportunities for walking and outdoor pursuits.
The A40 gives access towards Hereford, Gloucester and Monmouth, with the M50 providing connections to the wider motorway network.
The cottage does not have private parking. However, there are privately operated car parks nearby where annual parking arrangements may be available, together with local authority permit parking options. Prospective purchasers should make their own enquiries regarding availability and charges.
Ground Floor:
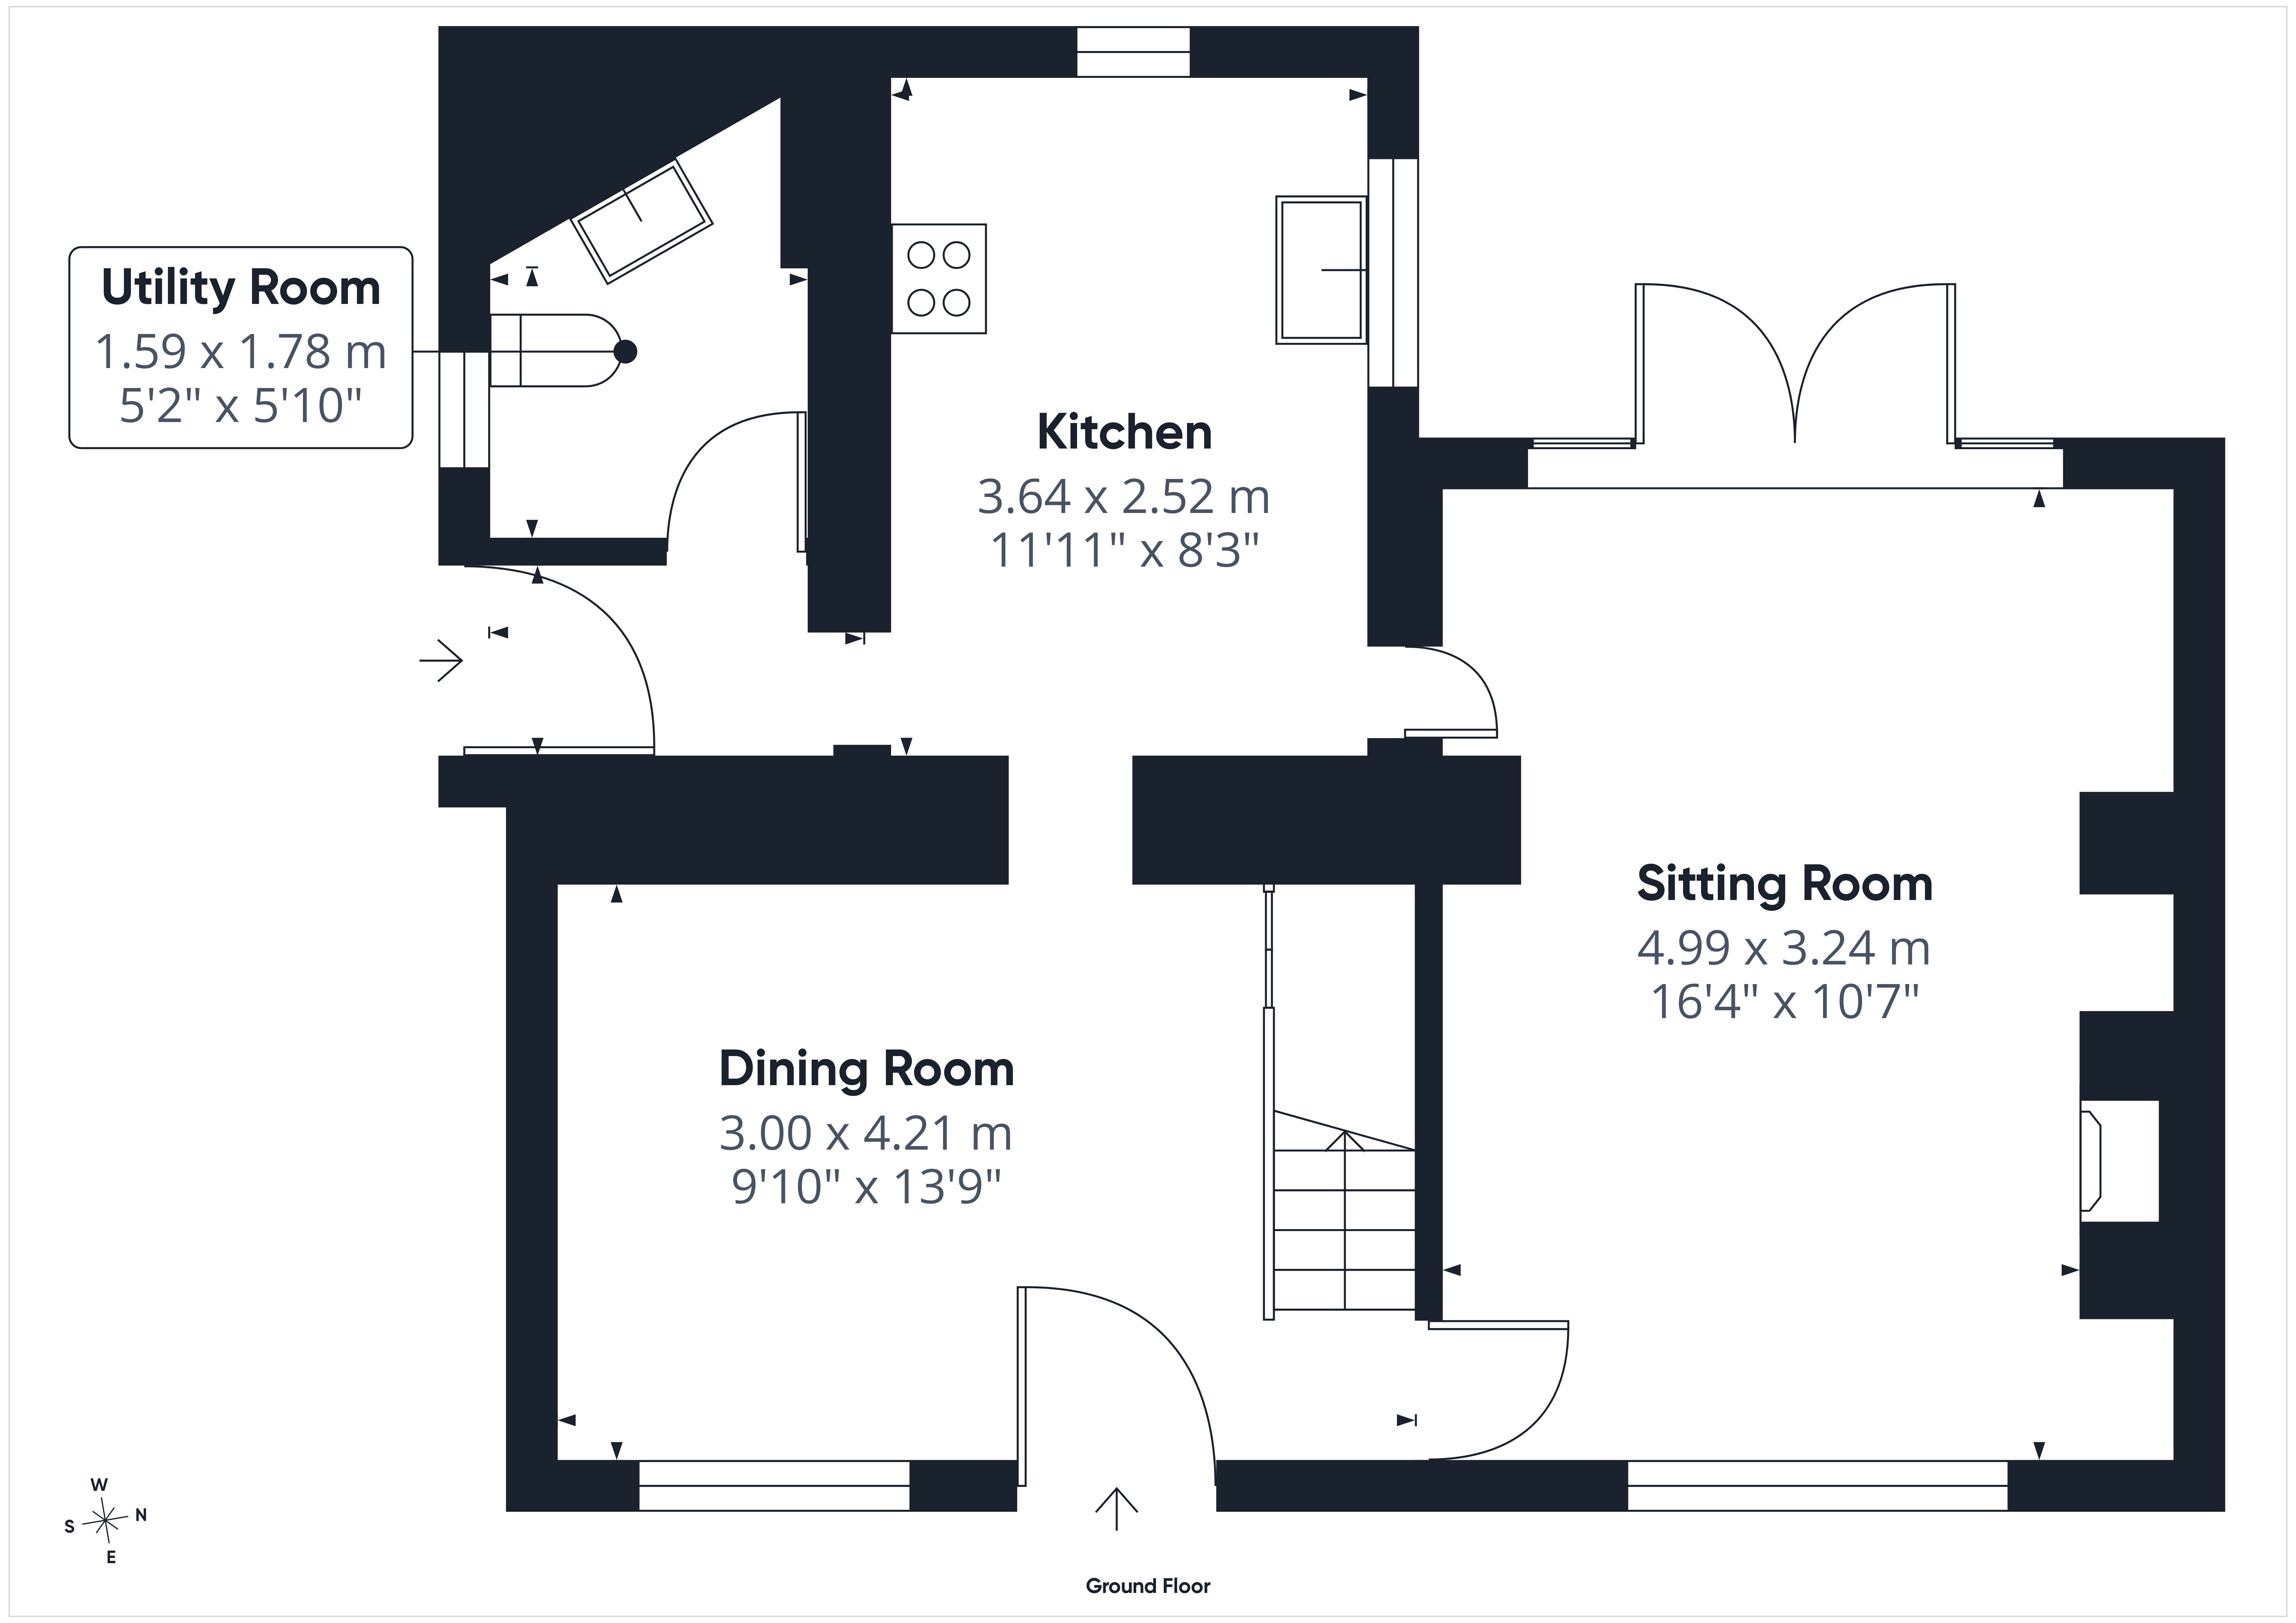
The entrance opens into the Dining Room, 13'9" x 9'10" (4.21m x 3.00m), Positioned at the heart of the house, it provides an inviting everyday dining space and benefits from a useful understairs storage area.
The Sitting Room, 16'4" x 10'7" (4.99m x 3.24m) is a comfortable main reception room with exposed ceiling timbers adding to the period character. A fireplace provides a natural focal point, while glazed double doors open directly onto the rear courtyard, bringing in plenty of natural light.
The Kitchen, 11'11" x 8'3" (3.64m x 2.52m) has been refitted by the present owner and provides a good range of white Shaker style units with timber work surfaces, together with useful preparation and storage space.
Also refitted by the present owner, the Utility Room, 5'10" x 5'2" (1.78m x 1.59m) is fitted with matching cupboards, solid timber work surfaces and open shelving. There is provision for laundry appliances together with a countertop wash basin and WC, while the Worcester combination gas boiler is housed here.
First floor landing: Door to:
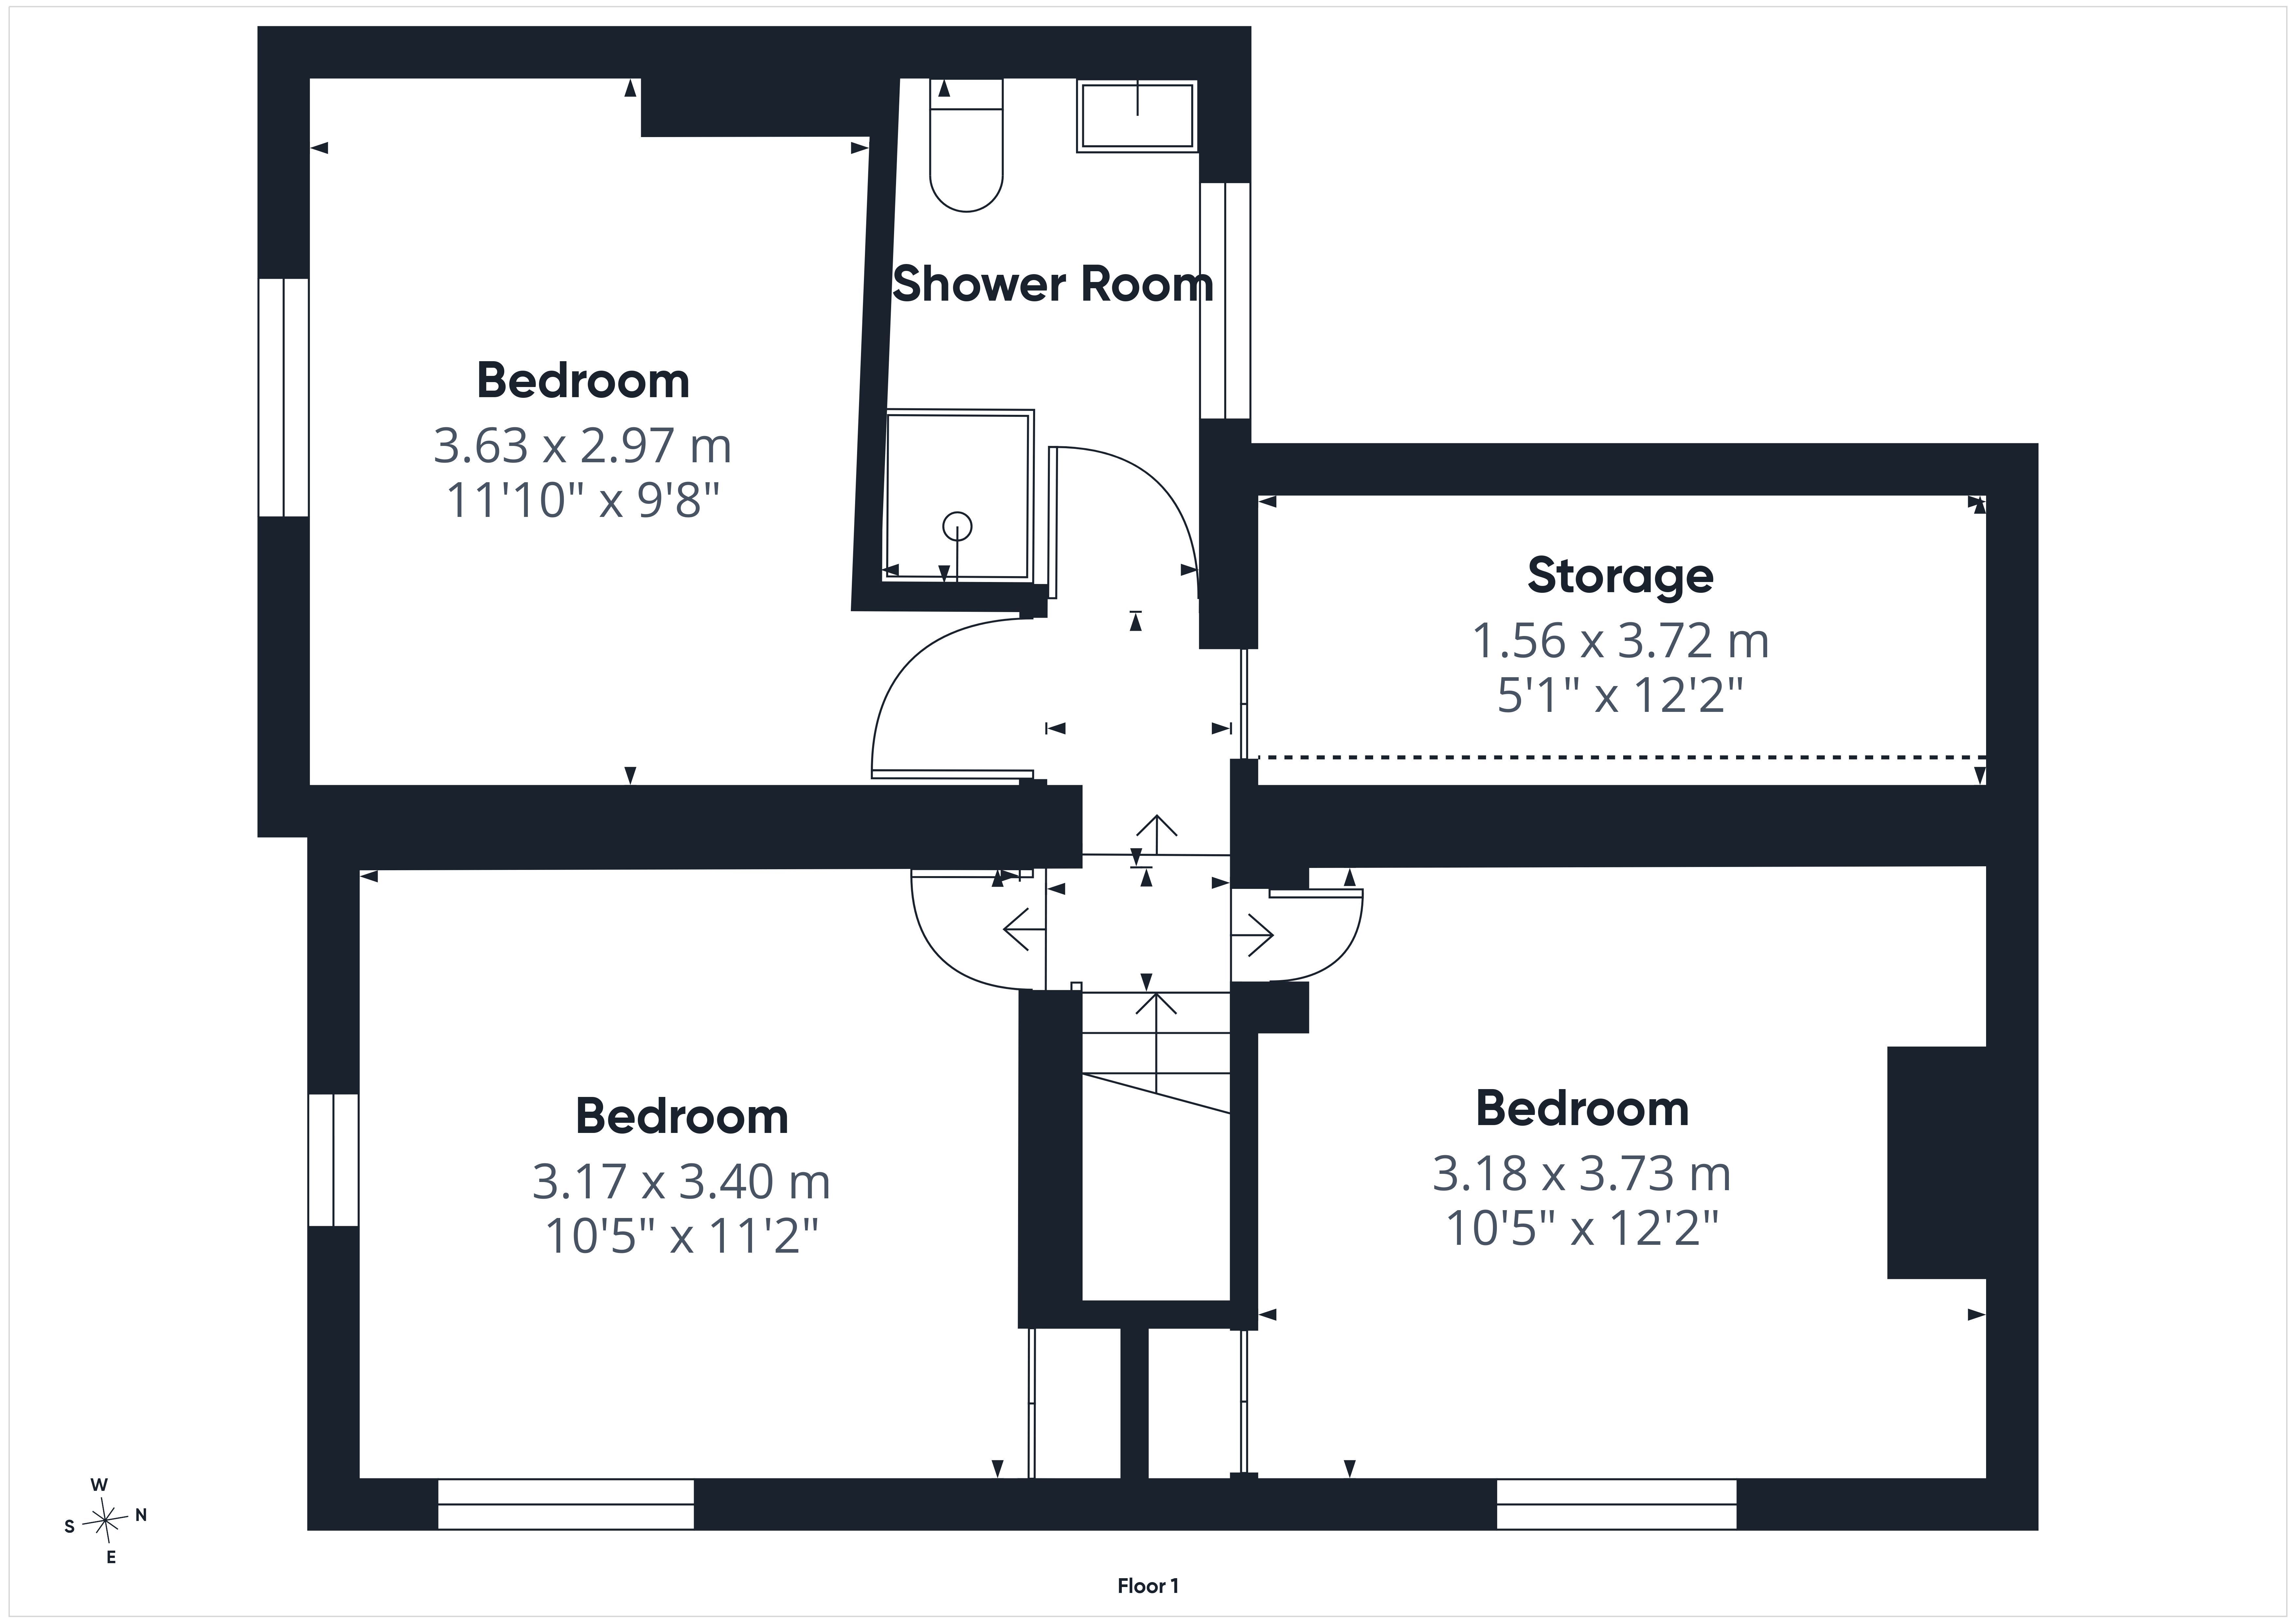
Bedroom One, 12'2" x 10'5" (3.73m x 3.18m) has an attractive dual aspect with exposed ceiling timbers and a useful built in cupboard.
Bedroom Two, 11'2" x 10'5" (3.40m x 3.17m) is another well proportioned double bedroom, again with exposed ceiling timbers.
Bedroom Three, 11'10" x 9'8" (3.63m x 2.97m) Currently used as a study. It has a front aspect window, exposed timbers and a built in cupboard.
The Shower Room has been refitted by the present owner and comprises a glazed shower enclosure, pedestal wash hand basin and WC, with part tiled and panelled walls.
A substantial Storage Area, 12'2" x 5'1" (3.72m x 1.56m) provides valuable additional storage.
Outside:
Immediately behind the cottage is an attractive enclosed courtyard, predominantly laid with traditional stone paving and enclosed by whitewashed walls. Established planting adds colour and interest, while an old water pump provides an attractive reminder of the cottage’s history. There is ample room for outdoor furniture, with direct access from the sitting room making this a lovely spot for an early evening drink or outside dining. A door from the courtyard provides access through to the side garden.
The side garden has a more secluded and leafy feel. Predominantly gravelled for ease of maintenance, it is enclosed by mature hedging and an attractive stone boundary wall, with established trees and planting creating a peaceful setting. A seating area tucked away within the garden provides another quiet place to sit and enjoy the surroundings.
For the complete verified information on this property please either scan the QR code on the details or contact the office.
Directions: what3words///scooter.recitals.unlimited
On foot from the office turn left and take the first right into Chase Road and right again into Old Gloucester Road, continue along here until reaching Ross Community Garden on the left and immediately take the pathway on the right of the garden where Virginia Cottage will be found on the right hand side.
Read more