Whitchurch, Ross-on-Wye, Herefordshire, HR9
2 beds | 2 baths | 2 receptions | £295,000 Having knowledge of the purchase price allows you to calculate the overall expense incurred in acquiring the property. Read our glossary page
- Impressive 28'3" open plan living space
- Contemporary high gloss fitted kitchen
- Generous principal bedroom with en-suite shower room
- Stylish family bathroom with freestanding bath
- Underfloor Heating
- Particularly generous and established gardens
- Elevated position with far reaching outlook
- Stone chipped driveway with parking for two vehicles
- EPC Rating: D
Material Information
Council Tax A fee submitted to your local authority to cover expenses related to local amenities such as schools, libraries, and waste management. The payment amount is determined based on the property's value. Read our glossary page
Tenure Explains the various forms of property ownership, including freehold, leasehold, and commonhold, and how they determine your rights and responsibilities as a property owner. Read our glossary page :
A spacious two bedroom detached bungalow occupying a generous elevated plot with far reaching views. Featuring an impressive open plan kitchen, living and dining room, principal bedroom with en-suite, extensive gardens, driveway parking and garage.
Set in the sought after village of Whitchurch, with good local facilities and an excellent reputation for Whitchurch Church of England Primary School.
Surrounded by the stunning Wye Valley countryside yet only a short drive to Ross-on-Wye and Monmouth, Whitchurch strikes the perfect balance between rural charm and modern convenience.
Entrance Hall:
The property is entered via level access entrance door opens into a central hallway providing access to:
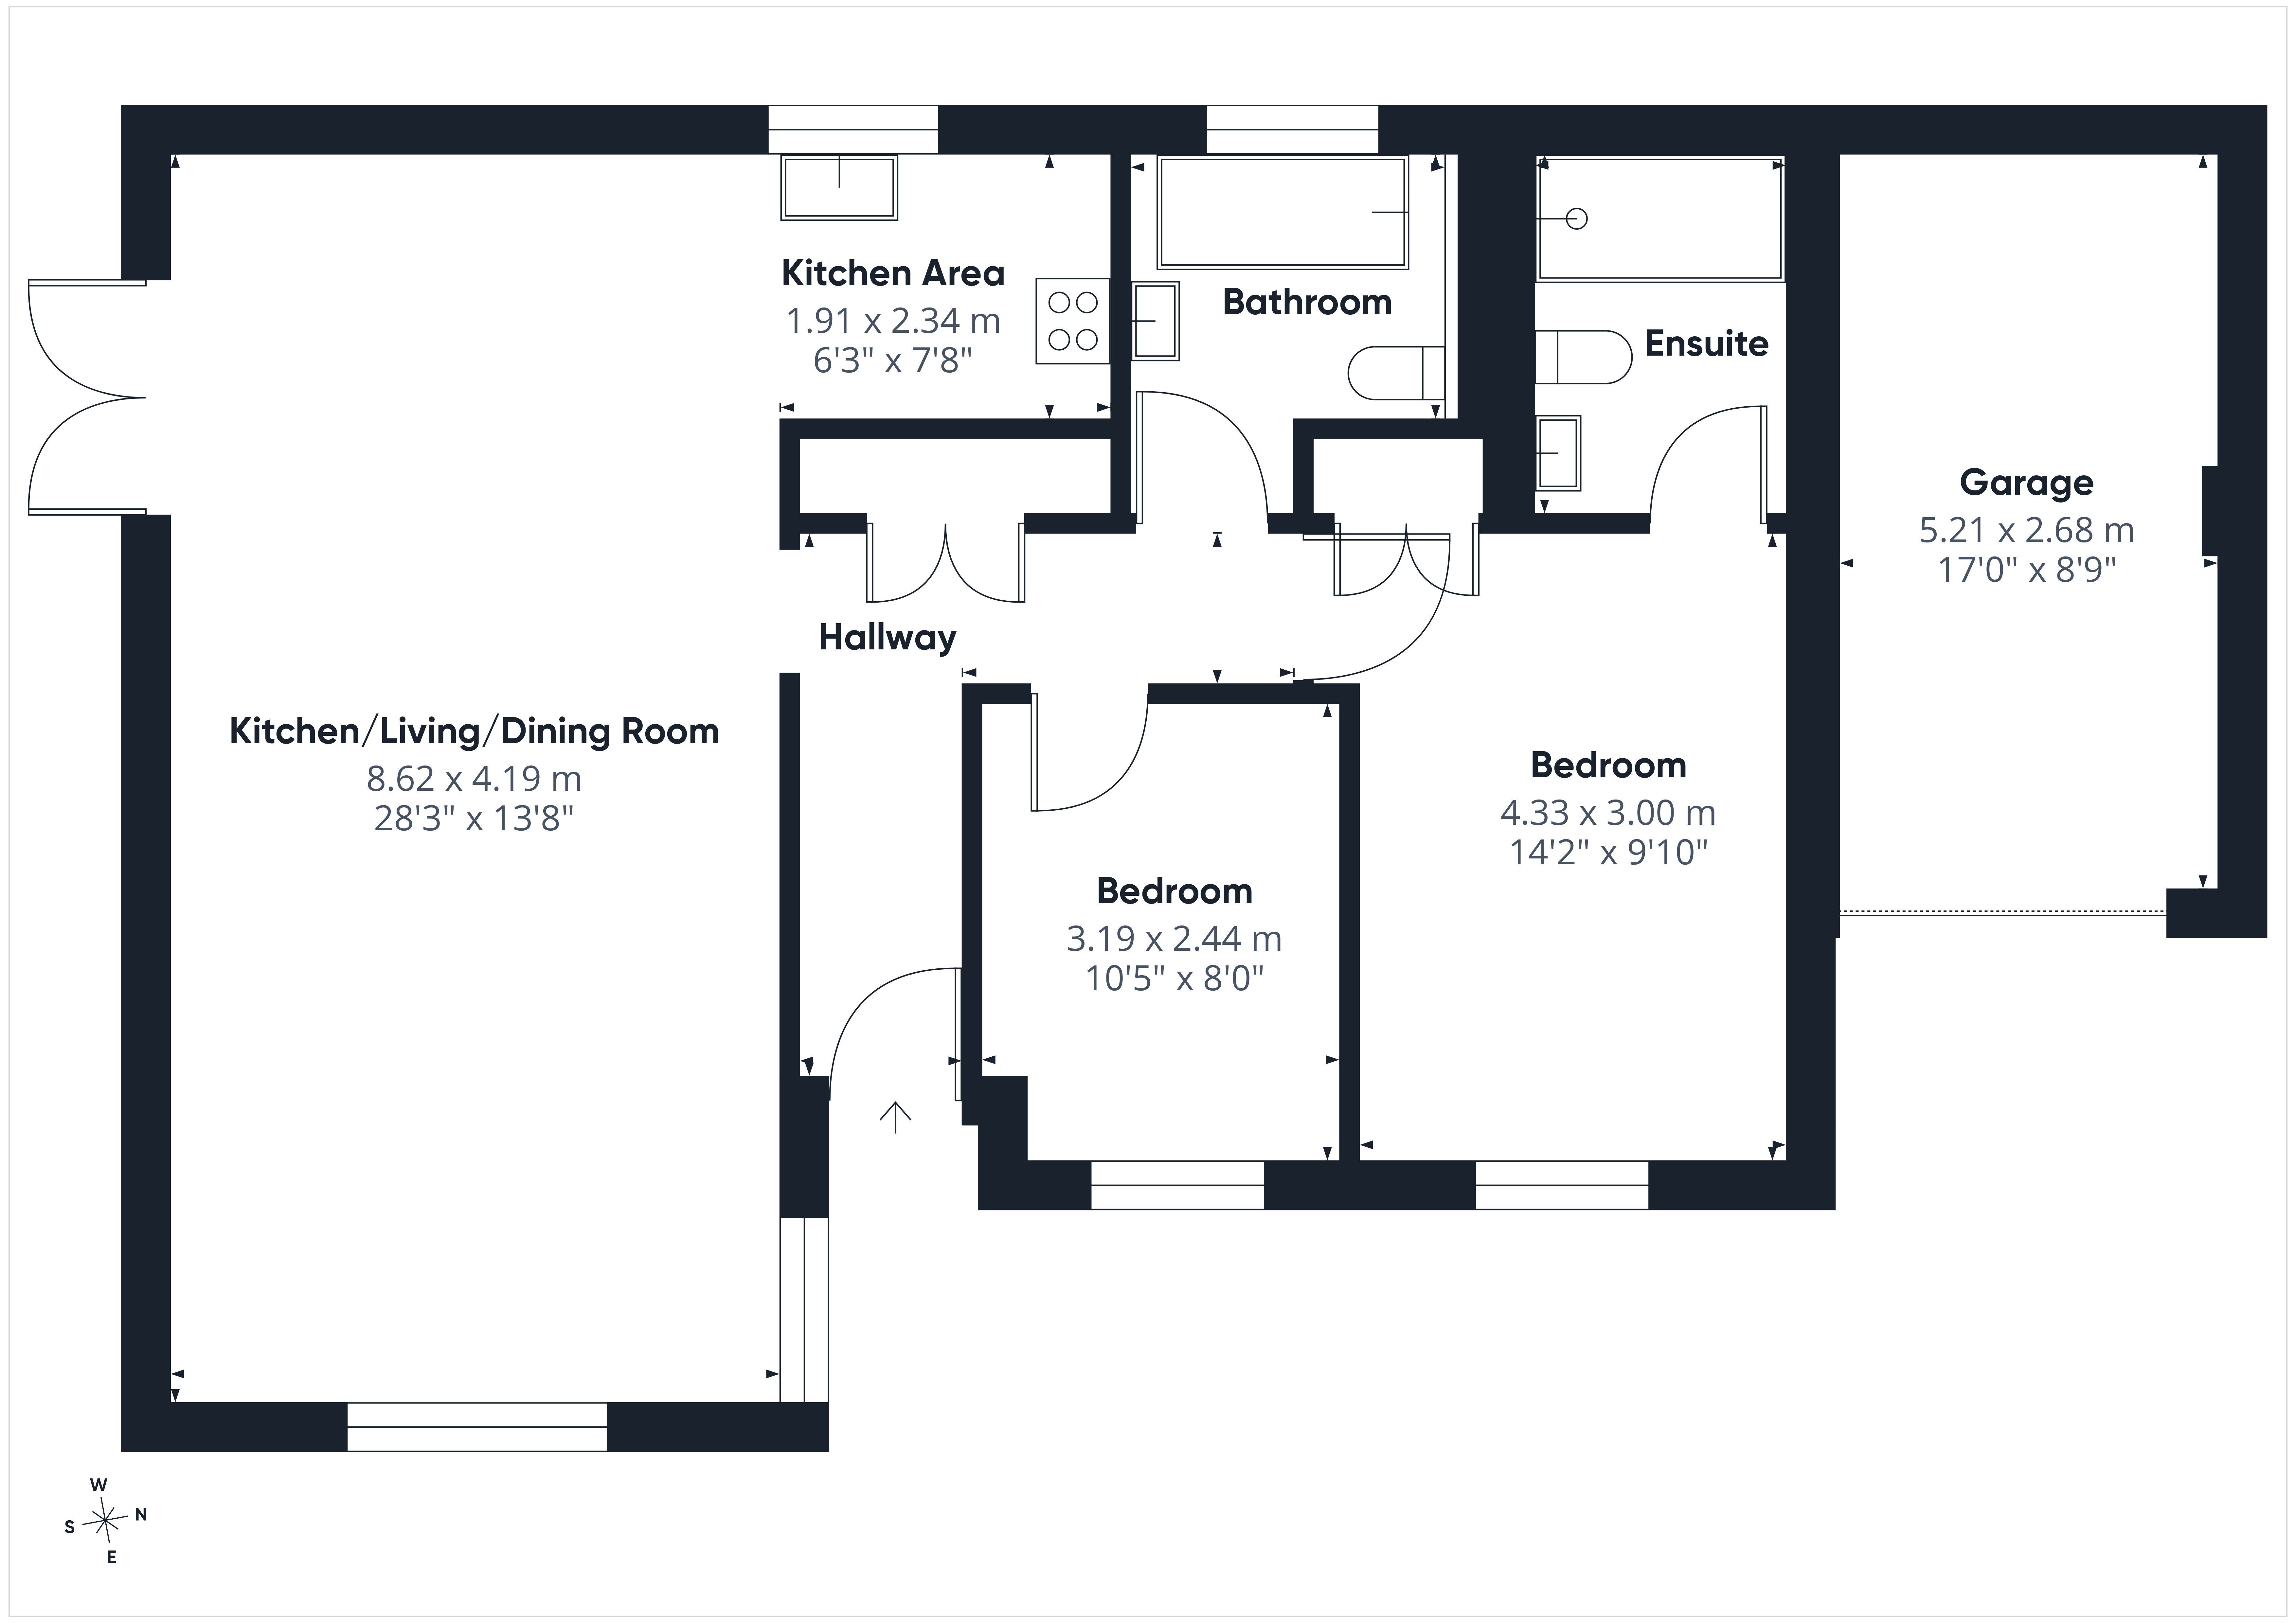
Open Plan Kitchen/Living/Dining Room: 28'3" x 13'8" (8.62m x 4.19m)
An impressive and particularly spacious open plan room forming the heart of the home. Windows provide plenty of natural light, while French doors open directly onto the garden. Wood effect flooring extends throughout much of the room.
Kitchen Area: 7'8" x 6'3" (2.34m x 1.91m)
Fitted with a contemporary range of high gloss wall and base units complemented by contrasting work surfaces and a peninsula providing an informal breakfast bar. Inset stainless steel sink, built in oven and electric hob with extractor above. There is a built in dishwasher, washing machine, fridge and freezer. A large rooflight and additional window introduce excellent natural light.
Bedroom One: 14'2" x 9'10" (4.33m x 3.00m)
With window providing natural light and plenty of space for bedroom furniture. Door to:
En-Suite Shower Room:
Fitted with a contemporary suite comprising a generous walk in shower area with rainfall style shower, wash hand basin and WC. Large format wall tiling is complemented by mosaic detailing.
Bedroom Two/Study: 10'5" x 8'0" (3.19m x 2.44m)
With window providing an attractive outlook.
Family Bathroom:
Fitted with a modern white suite comprising freestanding bath with mixer tap and shower attachment, wash hand basin and WC. Tiling with mosaic detailing, recessed lighting and a high level window.
Outside:
A stone chipped driveway provides tandem off road parking for two vehicles and access to the attached garage: 17'0" x 8'9" (5.21m x 2.68m) Attached single garage with up and over door.
The generous plot extends around and rise above the bungalow, being predominantly laid to lawn with established shrubs and mature trees. The elevated upper sections of the garden provide far reaching views across the surrounding area and towards countryside beyond, while French doors from the open plan living space provide convenient access outside.
For the complete verified information on this property please either scan the QR code on the details or contact the office.
Directions:
From Ross on Wye proceed south along the A40 towards Monmouth for approximately five miles. Take the exit signposted Whitchurch and Symonds Yat West, passing the fire station and turn right just before the roundabout continue into the cul de sac where the property can be found on the right hand side.
Read more